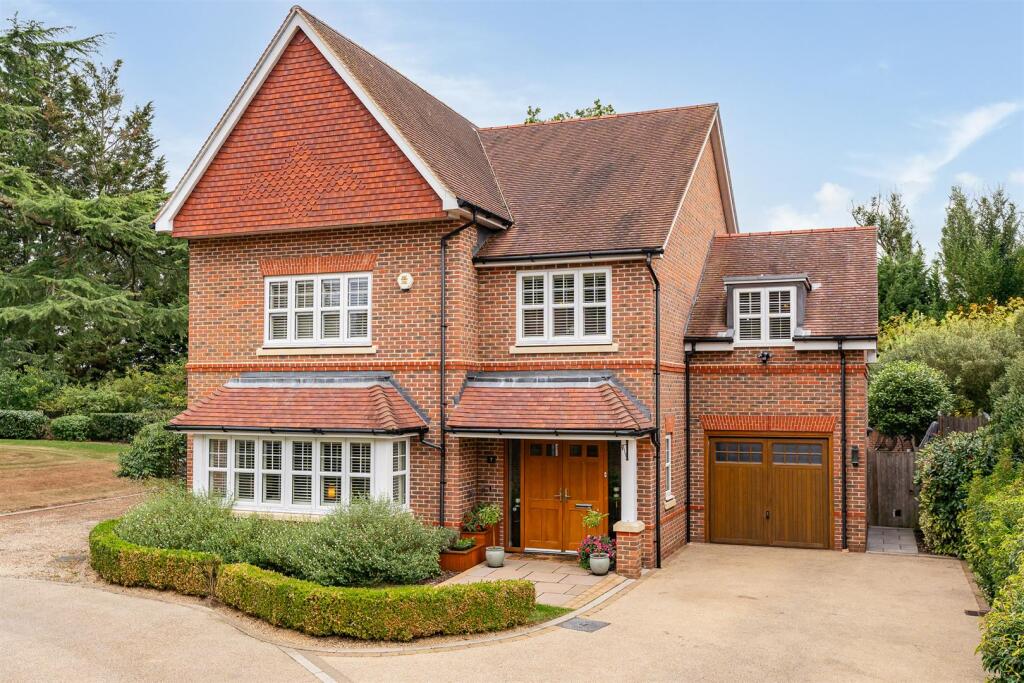
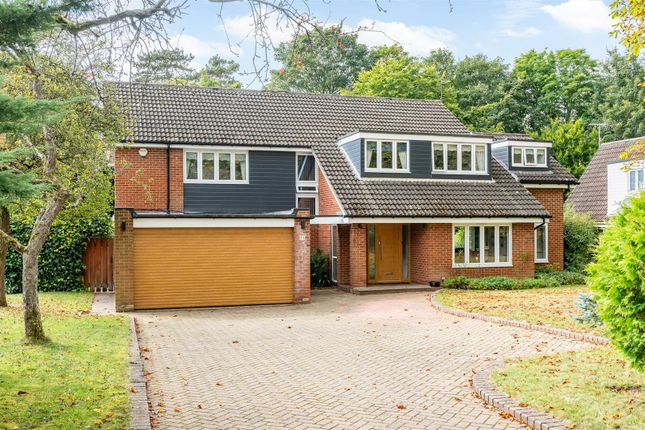
5-bedroom detached house · AL8 7NA
Listing removedListed 574 days
Opportunity summary
See Archie’s verdict, returns by strategy and what to check before viewing.
About
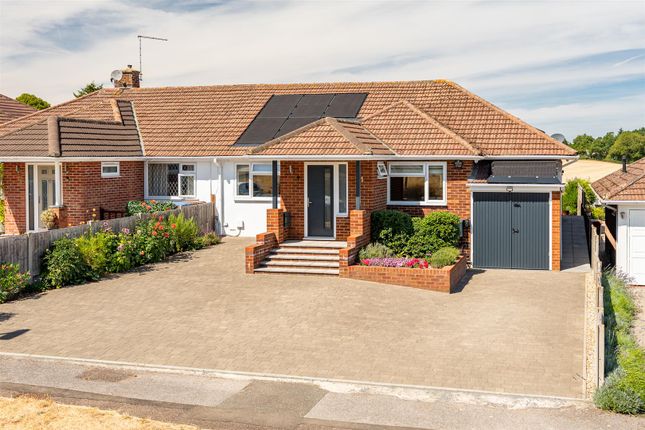
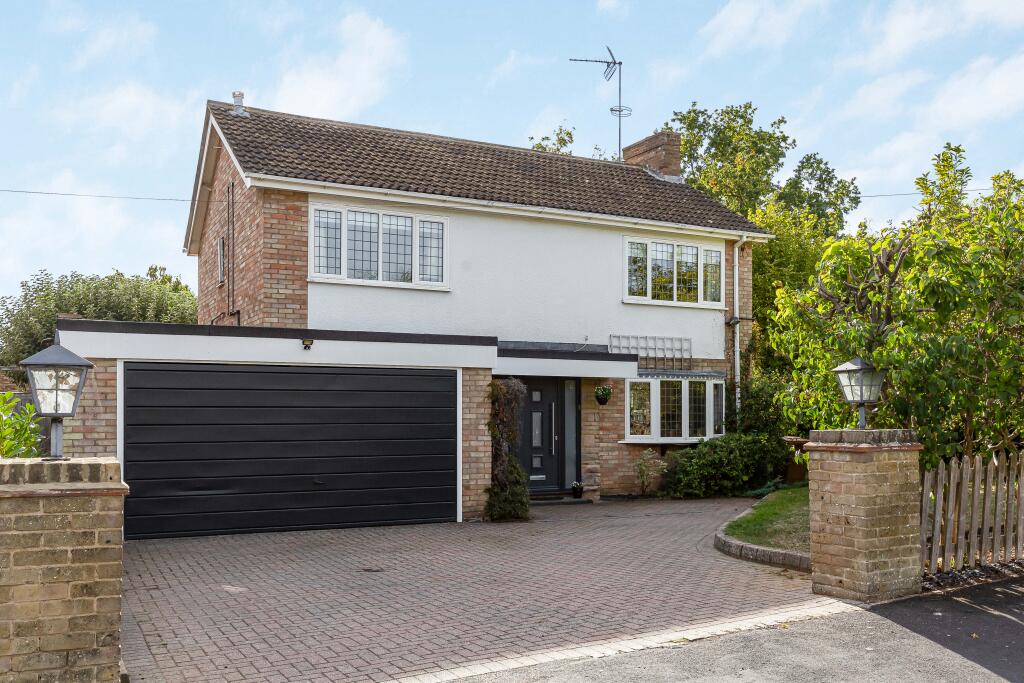
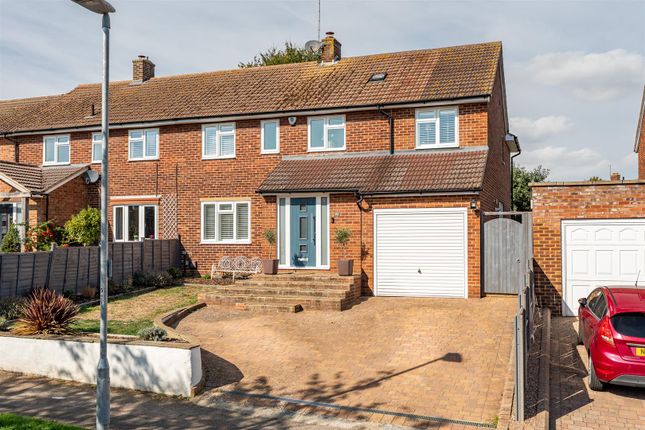
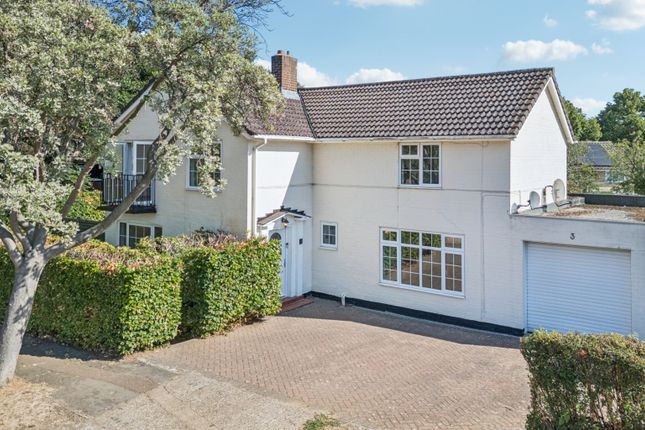
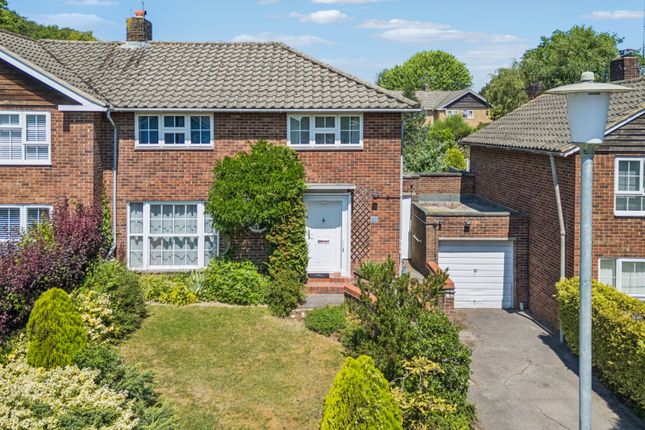
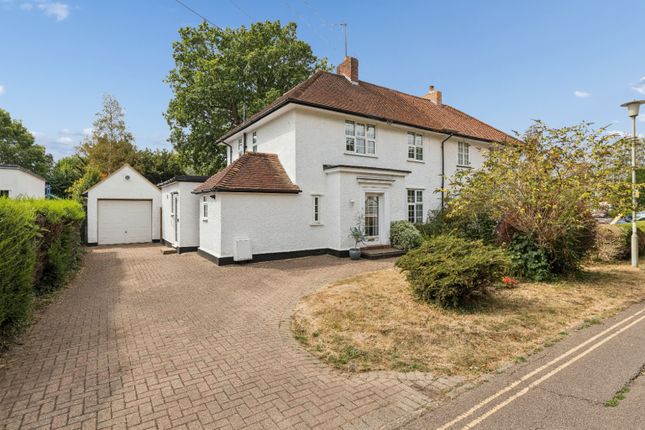
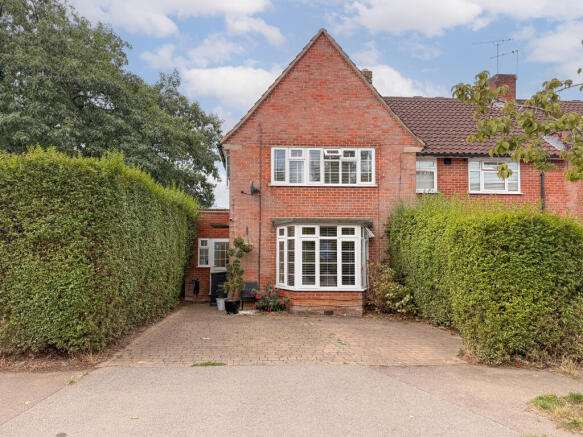
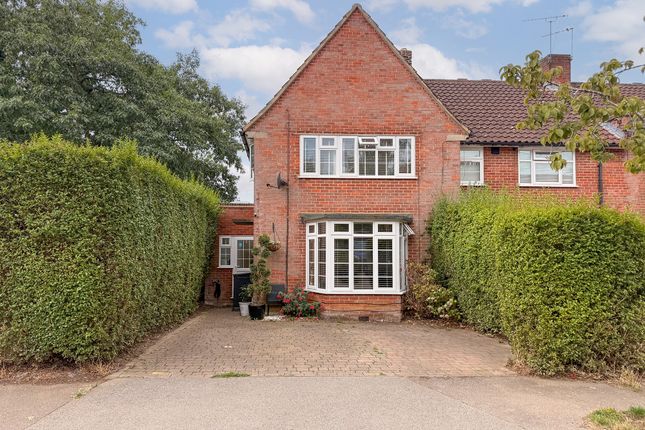
Unique Architecturally Designed Five-Bedroom Detached Home In A Sought-After West Side Location Nestled within the highly sought-after West Side of Welwyn Garden City, this impressive five-bedroom detached family home presents a rare opportunity for discerning buyers seeking both space and convenience.
Offered to the market chain-free, the property is ideally positioned for families, benefiting from easy access to a selection of renowned primary and secondary schools, ensuring educational needs are well catered for within a short distance.
The location also provides effortless connections to Welwyn North Station, making it an excellent choice for commuters, whilst the proximity to picturesque woodland walks offers a tranquil escape for leisure and outdoor pursuits.
Upon entering, one is immediately struck by the thoughtful layout designed to accommodate modern family living.
The ground floor hosts three generously proportioned bedrooms, providing flexible accommodation options, perhaps for a growing family, guests, or even a dedicated home office.
Complementing these bedrooms is a convenient downstairs shower room, enhancing the practicality of the ground floor.
The heart of this home undoubtedly lies within its well-appointed kitchen, a space designed for both functionality and social interaction.
It boasts ample storage solutions and seamlessly opens into a delightful dual-aspect dining room, creating an inviting environment for family meals and entertaining.
This open-plan arrangement ensures a bright and airy feel, with natural light flooding the space throughout the day. Ascending to the first floor reveals a truly distinctive living area.
The spacious first-floor living room is a particular highlight, featuring impressive floor-to-ceiling windows that not only bathe the room in light but also offer a sense of connection to the outside.
Its unique mezzanine-style design adds an architectural flair, creating an engaging and dynamic space for relaxation and social gatherings.
This upper level also accommodates the principal bedroom, a serene retreat designed for comfort, alongside a versatile fifth bedroom, which could serve as a nursery, study, or hobby room.
A second shower room on this floor ensures ample facilities for the entire household. Beyond the interior, the property continues to impress with its outdoor offerings.
The south-facing rear garden provides a private and secluded outdoor sanctuary, perfect for al fresco dining, children's play, or simply unwinding in the sunshine.
This generous outdoor space offers excellent privacy, creating a peaceful haven away from the hustle and bustle.
To the front, a convenient driveway leads to a detached garage, providing secure parking and additional storage solutions.
Furthermore, this property offers exciting potential for future enhancement; with scope for both side and rear extensions, subject to the relevant planning approval, new owners have the opportunity to further tailor and expand this already substantial home to their specific requirements and aspirations, truly making it their own for years to come.
This Welwyn Garden City residence represents a compelling opportunity to acquire a substantial family home in a prime location, combining versatile living spaces with the promise of future customisation, all within a highly desirable setting.
Value & comps
No previous sales on record.
Returns
Set an offer; the calculator follows it.
We're still gathering serviced-accommodation data for this area.
Archie refurb estimate: a Pro feature
0.0% below asking
This is not financial or investment advice. Prop AI Deals is not authorised by the Financial Conduct Authority (FCA) to provide investment advice.
All investment calculators, property analyses, and AI-generated insights are for informational purposes only. Property investment carries risk and may result in financial loss. All calculations should be independently verified and you should consult with FCA-authorised financial advisors before making any investment decisions.
Past performance does not guarantee future results. Tax implications vary by individual circumstances.
Deal
Properties like this can earn 2–3x BTL yields when converted to HMO, with retrofit costs around £10k/room. Sign in to see the full tier, yield projection, and cost breakdown.
Commercial properties like this can earn 30-50% higher yields when converted to residential under Class MA / Q / P / PA, with prior approval costing ~GBP 96/unit. Sign in to see the recommended route, yield uplift, and cost breakdown.
BRRR-suited properties can recycle 80-100% of investor capital on refi, leaving a high-yielding rental with most of the money out. Sign in to see the refurb cost stack, ARV projection, and refinance maths.
Detached + large garden = sub-division play. Pro tier unlocks the tier badge, plot size, uplift estimate, and regional land benchmark.
Short-lease flats trade at deep discount, but extending under the 1993 Act often costs far less than the discount. Pro tier unlocks the tier badge, premium breakdown, long-lease ARV and arbitrage maths.
See projected short-stay revenue vs a vanilla BTL for this property.
See real sub-let margins (HMO room rates & SA nightly rates) vs the landlord rent.
Area
Agent & docs
FAQ
About Treetops 5 Willow Grove, Welwyn Garden City, Hertfordshire
Explore nearby