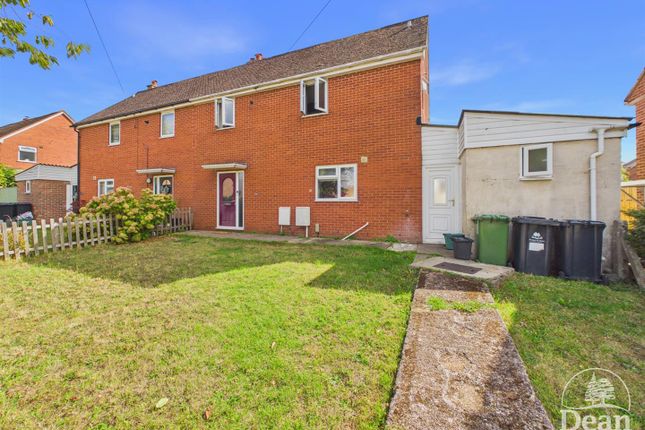
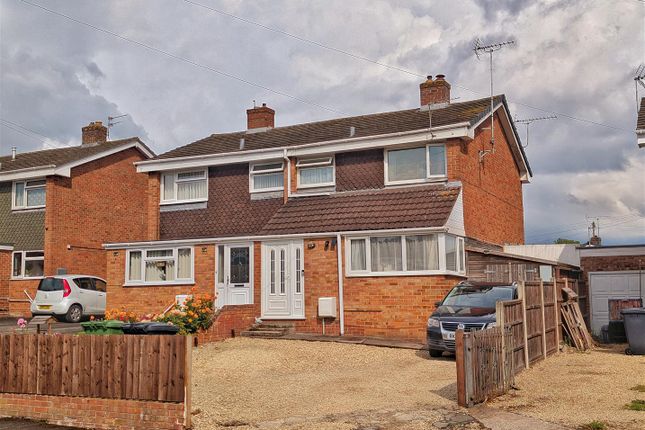
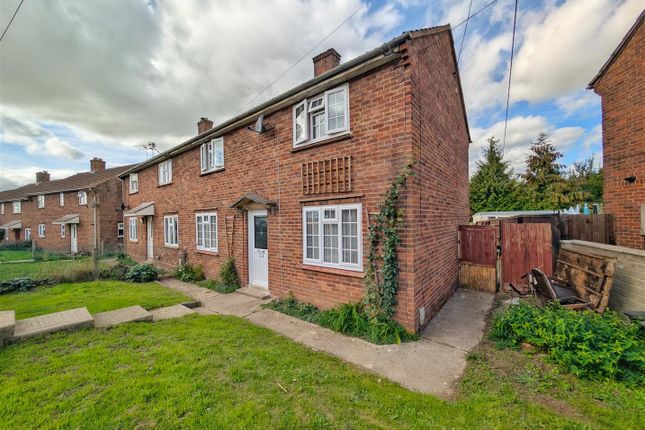
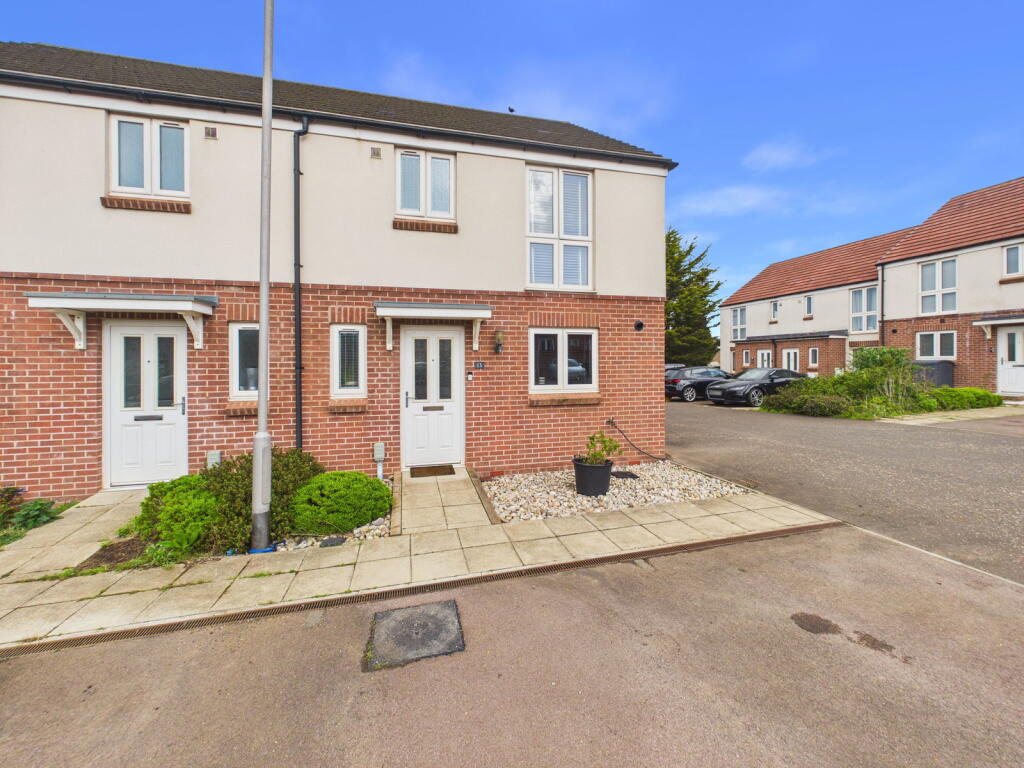
3-bedroom semi-detached house · GL15 5QR
For saleListed 2 days
Opportunity summary
See Archie’s verdict, returns by strategy and what to check before viewing.
About
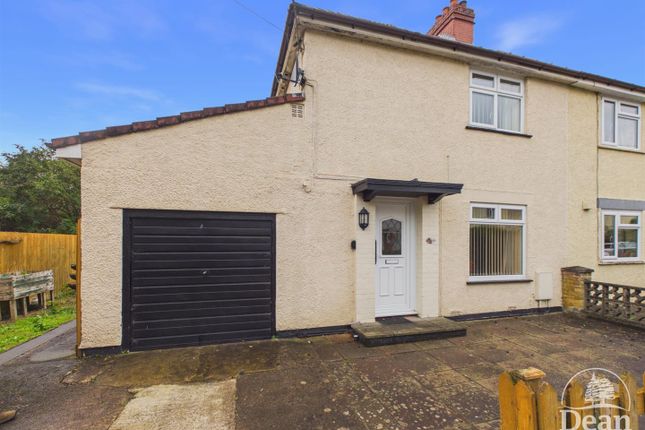
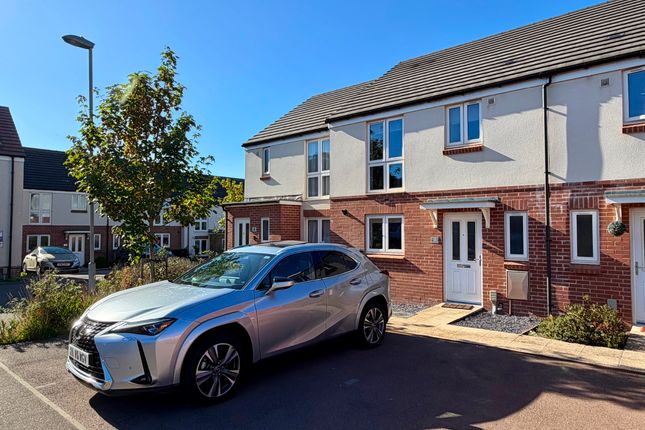
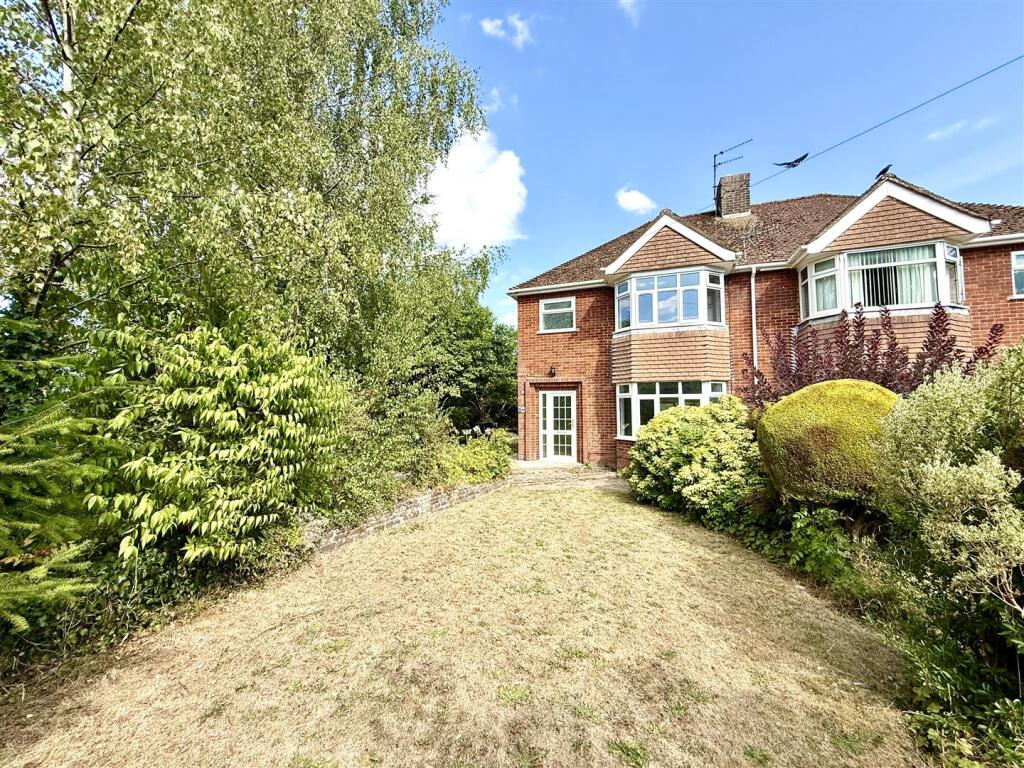
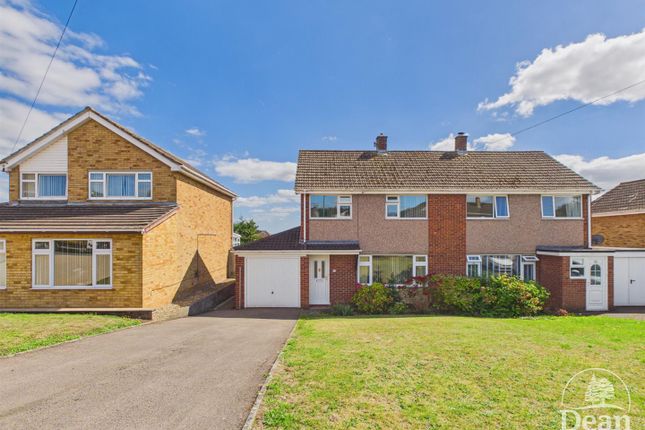
Welcome To Beaufort Drive A SUPERB LOCATION & NO ONWARD CHAIN Elevated position | Lake views | No onward chain | Generous garden | Driveway and garage with lighting and electric Some homes offer more than just a place to live, and this three-bedroom semi-detached property is a perfect example.
Occupying an elevated position well above the flood-risk area, with a history of never having flooded, the property enjoys open views across Lydney Boating Lake, offering a lovely sense of space, privacy and connection to its surroundings.
Offered to the market with no onward chain, this is an opportunity to secure a home in a sought-after setting, with everyday amenities, lakeside walks and transport links all within easy reach.
The Ground floor The property opens into a bright and welcoming entrance hall, with stairs leading to the first floor and useful understairs storage.
The front living room is filled with natural light from a large picture window, creating a comfortable space to relax.
The kitchen is fitted with a range of units and integrated appliances, including a dishwasher, washer/dryer and double oven, alongside a four-ring gas hob, pantry cupboard and space for a freestanding fridge freezer.
An archway connects the kitchen to the dining room, where French doors open directly onto the rear patio and garden.
First Floor Upstairs, there are three bedrooms, including a generous main bedroom with attractive views towards Lydney Boating Lake, a double bedroom overlooking the rear garden and a versatile third bedroom, ideal as a child's room, nursery or home office.
The family bathroom comprises a bath with electric shower over, wash hand basin and WC, while the boarded loft provides additional storage.
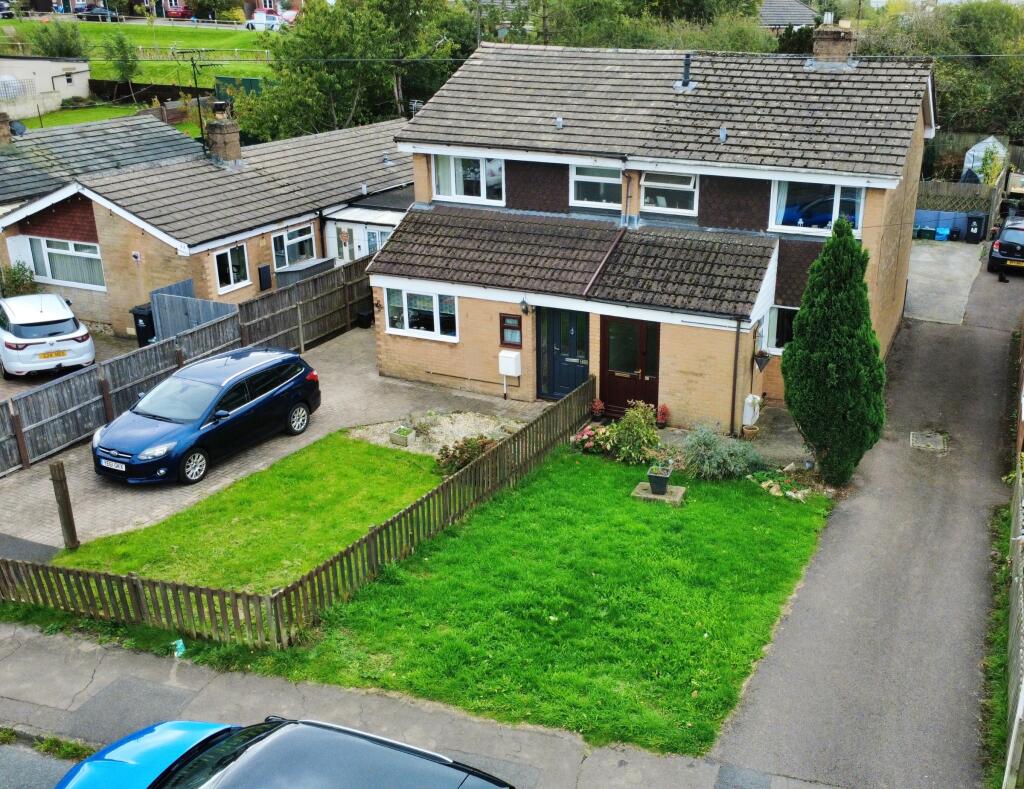
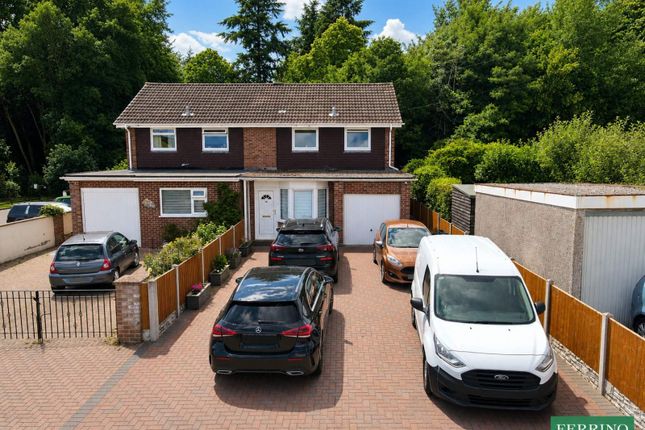
Outside Outside, the driveway offers parking for two to three cars, alongside a single garage with power and lighting, ideal for storage or a workshop.
To the rear, the generous, sunny garden is arranged over two levels, with patio seating areas and a lawn, providing plenty of space to relax and enjoy the outdoors.
Location Ideally situated within easy reach of Lydney town centre, the property benefits from excellent access to local amenities, schools, supermarkets and leisure facilities.
Lydney Boating Lake is just moments away, offering picturesque lakeside walks, while Lydney Harbour, the Dean Forest Railway and the wider Forest of Dean provide endless opportunities to explore the surrounding countryside.
For commuters, Chepstow, the Severn Bridge and major transport links are all readily accessible.
Whether you're a growing family, first-time buyer, or looking to downsize without sacrificing space, this is a home that combines location, practicality, and lifestyle in equal measure.
And the best bit is that, subject to planning consent, there is also potential to extend.
Features Garden Full Double Glazing Gas Central Heating Combi Boiler Large Gardens Toilets Property additional info Hallway: 11' 4" x 6' 2" (3.45m x 1.88m) Kitchen: 11' 4" x 9' 1" (3.45m x 2.77m) Living Room: 11' 10" x 11' 6" (3.61m x 3.51m) Dining Room: 10' 10" x 8' 6" (3.30m x 2.59m) Bedroom Three: 8' 8" x 8' 4" (2.64m x 2.54m) Landing: 8' 3" x 6' (2.51m x 1.83m) Bathroom: 8' 2" x 5' 5" (2.49m x 1.65m) Bedroom Two: 11' 7" x 9' 6" (3.53m x 2.90m) Bedroom One: 11' 2" x 9' 9" (3.40m x 2.97m) Roof type: Concrete roof tiles.
Mobile signal/coverage: Good. Flooded in the last 5 years: No. Construction materials used: Brick and block. Water source: Mains. Electricity source: Mains. Sewerage arrangements: Mains.
Heating Supply: Central heating (gas). Broadband internet type: FTTP (fibre to the premises). Parking Availability: Yes.
Value & comps
No previous sales on record.
Returns
Set an offer; the calculator follows it.
We're still gathering serviced-accommodation data for this area.
Archie refurb estimate: a Pro feature
0.0% below asking
This is not financial or investment advice. Prop AI Deals is not authorised by the Financial Conduct Authority (FCA) to provide investment advice.
All investment calculators, property analyses, and AI-generated insights are for informational purposes only. Property investment carries risk and may result in financial loss. All calculations should be independently verified and you should consult with FCA-authorised financial advisers before making any investment decisions.
Past performance does not guarantee future results. Tax implications vary by individual circumstances.
Deal
Properties like this can earn 2–3x BTL yields when converted to HMO, with retrofit costs around £10k/room. Sign in to see the full tier, yield projection, and cost breakdown.
Commercial properties like this can earn 30-50% higher yields when converted to residential under Class MA / Q / P / PA, with prior approval costing ~GBP 96/unit. Sign in to see the recommended route, yield uplift, and cost breakdown.
BRRR-suited properties can recycle 80-100% of investor capital on refi, leaving a high-yielding rental with most of the money out. Sign in to see the refurb cost stack, ARV projection, and refinance maths.
Detached + large garden = sub-division play. Pro tier unlocks the tier badge, plot size, uplift estimate, and regional land benchmark.
Short-lease flats trade at deep discount, but extending under the 1993 Act often costs far less than the discount. Pro tier unlocks the tier badge, premium breakdown, long-lease ARV and arbitrage maths.
See projected short-stay revenue vs a vanilla BTL for this property.
See real sub-let margins (HMO room rates & SA nightly rates) vs the landlord rent.
Area
Agent & docs
FAQ
About Beaufort Drive, Lydney, GL15 5QR
Explore nearby