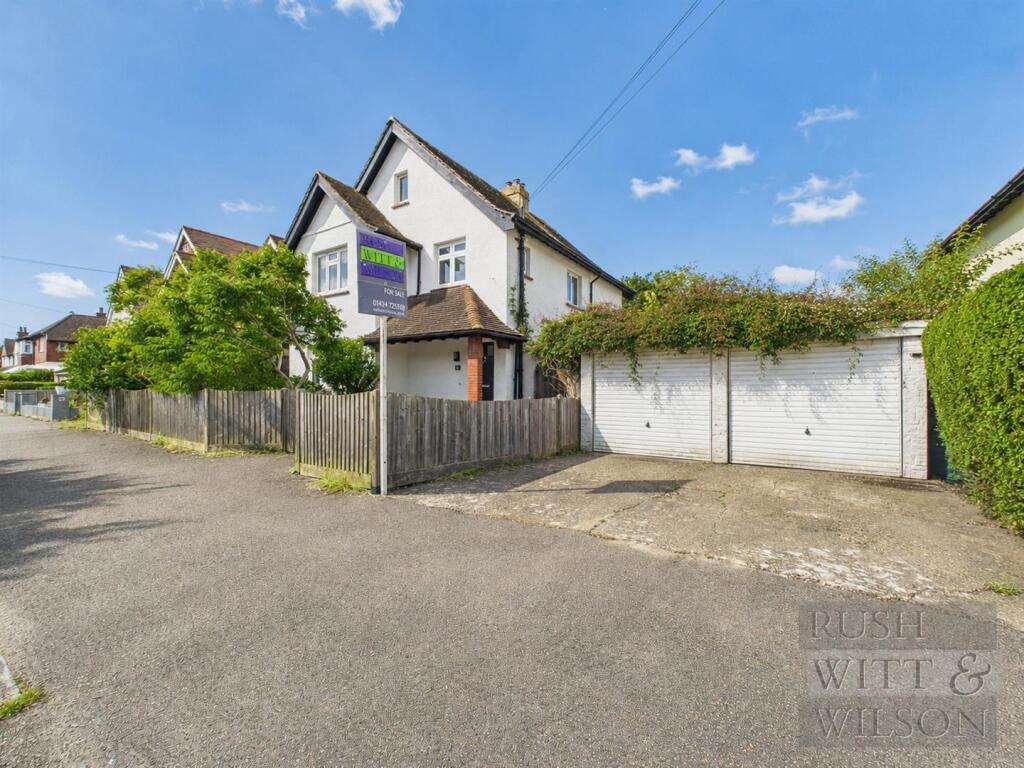
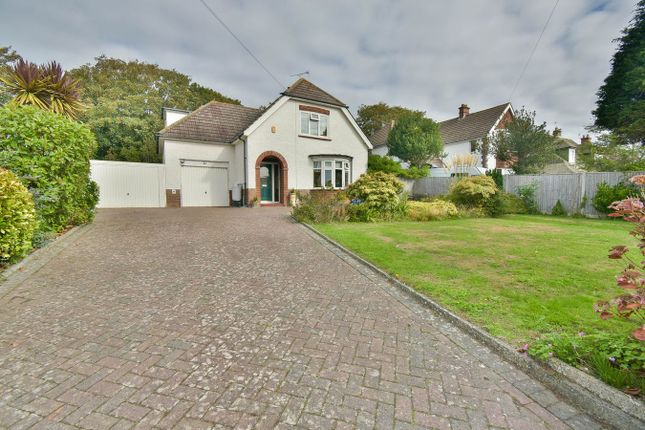
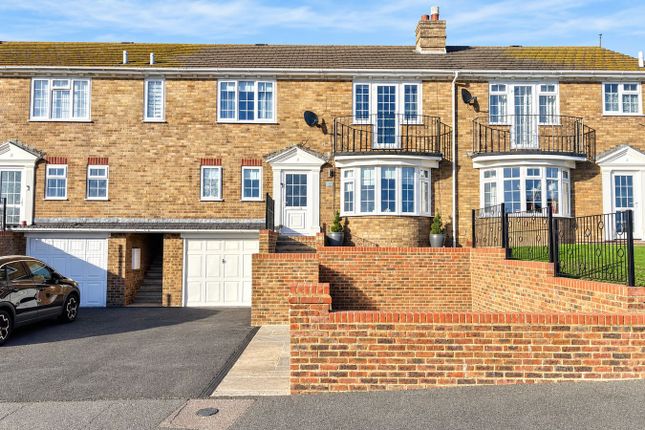
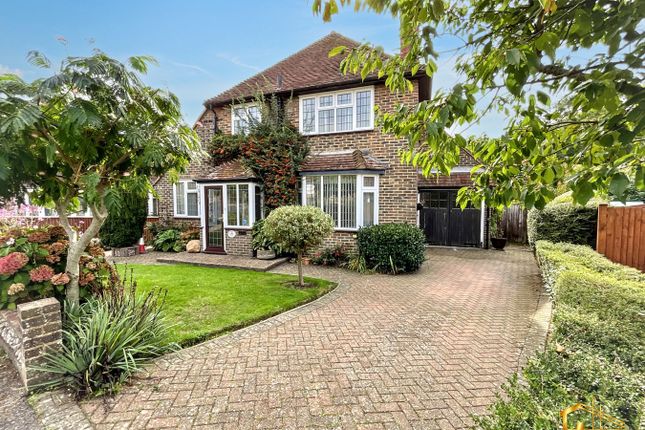
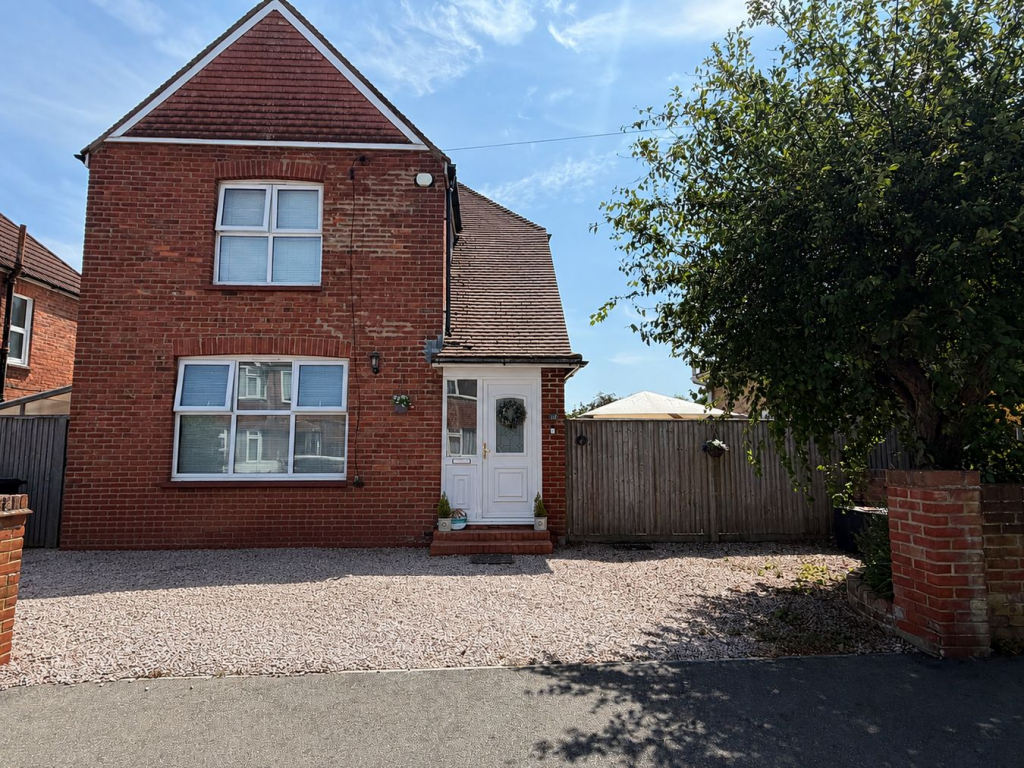
3-bedroom detached house · TN40 1QR
Sold STCListed 253 days
Opportunity summary
See Archie’s verdict, returns by strategy and what to check before viewing.
About
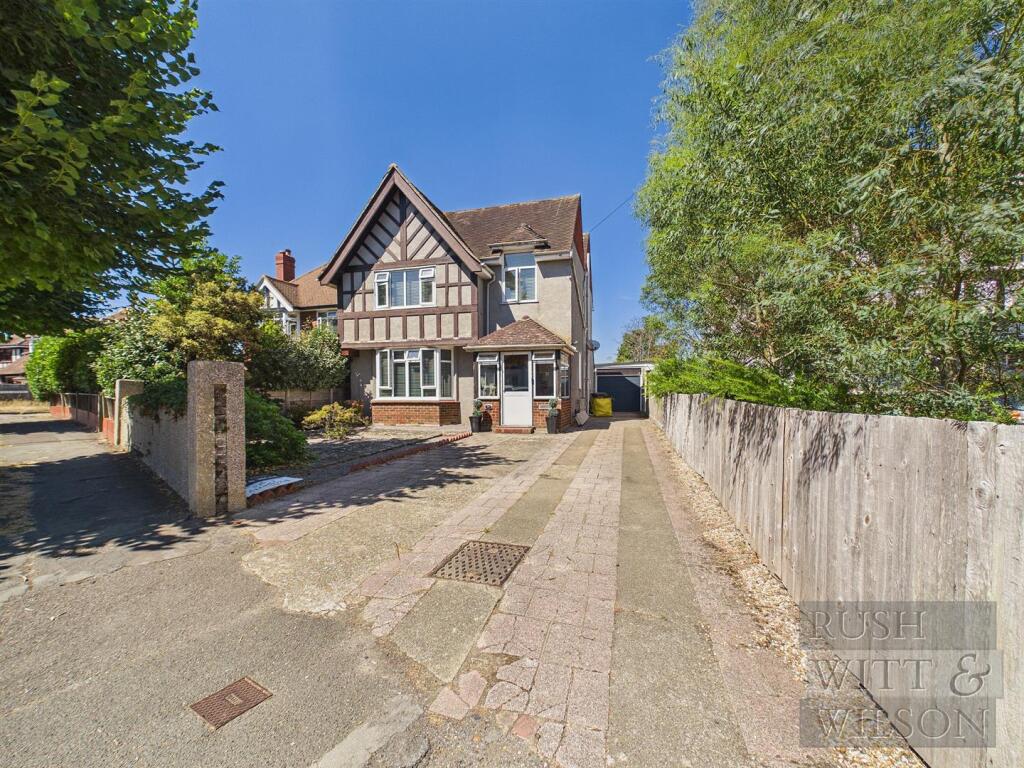
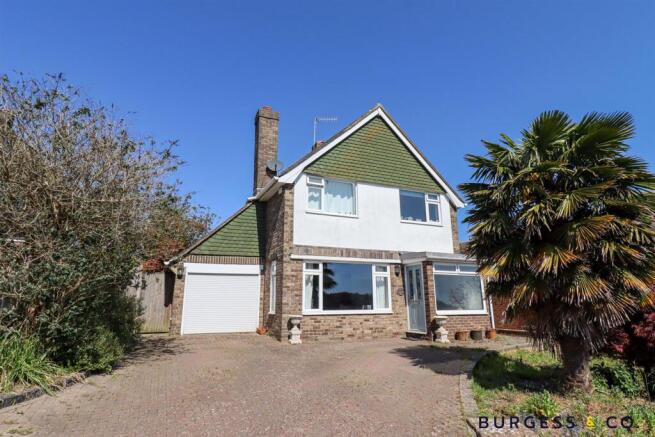
Welcome to this spacious and charming three-bedroom detached family home, perfectly situated in a sought-after town centre location, offering convenience and character in equal measure.
Just a short distance from the station and seafront, this lovely property combines period features with modern comforts, making it an ideal choice for those looking for a versatile and distinctive home with excellent potential.
Stepping inside, you’ll immediately notice the character style and period details that add warmth and personality throughout.
The entrance leads to a spacious lounge that flows seamlessly into a conservatory, providing a bright and airy space to relax or entertain guests, all while enjoying lovely garden views.
Adjacent to the lounge, there is a separate family dining room – perfect for hosting family meals or special gatherings in a dedicated and comfortable setting.
The well-appointed galley-style kitchen offers good cupboard and worktop space, making meal preparation efficient and enjoyable.
A separate utility room adds practical value, perfect for laundry and additional storage needs.
The accommodation includes a dual aspect master bedroom that enjoys plenty of natural light and a spacious feel.
The guest bedroom benefits from its own en-suite bathroom, offering privacy for visitors or family members alike.
There are three generous bedrooms in total, including the master and guest rooms, complemented by a modern family bathroom and a separate convenient W.C.
Throughout the home, central heating and double glazing ensure comfort and energy efficiency year-round.
One of this property’s standout features is the large west-facing rear garden, newly fenced and laid to lawn, providing a peaceful and private space perfect for outdoor entertaining, playing, or simply unwinding after a busy day.
The garden’s orientation ensures you can enjoy afternoon and evening sunshine in a tranquil setting.
Additionally, the newly gated entrance and drive offer ample off-road parking, further enhancing the practicality of this home for families and guests.
Beyond the immediate comforts, this residence offers excellent scope and potential to tailor the space to your own tastes and requirements, whether through enhancing the charming period features or adapting the versatile rooms to suit your lifestyle.
Located in a highly desirable area, close to local amenities, excellent transport links, including the nearby station, and within easy reach of the seafront, this property delivers the ideal blend of accessibility and peaceful family living.
Sold with no onward chain, it is ready for you to move in and make it your own without delay. Don't miss the opportunity to view this exceptional detached home and explore the lifestyle it can offer.
Contact us today to arrange a viewing and experience firsthand the spacious, character-filled accommodation and superb location waiting to welcome you.
General Notes ENTRANCE HALL Accessed via solid wood door leading into the entrance hall, radiator, picture rail, stairs rising to the first floor landing, telephone point, carpet as fitted, doors to all rooms.
LOUNGE 16' 4" x 12' 1" (4.98m x 3.68m) Double glazed window to the front, television point, picture rail, two single radiators, telephone point, carpet as fitted, double glazed window and door leading into the conservatory.
CONSERVATORY 15' 1" x 13' 6" (4.60m x 4.11m) Double glazed windows to both sides and rear on dwarf walls with further double glazed French doors to the side opening onto the rear garden, power points, ceramic tiled floor.
DINING ROOM 12' 1" x 11' 9" (3.68m x 3.58m) Double glazed bay window to the front, two double radiators, picture rail, telephone point, carpet as fitted.
KITCHEN 11' 9" x 8' 0" (3.58m x 2.44m) Two double glazed windows to the rear, a modern fitted kitchen comprising range of matching wall and base units with f...
Value & comps
No previous sales on record.
Returns
Set an offer; the calculator follows it.
We're still gathering serviced-accommodation data for this area.
Archie refurb estimate: a Pro feature
0.0% below asking
This is not financial or investment advice. Prop AI Deals is not authorised by the Financial Conduct Authority (FCA) to provide investment advice.
All investment calculators, property analyses, and AI-generated insights are for informational purposes only. Property investment carries risk and may result in financial loss. All calculations should be independently verified and you should consult with FCA-authorised financial advisors before making any investment decisions.
Past performance does not guarantee future results. Tax implications vary by individual circumstances.
Deal
Properties like this can earn 2–3x BTL yields when converted to HMO, with retrofit costs around £10k/room. Sign in to see the full tier, yield projection, and cost breakdown.
Commercial properties like this can earn 30-50% higher yields when converted to residential under Class MA / Q / P / PA, with prior approval costing ~GBP 96/unit. Sign in to see the recommended route, yield uplift, and cost breakdown.
BRRR-suited properties can recycle 80-100% of investor capital on refi, leaving a high-yielding rental with most of the money out. Sign in to see the refurb cost stack, ARV projection, and refinance maths.
Detached + large garden = sub-division play. Pro tier unlocks the tier badge, plot size, uplift estimate, and regional land benchmark.
Short-lease flats trade at deep discount, but extending under the 1993 Act often costs far less than the discount. Pro tier unlocks the tier badge, premium breakdown, long-lease ARV and arbitrage maths.
See projected short-stay revenue vs a vanilla BTL for this property.
See real sub-let margins (HMO room rates & SA nightly rates) vs the landlord rent.
Area
Agent & docs

FAQ
About New Park Avenue, Bexhill-on-Sea, TN40
Explore nearby