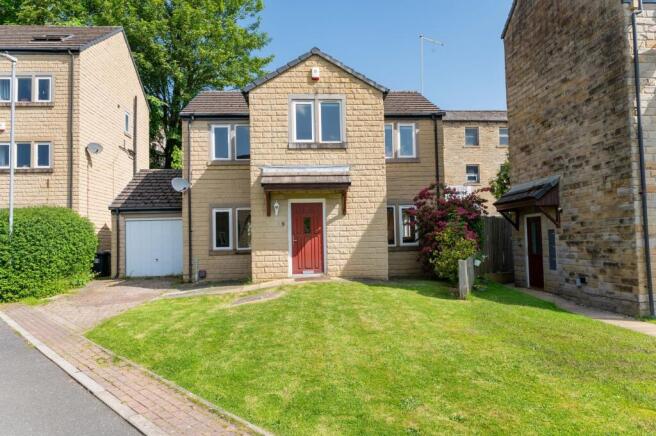
3-bedroom terraced house · HD9 2QD
Listing removedListed 231 days
Opportunity summary
See Archie’s verdict, returns by strategy and what to check before viewing.
About
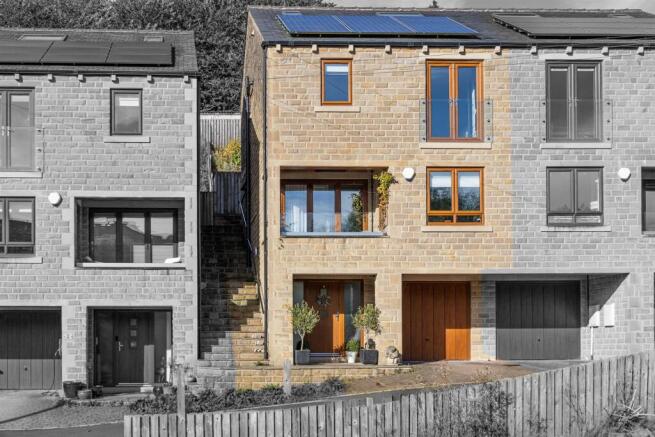
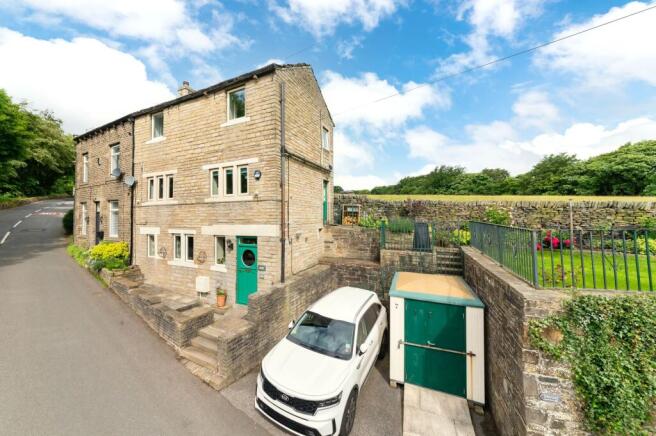
Enjoying a breathtaking rural location with stunning views and in close proximity to the picturesque Digley Reservoir, this superb mid terraced house must be viewed to be fully appreciated.
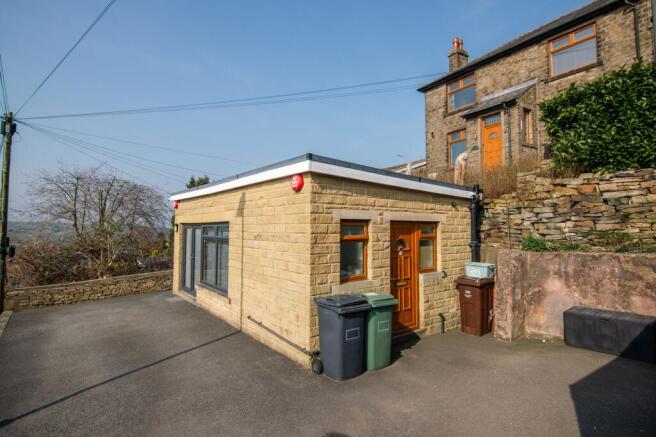
It has been extensively renovated by the present owners and finished to a high standard with a small extension to the front.
The accommodation comprises: entrance porch, large lounge, dining kitchen, landing, 3 bedrooms and a house bathroom.
It has uPVC double glazed windows, electric central heating system and quality modern fittings. Externally, there is an enclosed garden to the front and a larger terraced garden to the rear.
The property is offered for sale with no vendor chain.
Accommodation GROUND FLOOR Entrance Porch With composite entrance door and window to the front, tiled floor and column radiator.
Lounge 4.2m (5.72m max) x 4.88m (5.87m max) - A good sized living room which benefits from the extension to the front with 2 velux rooflights to the angled ceiling, glazed double doors and windows to the front enjoying the views, oak flooring, chimney breast with timber lintel and multifuel burning stove, column radiator.
Stairs with low level lighting and a storage cupboard under lead to the first floor.
Dining Kitchen 5.87m x 2.64m Fitted with an excellent range of units with wooden doors and silestone worksurfaces, integrated oven, microwave oven, induction hob with extractor over, full height fridge and freezer, dishwasher, 1 ½ bowl ceramic sink with mixer tap, window and double doors to the rear, underfloor heating and inset spotlights to the ceiling.
FIRST FLOOR Landing Stairs lead to the first floor landing, which features a wooden handrail surround and wire balustrading, loft access hatch.
Bedroom 1 3.63m x 3.43m A double bedroom with window to the front enjoying the spectacular views, fitted wardrobes, oak flooring, column radiator and inset spotlights to the ceiling.
Bedroom 2 3.56m x 3.35m Used by the present owners as their bedroom, with window to the rear overlooking the gardens and beyond, fitted wardrobes and drawers, oak flooring, column radiator and inset spotlights to the ceiling.
Bedroom 3 2.57m x 2.44m A single bedroom which is fitted out for use as a study, with built in cupboards, drawers, shelving and desk unit, column radiator, oak flooring and window to the front enjoying the views.
Bathroom 2.24m x 1.75m With wet room style shower enclosure, wall hung washbasin, low flush wc, fully tiled walls, tiled floor, heated towel rail and column radiator.
OUTSIDE To the front of the house, there is a pleasant enclosed garden which is paved for ease of maintenance and provides the ideal place to sit out and admire the views.
Rear Garden The larger rear garden features a concreted yard area outside the rear door with steps up to a terraced garden, which features lawns, raised beds borders and a hen run.
Parking / Garage The 4 properties within Digley Cottages are enclosed in front by land belonging to Yorkshire Water.
This includes the driveway, parking areas and a single garage plot, which is held on a rental agreement for each property. There is also a grassed area beyond the driveway.
We understand that discussions are in place to purchase this land outright. Services The property is connected to mains water and electricity.
Drainage is to a shared septic tank on land owned and managed by Yorkshire Water. Additional Information The property is Freehold; Energy rating 56 (Band D); Council tax band B.
Our online checks show that Ultrafast Fibre (FTTP) broadband is currently being built in the area, and mobile coverage is predicted to be good outdoors and variable in-home with a range of suppliers.
Viewing By appointment with Wm Sykes & Son. Location Head to Holmbridge on the A6024 Woodhead Road. At the Pickled Pheasant pub turn right onto Field End Lane.
Follow this road along then bear left when the road splits and becomes Bank Top Lane. Digley Cottages is on the right hand just as you reach the reservoir.
Value & comps
No previous sales on record.
Returns
Set an offer; the calculator follows it.
We're still gathering serviced-accommodation data for this area.
Archie refurb estimate: a Pro feature
0.0% below asking
This is not financial or investment advice. Prop AI Deals is not authorised by the Financial Conduct Authority (FCA) to provide investment advice.
All investment calculators, property analyses, and AI-generated insights are for informational purposes only. Property investment carries risk and may result in financial loss. All calculations should be independently verified and you should consult with FCA-authorised financial advisors before making any investment decisions.
Past performance does not guarantee future results. Tax implications vary by individual circumstances.
Deal
Properties like this can earn 2–3x BTL yields when converted to HMO, with retrofit costs around £10k/room. Sign in to see the full tier, yield projection, and cost breakdown.
Commercial properties like this can earn 30-50% higher yields when converted to residential under Class MA / Q / P / PA, with prior approval costing ~GBP 96/unit. Sign in to see the recommended route, yield uplift, and cost breakdown.
BRRR-suited properties can recycle 80-100% of investor capital on refi, leaving a high-yielding rental with most of the money out. Sign in to see the refurb cost stack, ARV projection, and refinance maths.
Detached + large garden = sub-division play. Pro tier unlocks the tier badge, plot size, uplift estimate, and regional land benchmark.
Short-lease flats trade at deep discount, but extending under the 1993 Act often costs far less than the discount. Pro tier unlocks the tier badge, premium breakdown, long-lease ARV and arbitrage maths.
See projected short-stay revenue vs a vanilla BTL for this property.
See real sub-let margins (HMO room rates & SA nightly rates) vs the landlord rent.
Area
Agent & docs
FAQ
About Digley Cottages, Holmbridge, Holmfirth, HD9
Explore nearby