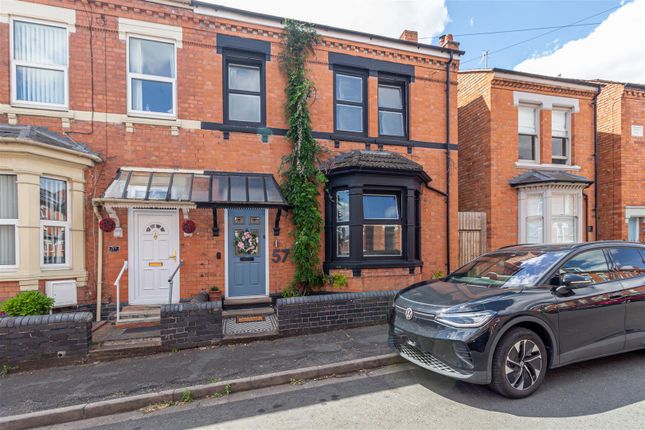
3-bedroom house · WR5 2DE
Listing removedListed 106 days
Opportunity summary
See Archie’s verdict, returns by strategy and what to check before viewing.
About
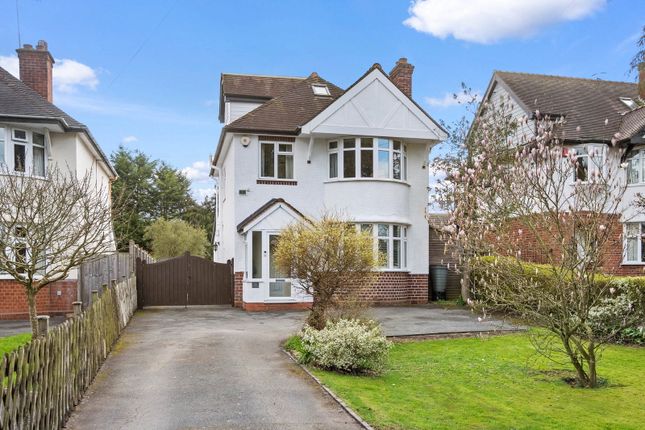
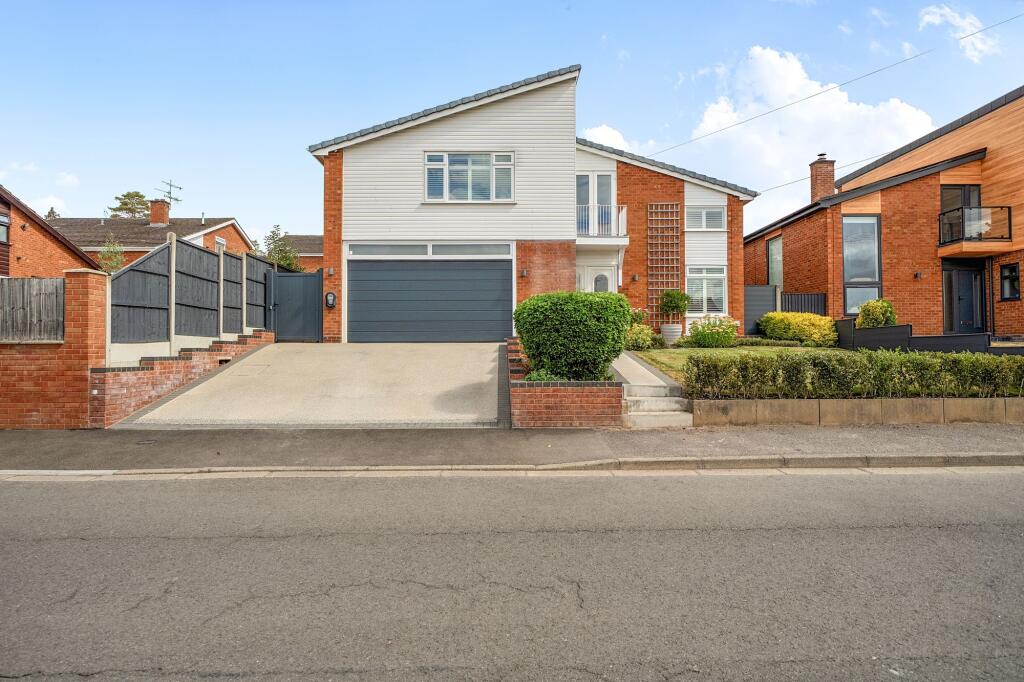
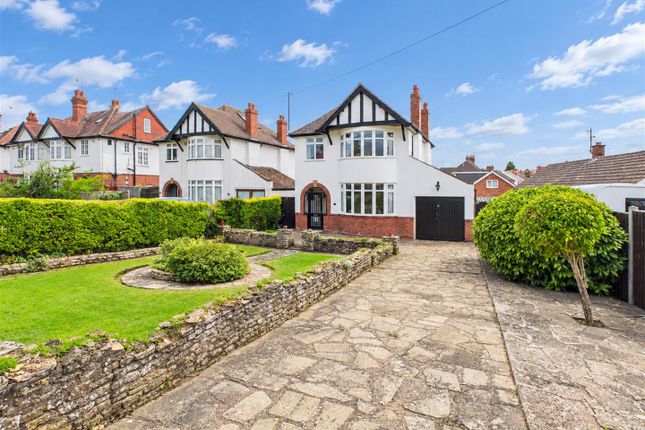
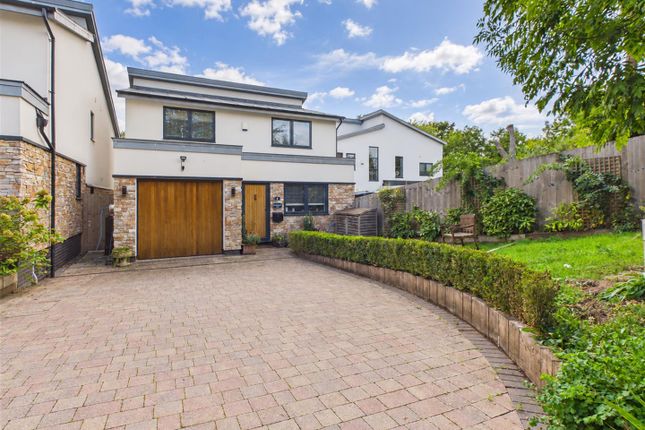
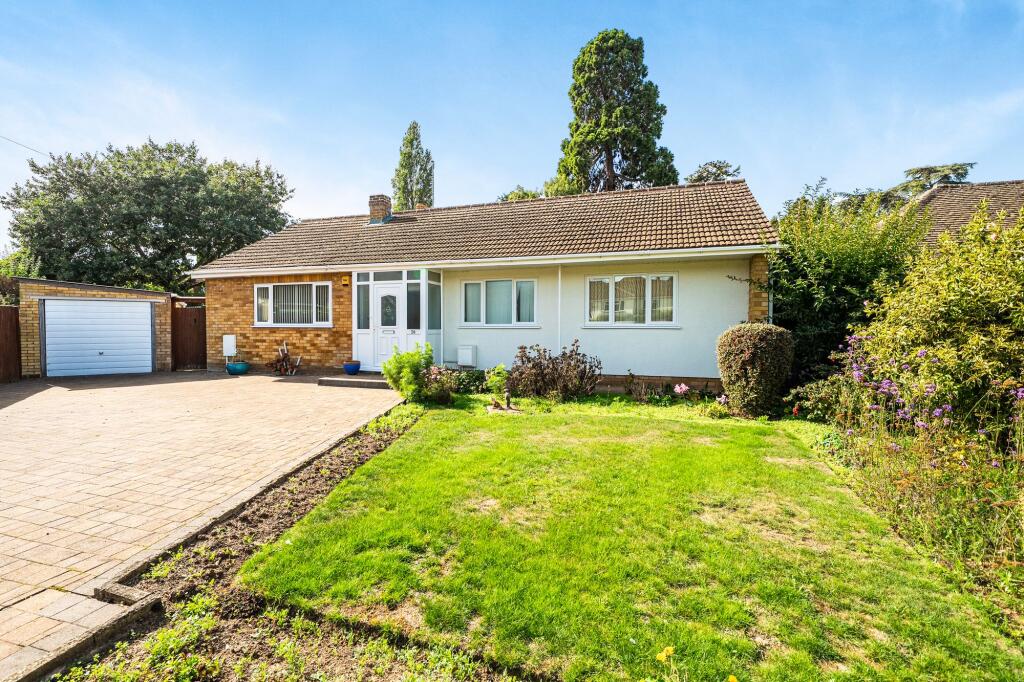
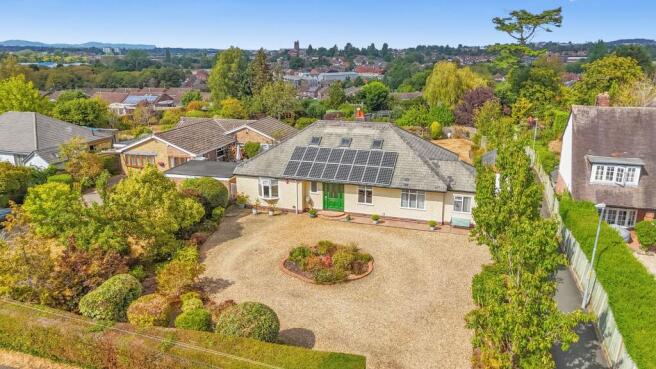
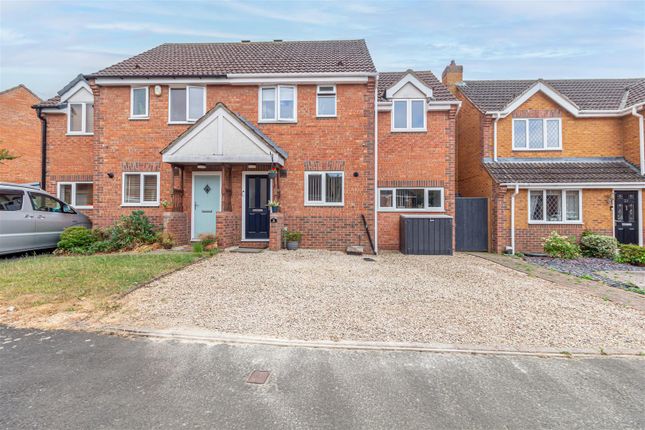
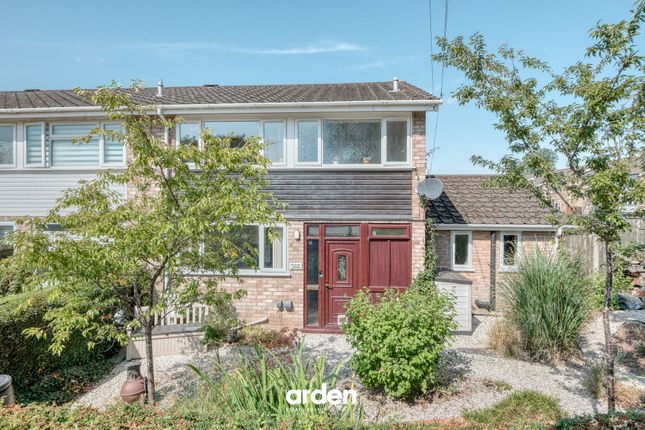
Battenhall Rise is an immaculately presented three double-bedroom home that has been beautifully maintained and upgraded by the current owners.
The property is within walking distance of the town centre, whilst being a short drive to the M5.
The welcoming entrance hall gives access to the rest of the ground floor and is a great spot to welcome guests.
The lounge is positioned at the front of the property and features a charming working log burner, creating a cosy focal point.
To the rear, the impressive kitchen/diner forms the heart of the home, fitted with shaker-style units, integrated appliances, a breakfast bar, and enjoying views over the garden and surrounding fields.
The kitchen leads through to a utility room and WC. Completing the ground floor is the additional reception room, which offers a versatile space, ideal as a study, playroom, TV room, or guest bedroom.
Upstairs, there are three double bedrooms, all benefiting from built-in storage.
The main bedroom enjoys a Villeroy & Bosch en-suite bathroom, while the remaining bedrooms are served by a modern family shower room.
Outside, the landscaped rear garden has been designed for entertaining, featuring a patio with an outdoor kitchen and access to the rear section of the double garage, currently used as a bar.
The garden also offers a generous lawned area, a useful storage shed, and direct access to the field beyond.
To the front of the property, you have direct access to the double garage and ample parking.
Location: Located in the sought-after Battenhall area, this property offers a fantastic spot just moments from Worcester City Centre.
You'll find a rich mix of history, culture, and popular attractions, including famous landmarks, historic buildings, and a variety of restaurants and shops all close by.
Getting around is easy with Shrub Hill and Foregate Street train stations nearby, as well as quick access to M5 Junctions 6 and 7. Birmingham Airport is also within reach.
Families will appreciate the excellent schools in the area, like Kings School, along with top local primary and high schools.
For nature lovers, there are plenty of green spaces to enjoy, including Fort Royal, Battenhall, Diglis Parks, and the scenic Perry Wood Nature Reserve, offering lots of outdoor activities.
This location perfectly blends city convenience with peaceful living.
Garden Room (4.9m x 4.9m) Max Lounge (5.44m x 4.21m) Office / Bedroom 4 (4.23m x 2.39m) Kitchen / Diner (7.89m x 3.63m) Max Utility (2.53m x 1.90m) WC (1.9m x 1.0m) Main Bedroom (4.14m x 3.02m) Ensuite (2.38m x 1.92m) Bedroom 2 (3.60m x 2.99m) Bedroom 3 (3.59m x 2.39m) Shower Room (2.73m x 1.93m) Max Parking - Driveway Parking - Double Garage Disclaimer These particulars are for guidance only and based on information approved by the seller.
Accuracy cannot be guaranteed and details may contain errors or omissions. They do not form part of any contract.
We are not surveyors or legal experts and cannot advise on condition, title, or other legal matters. Buyers should instruct their own professionals before making decisions.
Photos are illustrative only and items shown are not necessarily included. Fixtures, fittings and appliances are not tested and may not be in working order. All measurements are approximate.
No liability is accepted for loss from use of these details.
By law we must carry out id and aml checks and review buyers’ financial circumstances before a property can be marked sold subject to contract. This due diligence is required by trading standards.
Checks start once a provisional offer is agreed. The cost is £50 incl. VAT per property, payable in advance via our onboarding system.
Value & comps
No previous sales on record.
Returns
Set an offer; the calculator follows it.
We're still gathering serviced-accommodation data for this area.
Archie refurb estimate: a Pro feature
0.0% below asking
This is not financial or investment advice. Prop AI Deals is not authorised by the Financial Conduct Authority (FCA) to provide investment advice.
All investment calculators, property analyses, and AI-generated insights are for informational purposes only. Property investment carries risk and may result in financial loss. All calculations should be independently verified and you should consult with FCA-authorised financial advisors before making any investment decisions.
Past performance does not guarantee future results. Tax implications vary by individual circumstances.
Deal
Properties like this can earn 2–3x BTL yields when converted to HMO, with retrofit costs around £10k/room. Sign in to see the full tier, yield projection, and cost breakdown.
Commercial properties like this can earn 30-50% higher yields when converted to residential under Class MA / Q / P / PA, with prior approval costing ~GBP 96/unit. Sign in to see the recommended route, yield uplift, and cost breakdown.
BRRR-suited properties can recycle 80-100% of investor capital on refi, leaving a high-yielding rental with most of the money out. Sign in to see the refurb cost stack, ARV projection, and refinance maths.
Detached + large garden = sub-division play. Pro tier unlocks the tier badge, plot size, uplift estimate, and regional land benchmark.
Short-lease flats trade at deep discount, but extending under the 1993 Act often costs far less than the discount. Pro tier unlocks the tier badge, premium breakdown, long-lease ARV and arbitrage maths.
See projected short-stay revenue vs a vanilla BTL for this property.
See real sub-let margins (HMO room rates & SA nightly rates) vs the landlord rent.
Area
Agent & docs
FAQ
About 3 Battenhall Rise, Worcester
Explore nearby