2-bedroom bungalow · NR19 2SP
Listing removedListed 258 days
Opportunity summary
See Archie’s verdict, returns by strategy and what to check before viewing.
About
Guide Price £300,000-£325,000. Imagine stepping into a home where every detail is designed for comfort, light, and effortless living.
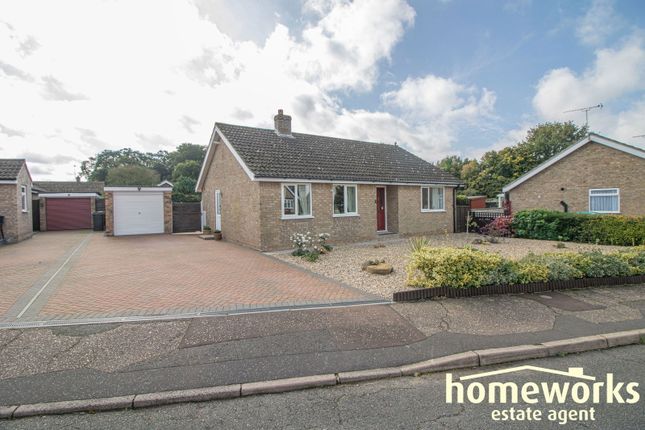
This charming bungalow, tucked in the heart of Dereham, offers a seamless blend of town convenience and peaceful surroundings.
Bright, inviting living spaces lead naturally into a stylish open-plan kitchen and dining area, where bi-folding doors open onto a private garden, the perfect backdrop for alfresco meals, weekend gatherings, or simply enjoying a quiet moment outdoors.
Two generous bedrooms, a contemporary bathroom, and the potential to extend create a versatile home ready to adapt to your lifestyle (stpp).
With off-road parking, a garage, and all local amenities within easy reach, this is a home that balances everyday practicality with the joy of living.
Location Acorn Way is situated in Dereham, a historic market town in the heart of Mid Norfolk.
The street lies within a quiet residential area while remaining within walking distance of the town centre, which offers a mix of local shops, cafés, and essential services.
Residents have convenient access to supermarkets, independent retailers, and the twice-weekly market at Market Place, which provides fresh produce and local goods.
Families in the area benefit from nearby schools, including King’s Park Infant School, Dereham Church of England Infant and Nursery Academy, and for older children, Northgate High School and Dereham Neatherd High School, all within a short drive or cycle.
Transport links are practical for both local and regional travel: several bus routes connect Dereham to Norwich, Swaffham, and other towns, while the A47 provides straightforward road access toward Norwich and the west of Norfolk.
While Dereham does not have a mainline rail station, the town’s compact size and accessible bus network make commuting and daily errands manageable.
Acorn Way’s location combines the convenience of a well-serviced market town with proximity to open countryside, supporting a balanced lifestyle with family-friendly amenities and easy access to both local and regional destinations.
Acorn Way Step inside to a welcoming entrance hall, where natural light and a sense of space set the tone for the home.
At the heart of the property is the expansive kitchen and dining area, designed for both family living and entertaining.
The kitchen is fitted with a comprehensive range of base and wall units, complemented by warm wooden work surfaces, creating a functional yet stylish workspace.
A ceramic one-and-a-half sink with a modern mixer tap sits beneath a window overlooking the garden, perfect for enjoying the view while preparing meals.
Integrated appliances include a double oven, gas hob with an extractor hood, dishwasher, and washing machine, ensuring everything is to hand for everyday living.
Thoughtful touches such as plentiful storage, tiled flooring, and multiple power points enhance convenience, while space for a dining table and chairs allows for relaxed family meals.
Bi-folding doors open onto the rear garden, seamlessly extending the entertaining area outdoors and creating a light-filled, airy atmosphere ideal for alfresco dining or hosting friends and family.
The living room is a bright and inviting space, ideal for relaxation or entertaining, with dual-aspect windows that flood the room with natural light.
Two well-proportioned bedrooms offer flexibility and comfort, both bathed in light from garden-facing windows.
The contemporary family bathroom complements the living spaces with modern fittings and a calming atmosphere. Outside, the property continues to impress.
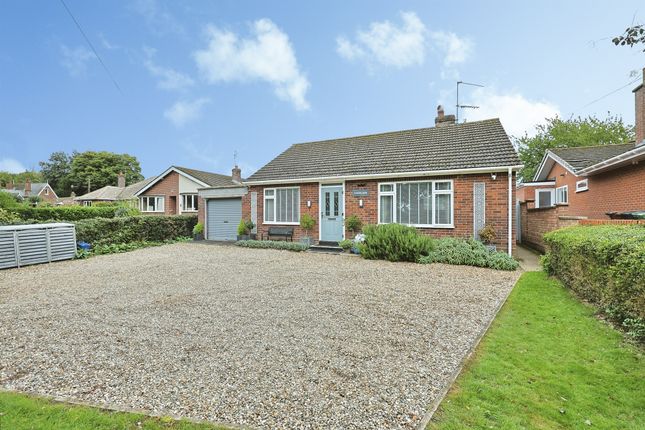
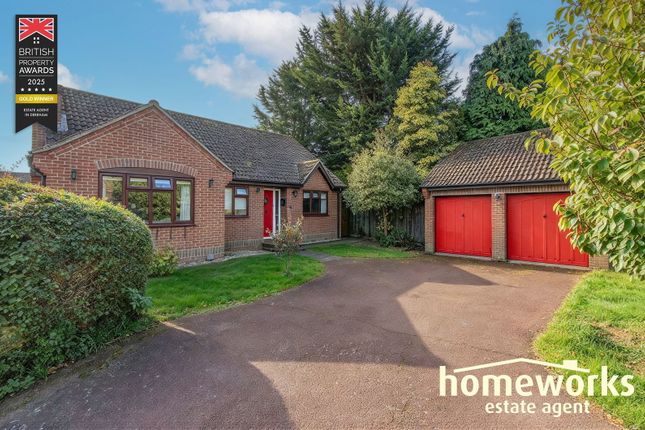
A private driveway and single garage provide convenient off-road parking, while the front garden is neatly maintained with mature hedging and thoughtfully planted borders.
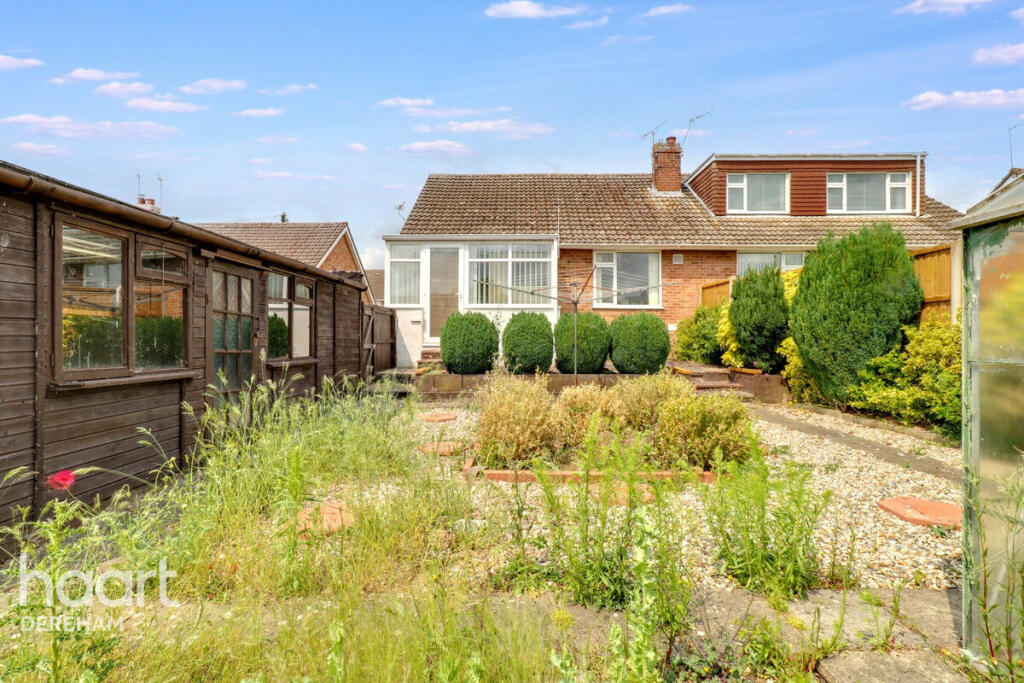
The rear garden is a true haven, mainly laid to lawn with a generous patio and barked play area.
Fully enclosed with wooden panelled fencing, it ensures privacy while offering endless opportunities for outdoor living, gardening, or simply unwinding in a peaceful setting.
This home also benefits from previous planning permission for a rear extension, offering potential to create an additional reception room or third double bedroom, perfectly tailoring the property to your lifestyle needs (stpp).
For anyone seeking a property that combines the charm and convenience of Dereham with a versatile, light-filled home and a private garden for year-round enjoyment, this bungalow presents a rare and exciting opportunity.
Agents note Freehold EPC Rating: D Disclaimer Minors and Brady (M&B) along with their representatives, are not authorised to provide assurances about the property, whether on their own behalf or on behalf of their client.
We don’t take responsibility for any statements made in these particulars, which don’t constitute part of any offer or contract.
To comply with AML regulations, £52 is charged to each buyer which covers the cost of the digital ID check.
It’s recommended to verify leasehold charges provided by the seller through legal representation.
All mentioned areas, measurements, and distances are approximate, and the information, including text, photographs, and plans, serves as guidance and may not cover all aspects comprehensively.
It shouldn’t be assumed that the property has all necessary planning, building regulations, or other consents.
Services, equipment, and facilities haven’t been tested by M&B, and prospective purchasers are advised to verify the information to their satisfaction through inspection or other means.
Value & comps
No previous sales on record.
See the independent valuation, upside vs guide, and per-strategy max bid for this lot. Sign in to see it.
Returns
Set an offer; the calculator follows it.
We're still gathering serviced-accommodation data for this area.
Archie refurb estimate: a Pro feature
0.0% below starting price
This is not financial or investment advice. Prop AI Deals is not authorised by the Financial Conduct Authority (FCA) to provide investment advice.
All investment calculators, property analyses, and AI-generated insights are for informational purposes only. Property investment carries risk and may result in financial loss. All calculations should be independently verified and you should consult with FCA-authorised financial advisers before making any investment decisions.
Past performance does not guarantee future results. Tax implications vary by individual circumstances.
Deal
Properties like this can earn 2–3x BTL yields when converted to HMO, with retrofit costs around £10k/room. Sign in to see the full tier, yield projection, and cost breakdown.
Commercial properties like this can earn 30-50% higher yields when converted to residential under Class MA / Q / P / PA, with prior approval costing ~GBP 96/unit. Sign in to see the recommended route, yield uplift, and cost breakdown.
BRRR-suited properties can recycle 80-100% of investor capital on refi, leaving a high-yielding rental with most of the money out. Sign in to see the refurb cost stack, ARV projection, and refinance maths.
Detached + large garden = sub-division play. Pro tier unlocks the tier badge, plot size, uplift estimate, and regional land benchmark.
Short-lease flats trade at deep discount, but extending under the 1993 Act often costs far less than the discount. Pro tier unlocks the tier badge, premium breakdown, long-lease ARV and arbitrage maths.
See projected short-stay revenue vs a vanilla BTL for this property.
See real sub-let margins (HMO room rates & SA nightly rates) vs the landlord rent.
Area
Agent & docs
FAQ
About Acorn Way, Dereham
Explore nearby