4-bedroom house · S12 4WW
Sold STCListed 123 days
Opportunity summary
See Archie’s verdict, returns by strategy and what to check before viewing.
About
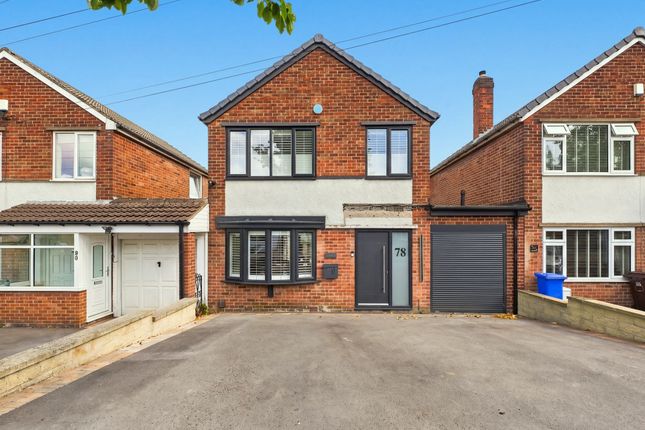
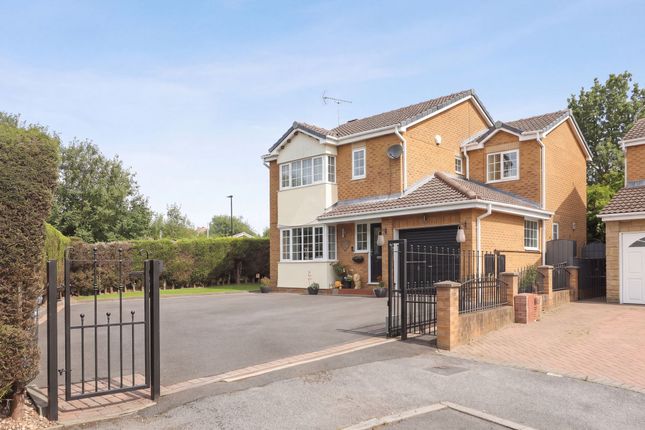
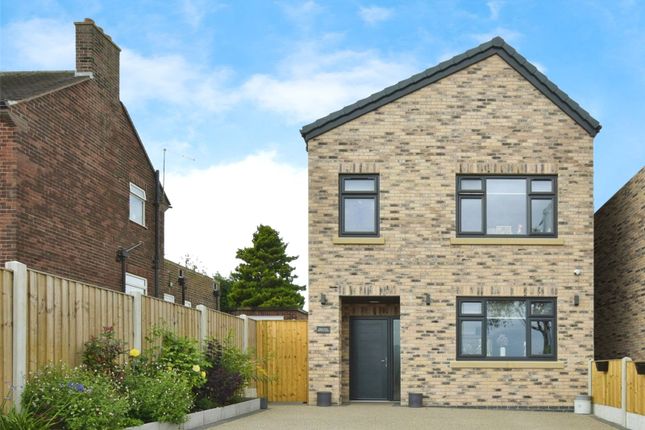
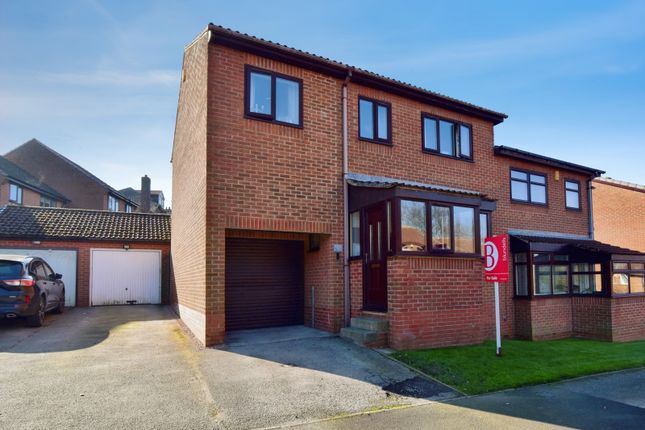
A rare opportunity has arisen to acquire this beautifully crafted four-bedroom detached home, designed with modern family living in mind.
Hawthorne House is an exceptional new home offering generous proportions, premium finishes, and an outstanding specification throughout.
Finished to an impressive standard with £30,000 of upgrades from the original build specification, this superb home boasts an EPC rating of A and combines luxury with energy efficiency.
Features include a double resin driveway, electric vehicle charging point, solar panels, and a stunning contemporary kitchen with quartz worktops—just a few of the many highlights that make this home truly stand out.
Situated in a highly convenient location, Fox Lane Heights enjoys easy access to a range of local amenities, shops, and leisure facilities in nearby Gleadless and Birley, as well as excellent transport links including the Supertram and local bus networks.
For those who enjoy the outdoors, there are excellent nearby green spaces including Fox Lane Playing Fields, Birley Golf Course, Ridgeway, and Mossbrook Valley.
This exceptional home is certain to attract strong interest – book your viewing now or you may miss out.
Accommodation Specification & Upgrades This home has been thoughtfully upgraded and finished to a very high standard, with features including: • Over £30,000 of upgrades from the original specification • Underfloor heating throughout the entire ground floor • Ethernet points in all rooms • Lighting fitted to all cupboards • Blinds included throughout • Wired smoke detectors on both floors • Zoned central heating with separate controls • Heated anti-mist mirrors in all bathrooms The property briefly comprises: Upon entering, a welcoming vestibule leads through to an inviting entrance hallway with staircase rising to the first floor, a downstairs WC, and useful cloak/storage cupboard also housing the washing machine and tumble dryer.
To the front of the property is a spacious and beautifully presented lounge/dining room, complete with a high-spec media wall, inset panoramic fireplace, and stylish shelf lighting—creating a superb space in which to relax or entertain.
To the rear lies the true heart of the home: A spectacular open-plan kitchen and family space, finished to an exceptional standard.
The kitchen features a central island, quartz worktops, two wine fridges, two integrated ovens, an induction hob with built-in extractor, a large larder fridge, and an extensive range of high-quality fitted units and integrated appliances.
Bi-fold doors open directly onto the rear garden, seamlessly connecting indoor and outdoor living and making this an ideal setting for both family life and entertaining guests.
The entire ground floor benefits from underfloor heating, further enhancing the comfort and quality of the accommodation.
First Floor Upstairs, the impressive landing with vaulted ceiling provides access to four well-proportioned bedrooms, additional storage, and a part-boarded loft with pull-down ladder.
The principal bedroom is a superb retreat, featuring a walk-in wardrobe and a stylish en-suite shower room.
Bedroom two is a generous double room, while bedrooms three and four offer flexible accommodation as small doubles or large single bedrooms.
These are served by a beautifully appointed four-piece family bathroom.
Outside To the front of the property is a double resin driveway providing ample off-road parking, together with an electric vehicle charging point.
To the rear is an attractive, low-maintenance garden featuring a combination of Indian stone patio and lawn, enjoying an open outlook and offering an ideal space for relaxing or entertaining.
A large shed with power provides excellent additional storage or workshop potential.
Additional Information Recently completed by renowned local developers tgn Construction, the property also benefits from the remainder of the housebuilder warranty for added peace of mind.
With an EPC rating of A and the inclusion of solar panels, the home offers impressive energy efficiency and lower running costs.
An absolute stunner from top to bottom—early viewing is essential to fully appreciate the quality, style, and specification on offer.
Anti-Money Laundering and Compliance Successful buyers will be required to complete anti-money laundering and proof of funds checks.
Our partner, CreditSafe Limited will send a secure link for you to complete the biometric checks electronically. A non-refundable fee of £40 per person will apply for these checks.
Once these checks have been completed, Staves will issue a memorandum of sale to all relevant parties.
Value & comps
No previous sales on record.
Returns
Set an offer; the calculator follows it.
We're still gathering serviced-accommodation data for this area.
Archie refurb estimate: a Pro feature
0.0% below asking
This is not financial or investment advice. Prop AI Deals is not authorised by the Financial Conduct Authority (FCA) to provide investment advice.
All investment calculators, property analyses, and AI-generated insights are for informational purposes only. Property investment carries risk and may result in financial loss. All calculations should be independently verified and you should consult with FCA-authorised financial advisers before making any investment decisions.
Past performance does not guarantee future results. Tax implications vary by individual circumstances.
Deal
Properties like this can earn 2–3x BTL yields when converted to HMO, with retrofit costs around £10k/room. Sign in to see the full tier, yield projection, and cost breakdown.
Commercial properties like this can earn 30-50% higher yields when converted to residential under Class MA / Q / P / PA, with prior approval costing ~GBP 96/unit. Sign in to see the recommended route, yield uplift, and cost breakdown.
BRRR-suited properties can recycle 80-100% of investor capital on refi, leaving a high-yielding rental with most of the money out. Sign in to see the refurb cost stack, ARV projection, and refinance maths.
Detached + large garden = sub-division play. Pro tier unlocks the tier badge, plot size, uplift estimate, and regional land benchmark.
Short-lease flats trade at deep discount, but extending under the 1993 Act often costs far less than the discount. Pro tier unlocks the tier badge, premium breakdown, long-lease ARV and arbitrage maths.
See projected short-stay revenue vs a vanilla BTL for this property.
See real sub-let margins (HMO room rates & SA nightly rates) vs the landlord rent.
Area
Agent & docs
FAQ
About 68B Fox Lane, Sheffield
Explore nearby