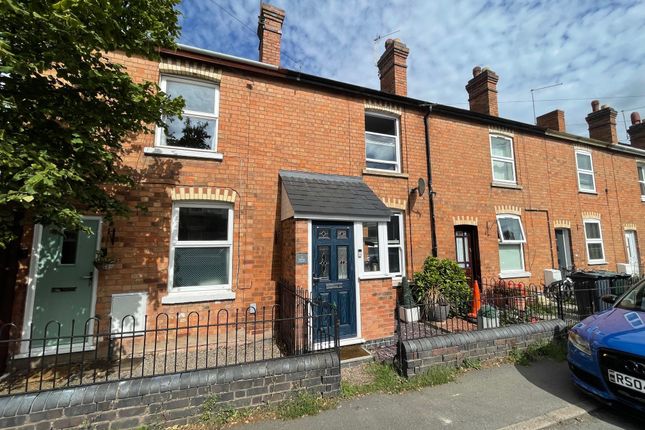
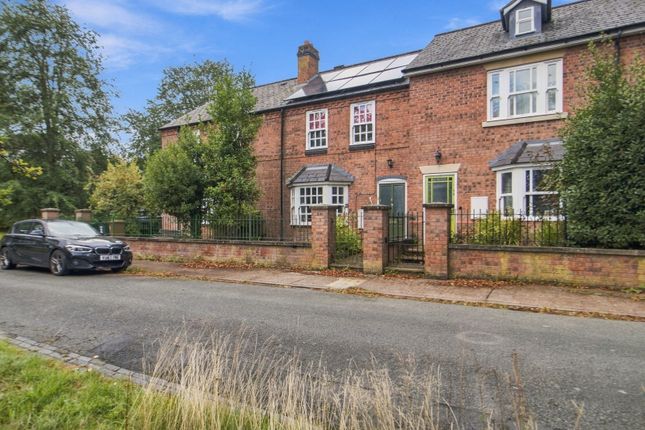
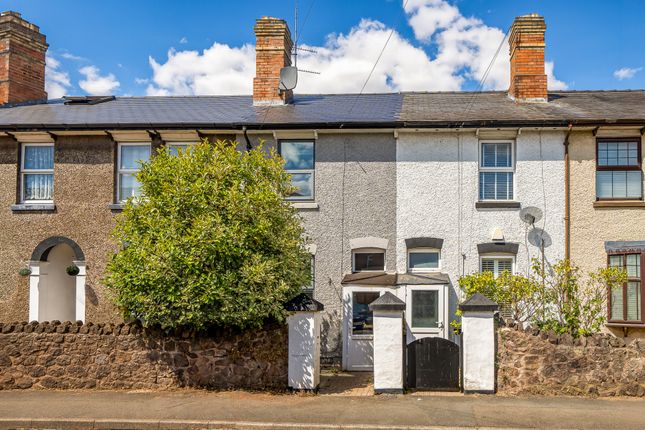
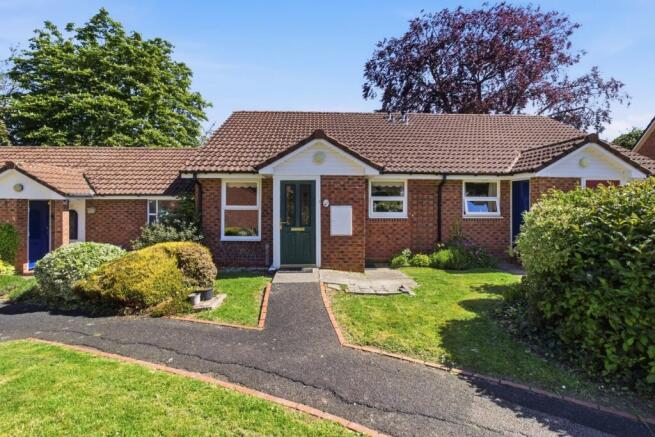
2-bedroom terraced house · WR14 1UD
Sold STCListed 29 days
Opportunity summary
See Archie’s verdict, returns by strategy and what to check before viewing.
About
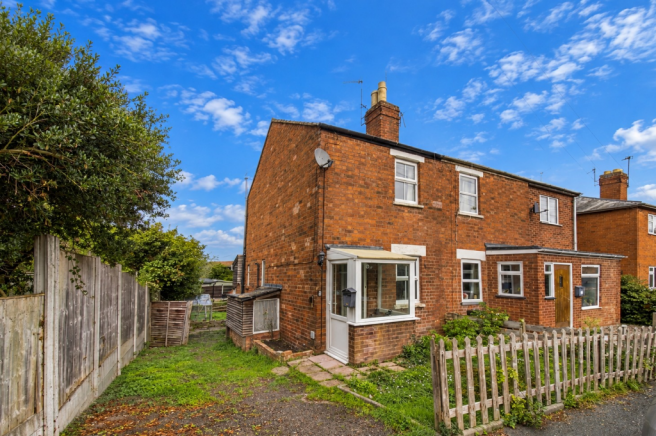
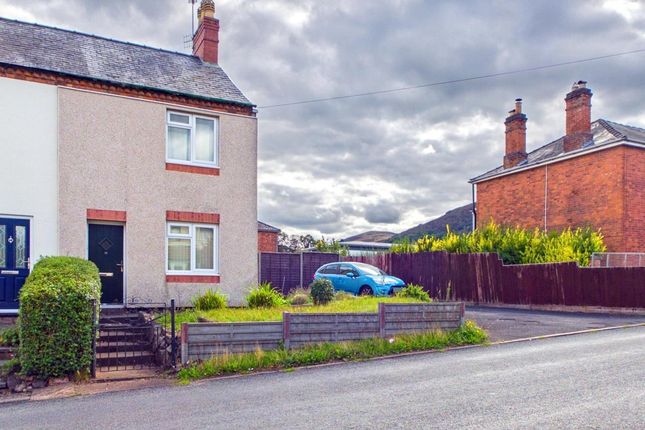
Front Page An Improved Two Bedroom Semi Detached Home on a Corner Plot In A Quiet Location With A Productive Enclosed Garden.
Energy Rating D Location The property enjoys a convenient position just over half a mile from the well served and busy neighbourhood of Malvern Link where there is a comprehensive range of amenities including shops and banks, Lidl and Co-operative supermarkets, two service stations and takeaways.
Malverns main retail park is less than a mile distant.
Here there is a large Morrisons superstore along with many other familiar high street names including Marks & Spencer, Boots, Macdonalds, Cafe Nero and others.
The cultural and historic spa town of Great Malvern is a similar distance.
Here there are further amenities including shops and banks, Waitrose supermarket, the renowned theatre and cinema complex and the Splash leisure pool and gymnasium.
Transport communications are excellent. Malvern Link railway station is within walking distance. Junction 7 of the M5 motorway south of Worcester is about eight miles.
The Property Occupying a generous corner plot this two bedroom semi detached home has been thoughtfully improved by the current owner and offers well proportioned accommodation together with ample off road parking and a particularly appealing gardener’s garden.
A notable improvement is the refitted dining kitchen, installed in 2022, while the addition of a useful utility area further enhances the practicality of the home.
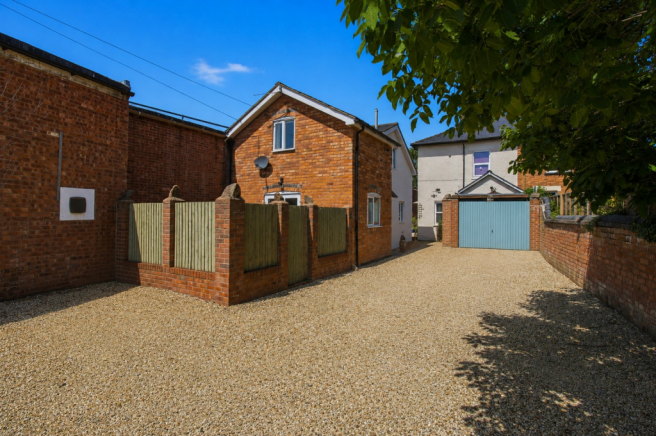
The property is approached over a good sized gravelled foregarden, providing ample parking and enclosed by a mature hedge perimeter.
A pedestrian gate opens onto a pathway leading to the front entrance, which is sheltered beneath a storm porch.
The front door opens into the entrance hall, where stairs rise to the first floor and a useful storage cupboard provides space for coats and everyday essentials.
The sitting room is a welcoming and comfortable reception room, with its focal point being an attractive fireplace incorporating a wood burning stove and fire surround, creating a cosy atmosphere during the cooler months.
A particular feature of the property is the refitted dining kitchen, installed in 2022.
Well equipped with an ample range of cupboards and drawers complemented by generous work surfaces and integrated appliances. The room also provides space for a dining table and chairs.
A window and double doors overlook and give access towards the rear garden, making this a pleasant and sociable heart of the home.
The current owner has also created a useful utility area off the side hall, providing valuable additional space.
The side hall also gives access to a further storage cupboard and a ground floor cloakroom as well as access to the driveway.
First Floor To the first floor there is a large principle bedroom along with a further double bedroom, both serviced by the family bathroom.
Outside The gardens are a real highlight of the property and will particularly appeal to keen gardeners and those looking for productive outdoor space.
To the rear is a delightful and established gardener’s garden, thoughtfully arranged into a number of different areas.
Immediately adjoining the house is a patio area, ideal for outdoor dining and entertaining, while an ornamental pond with attractive surrounding feature paving creates an appealing focal point.
Beyond this lies a productive vegetable garden together with established planted beds and fruit trees.
For those wishing to grow their own produce, the garden is especially well equipped with a polytunnel and greenhouse, while a generous garden shed provides excellent storage and working space.
The garden is enclosed by a combination of fencing and mature hedging, helping to create a pleasant sense of privacy, with pedestrian access leading back around to the front of the property.
Overall, this is a well improved and appealing two bedroom home, combining comfortable accommodation with double glazing, gas central heating, excellent parking and an unusually generous and productive garden, all occupying an attractive corner plot in a lovely setting.
Entrance Hall Sitting Room - 3.63m x 3.58m (11'11" x 11'9") Dining Kitchen - 2.59m x 5.49m (8'6" x 18'0") Side Hall Utility Room Cloakroom First Floor Landing Bedroom 1 - 3.07m x 4.57m (10'1" x 15'0") Bedroom 2 - 3.2m x 3.43m (10'6" Maximum x 11'3") Bathroom Services We have been advised that mains gas, electricity, water and drainage are connected to the property.
This information has not been checked with the respective service providers and interested parties may wish to make their own enquiries with the relevant local authority.
No statement relating to services or appliances should be taken to infer that such items are in satisfactory working order and intending occupiers are advised to satisfy themselves where necessary.
Directions From the agents office in Great Malvern proceed north along the A449 Worcester Road towards Malvern Link.
After approximately quarter of a mile at a set of traffic lights turn left and almost immediately bear right following signs to Leigh Sinton into Newtown Road.
Follow this route for some distance where it automatically becomes Leigh Sinton Road continuing towards the outskirts of town.
Pass through a set of lights opposite Dyson Perrins School and a short distance afterwards turn right into Tanhouse Lane.
Follow this route for a short distance bearing round a sharp right hand bend where the entrance to Michael Crescent will be seen on the right hand side.
The proeprty can be found after a short distance on the left hand side. Energy Performance Certificate The EPC rating for this property is D (68).
Viewing By appointment to be made through the Agent's Malvern Office, Tel: General Intending purchasers will be required to produce identification documentation and proof of funding in order to comply with The Money Laundering, Terrorist Financing and Transfer of Funds Regulations 2017.
More information can be made available upon request.
John Goodwin frics has made every effort to ensure that measurements and particulars are accurate however prospective purchasers/tenants must satisfy themselves by inspection or otherwise as to the accuracy of the information provided.
No information with regard to planning use, structural integrity, tenure, availability/operation, business rates, services or appliances has been formerly verified and therefore prospective purchasers/tenants are requested to seek validation of all such matters prior to submitting a formal or informal intention to purchase/lease the property or enter into any contract.
Tenure We are advised (subject to legal confirmation) that the property is freehold.
Council Tax council tax band ''B'' This information may have been obtained by telephone call only and applicants are advised to consider obtaining written confirmation.
Value & comps
No previous sales on record.
Returns
Set an offer; the calculator follows it.
We're still gathering serviced-accommodation data for this area.
Archie refurb estimate: a Pro feature
0.0% below asking
This is not financial or investment advice. Prop AI Deals is not authorised by the Financial Conduct Authority (FCA) to provide investment advice.
All investment calculators, property analyses, and AI-generated insights are for informational purposes only. Property investment carries risk and may result in financial loss. All calculations should be independently verified and you should consult with FCA-authorised financial advisers before making any investment decisions.
Past performance does not guarantee future results. Tax implications vary by individual circumstances.
Deal
Properties like this can earn 2–3x BTL yields when converted to HMO, with retrofit costs around £10k/room. Sign in to see the full tier, yield projection, and cost breakdown.
Commercial properties like this can earn 30-50% higher yields when converted to residential under Class MA / Q / P / PA, with prior approval costing ~GBP 96/unit. Sign in to see the recommended route, yield uplift, and cost breakdown.
BRRR-suited properties can recycle 80-100% of investor capital on refi, leaving a high-yielding rental with most of the money out. Sign in to see the refurb cost stack, ARV projection, and refinance maths.
Detached + large garden = sub-division play. Pro tier unlocks the tier badge, plot size, uplift estimate, and regional land benchmark.
Short-lease flats trade at deep discount, but extending under the 1993 Act often costs far less than the discount. Pro tier unlocks the tier badge, premium breakdown, long-lease ARV and arbitrage maths.
See projected short-stay revenue vs a vanilla BTL for this property.
See real sub-let margins (HMO room rates & SA nightly rates) vs the landlord rent.
Area
Agent & docs
FAQ
About 50, Michael Crescent, Malvern
Explore nearby