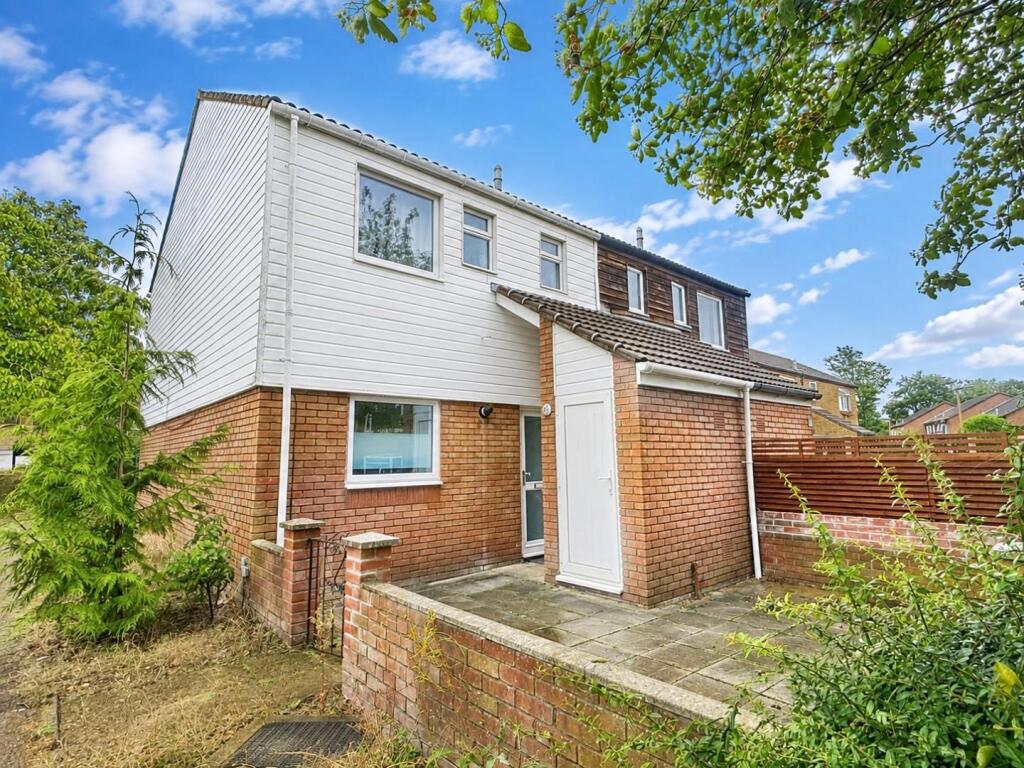
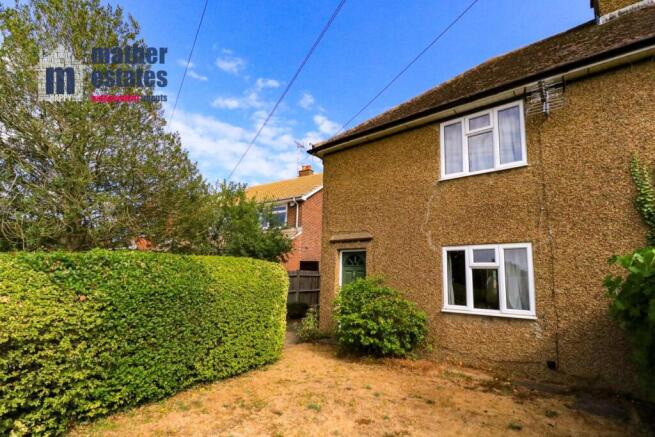
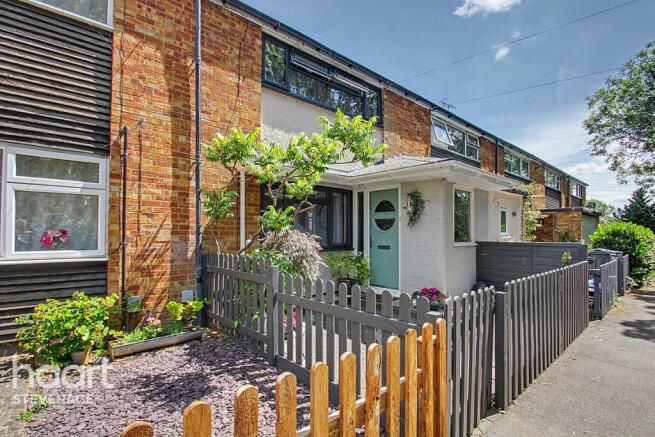
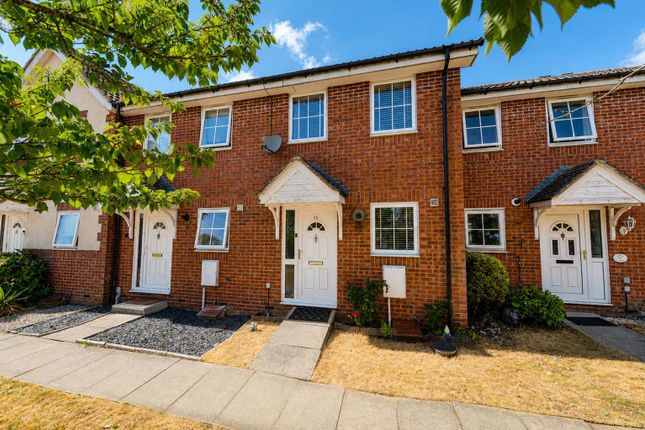
2-bedroom terraced house · SG2 9SQ
Listing removedReduced £6.5k (−2%) on 4 AugListed 258 days
Opportunity summary
See Archie’s verdict, returns by strategy and what to check before viewing.
About
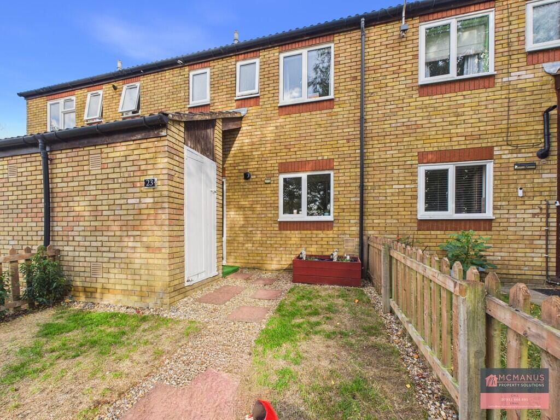
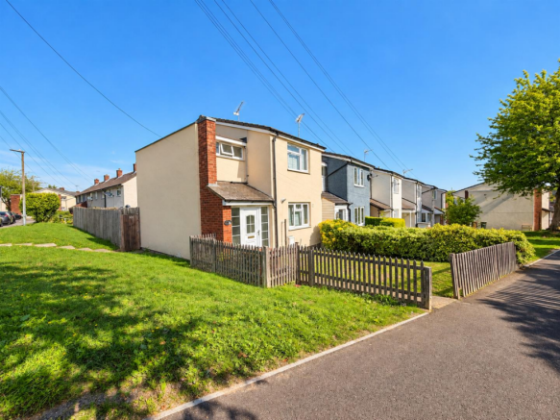
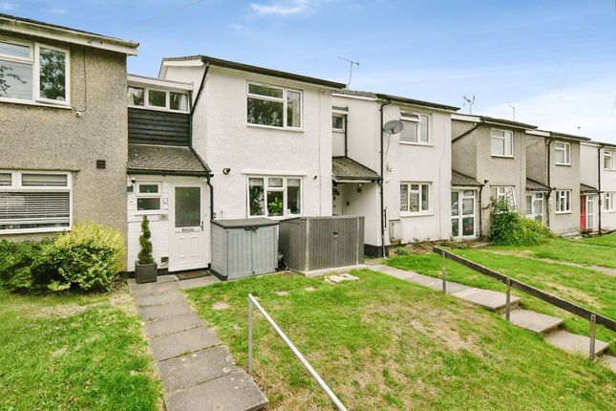
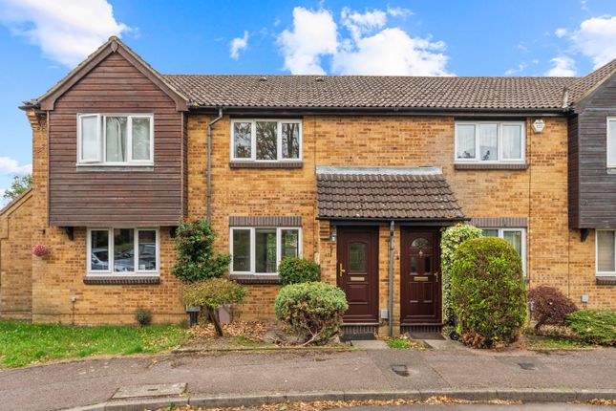
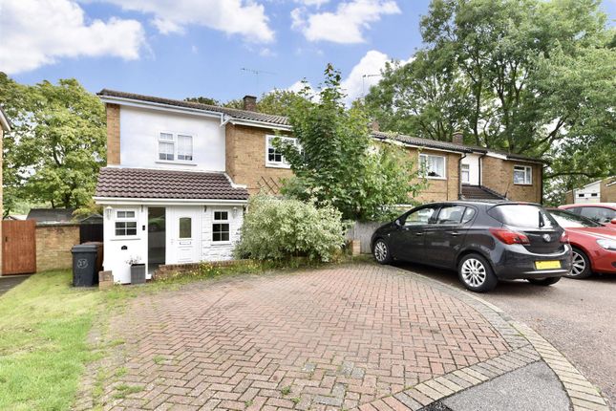
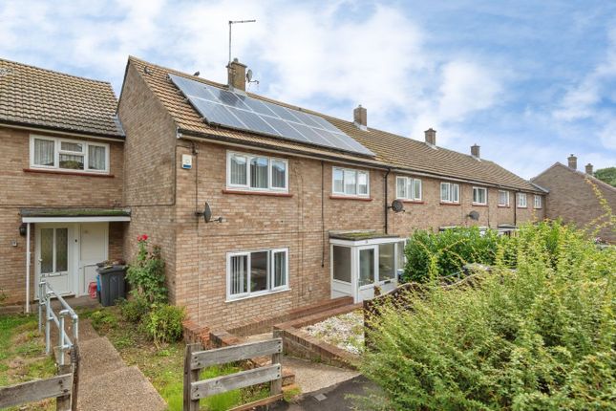
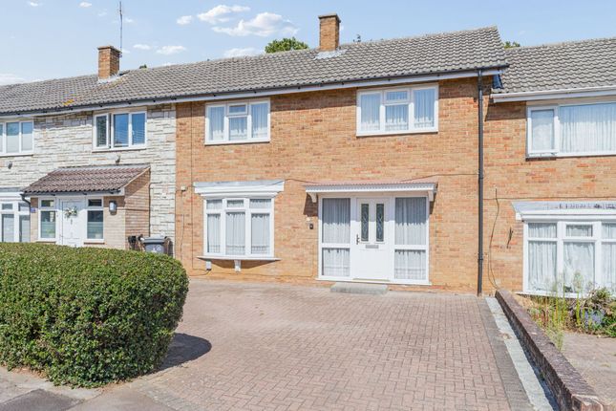
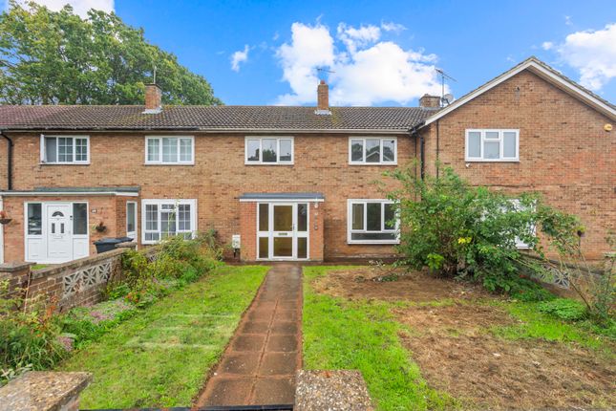
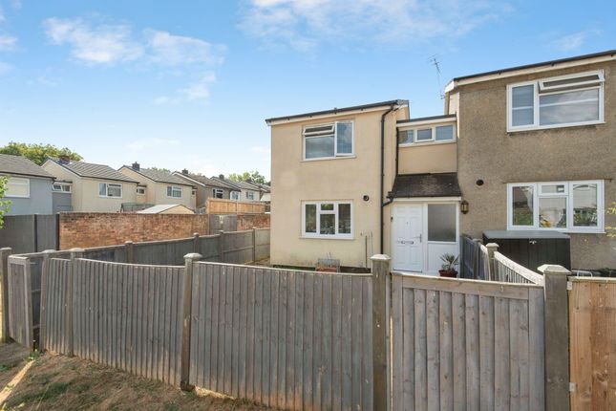
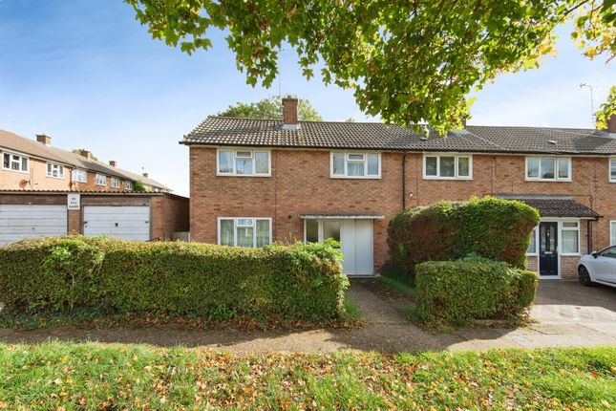
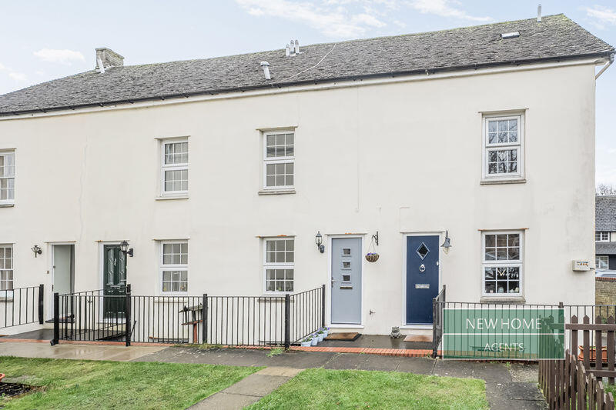
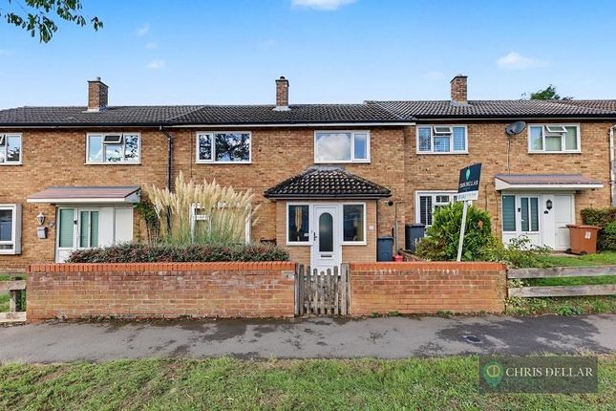
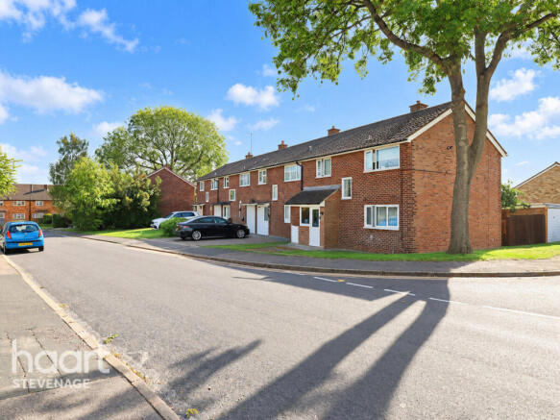
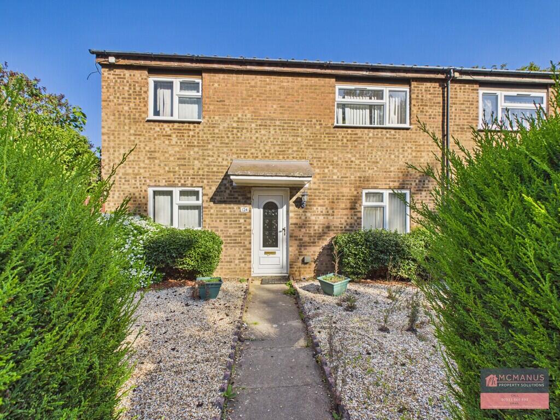
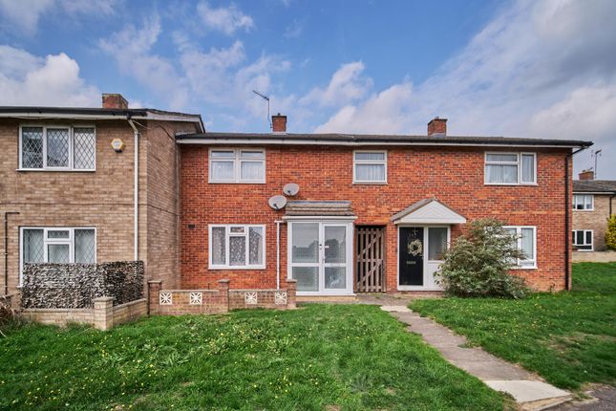
This beautifully presented chain-free two-bedroom mid-terraced home, built in 2017, is offered to the market chain-free and is situated in a quiet cul-de-sac within the popular Shephall area.
The property features two large double bedrooms, with mirrored fitted wardrobes, providing ample storage and a sense of space.
The modern fitted kitchen comes complete with integrated appliances, making it both stylish and practical for every-day living.
The spacious open-plan lounge and dining area is perfect for entertaining, with French doors opening directly onto the rear garden, allowing natural light to flood the living space.
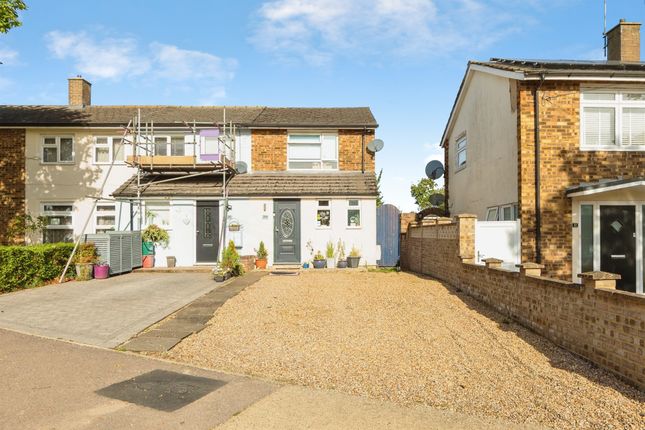
Additional benefits include gas central heating, double glazing throughout, and a double-width driveway at the front of the property, providing convenient off-street parking for two vehicles.
The outside space is a real highlight of this home.
The larger-than-average, private south-facing rear garden backs onto mature woodland, offering a peaceful and secluded setting ideal for relaxing or hosting gatherings.
The garden is mainly laid to lawn with a patio area, perfect for outdoor dining or enjoying the sunshine.
The front of the property features parking for two vehicles, ensuring you and your guests will always have a place to park.
This property combines modern living with a tranquil outlook, making it an ideal choice for first-time buyers, professionals, or those looking to downsize without compromising on outside space.
Early viewing is highly recommended to appreciate all this wonderful home has to offer.
Disclaimer Nested Stevenage endeavour to maintain accurate depictions of properties in virtual tours, floor plans and descriptions, however, these are intended only as a guide and intended purchasers must satisfy themselves by personal inspection.
Money laundering regulations: Prior to a sale being agreed, prospective purchasers will be required to produce identification documents.
Your co-operation with this, in order to comply with Money Laundering regulations, will be appreciated and will assist with the smooth progression of the sale.
Fixtures & fittings: All items in the written text of these particulars are included in the sale. All others are expressly excluded regardless of inclusion in any photographs.
Purchasers must satisfy themselves that any equipment included in the sale of the property is in satisfactory order.
EPC Rating: C Location A selection of local shops and amenities can be found nearby for day-to-day needs, while Stevenage town centre is just a short journey away, offering a wide range of supermarkets, high-street stores, cafés, restaurants and leisure facilities including Westgate Shopping Centre and 9Yards.
The area is well served by regular bus routes providing easy access to the town centre and Stevenage Railway Station, which offers fast and frequent services into London King’s Cross in around 20 minutes, making this an ideal location for commuters.
For socialising and dining out, there are several well-regarded local pubs and eateries within easy reach, including traditional community pubs and modern venues, perfect for relaxed evenings and weekends.
Reception Hallway Bright and welcoming with oak-effect flooring, useful walk-in coats cupboard and access to the cloakroom and stairs.
Cloakroom / WC Modern white suite with vanity wash basin, stylish tiling and an opaque window.
Kitchen (2.90m x 2.07m) Sleek white gloss fitted kitchen with granite-effect worktops and a range of integrated appliances including oven, hob, fridge/freezer and space for a washer/dryer.
Lounge / Dining Room (5.71m x 4.13m) Spacious open-plan living area with oak-effect flooring, plenty of room for seating and dining, and French doors opening onto the rear garden.
Bedroom One (4.14m x 3.17m) Large double bedroom overlooking the garden and woodland, featuring full-width mirrored fitted wardrobes.
Bedroom Two (4.38m x 2.34m) Another generous double room with mirrored built-in wardrobes, ideal for guests, children or a home office.
Bathroom (2.88m x 1.66m) Stylish modern bathroom with white three-piece suite, shower over bath, vanity basin and contemporary tiling.
Garden Private South facing garden backing onto mature woodland with side access Parking - Off Street Parking for two vehicles in front of the property.
Value & comps
No previous sales on record.
Returns
Set an offer; the calculator follows it.
We're still gathering serviced-accommodation data for this area.
Archie refurb estimate: a Pro feature
0.0% below asking
This is not financial or investment advice. Prop AI Deals is not authorised by the Financial Conduct Authority (FCA) to provide investment advice.
All investment calculators, property analyses, and AI-generated insights are for informational purposes only. Property investment carries risk and may result in financial loss. All calculations should be independently verified and you should consult with FCA-authorised financial advisers before making any investment decisions.
Past performance does not guarantee future results. Tax implications vary by individual circumstances.
Deal
Properties like this can earn 2–3x BTL yields when converted to HMO, with retrofit costs around £10k/room. Sign in to see the full tier, yield projection, and cost breakdown.
Commercial properties like this can earn 30-50% higher yields when converted to residential under Class MA / Q / P / PA, with prior approval costing ~GBP 96/unit. Sign in to see the recommended route, yield uplift, and cost breakdown.
BRRR-suited properties can recycle 80-100% of investor capital on refi, leaving a high-yielding rental with most of the money out. Sign in to see the refurb cost stack, ARV projection, and refinance maths.
Detached + large garden = sub-division play. Pro tier unlocks the tier badge, plot size, uplift estimate, and regional land benchmark.
Short-lease flats trade at deep discount, but extending under the 1993 Act often costs far less than the discount. Pro tier unlocks the tier badge, premium breakdown, long-lease ARV and arbitrage maths.
See projected short-stay revenue vs a vanilla BTL for this property.
See real sub-let margins (HMO room rates & SA nightly rates) vs the landlord rent.
Area
Agent & docs
FAQ
About 53 Breakspear, Stevenage
Explore nearby