3-bedroom house · TR14 0LZ
Listing removedReduced £10k (−2.5%) on 20 JunListed 167 days
Opportunity summary
See Archie’s verdict, returns by strategy and what to check before viewing.
About
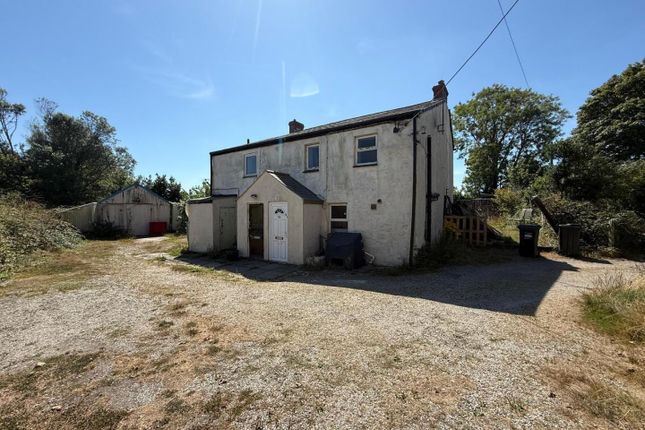
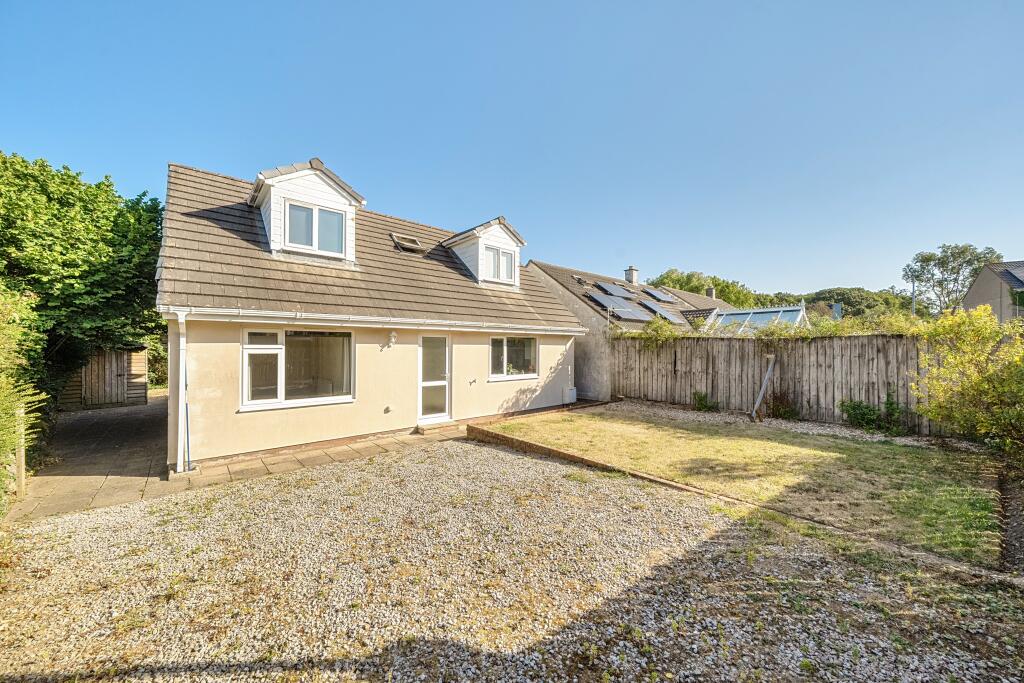
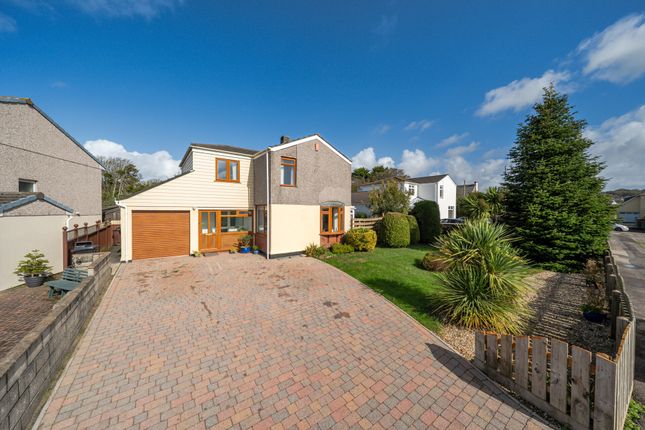
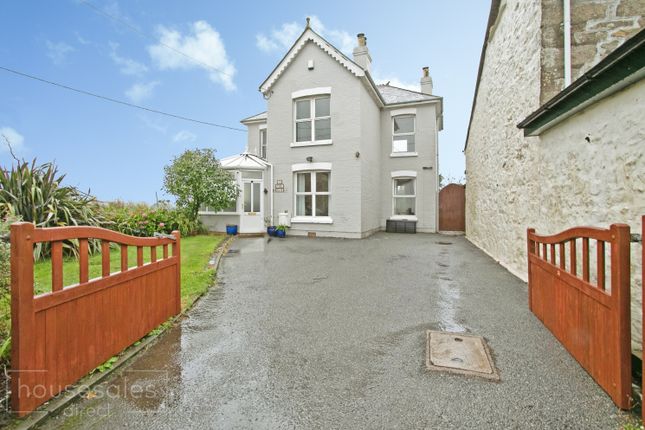
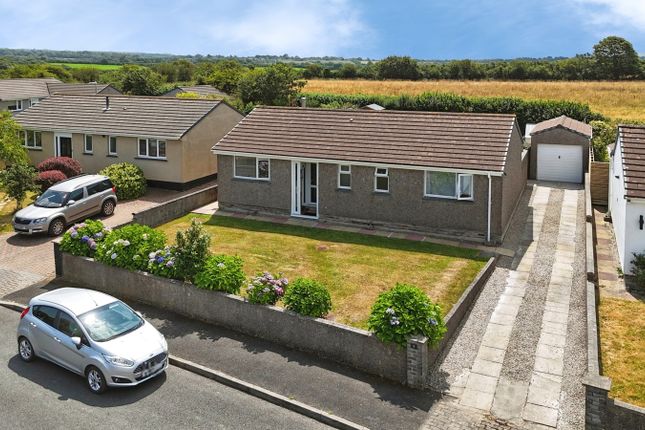
Located within the village of Carnhell Green is this substantial detached family home.
Enjoying a rural outlook over adjoining fields, the property is presented to a very good standard and would be an ideal purchase for those buyers looking for a generous size home within a small community.
Upon entering the property via a conservatory, an inner hallway accesses a cosy lounge with gas fire being the focal point, plus a snug, a generous family size kitchen/diner and a wet room, whilst to the first floor are three bedrooms.
What is very apparent within the property is the great deal of natural light which filters through to both the ground floor and first floor accommodation.
Within the property are many characteristic features, such as pine doors and wood flooring along with a beautiful stained glass window located on the first floor landing.
The property is considered an ideal purchase for a family to enjoy a spacious home as well as generous enclosed rear gardens offering a good range of mature shrubs and useful outbuildings.
Immediately to the front is off-road parking for several vehicles.
Carnhell Green is located approximately three miles south west of Camborne within the parish of Gwinear, Gwithian close to the town of Hayle and within close proximity to the main A30 trunk road.
Within the village itself is a handy convenience store and, as you would expect from such a location, there are an abundance of countryside walks available on the doorstep.
Both Camborne and Hayle boast a number of retail outlets and other facilities, such as mainline Railway Stations, with the former enjoying sandy beaches and especially popular for their surfing.
The adjoining villages of Portreath and Porthtowan take in the tradiational Cornish scenery from the clifftop footpaths and showcasing reminders of our rich, industrial mining history and heritage with engine houses and workings located nearby.
The cathedral city of Truro lies approximately eighteen miles distant being the main centre in Cornwall for business and commerce, and is renowned for its Georgian architecture, cobbled streets and its three-spired cathedral.
Accommodation Comprises UPVC double glazed door opening to:- Entrance Conservatory (12' 2'' x 10' 0'' (3.71m x 3.05m)) UPVC double glazed windows enjoying views over adjoining field.
Tiled flooring and radiator. Door to:- Inner Hallway Tiled flooring, staircase to first floor with storage cupboard under, part wood flooring and radiator.
Door to:- Snug (10' 7'' x 8' 7'' (3.22m x 2.61m)) UPVC double glazed window. Feature tiled fireplace with wood surround and slate hearth, dado rail, picture rail, wood flooring and radiator.
Lounge (13' 10'' x 11' 6'' (4.21m x 3.50m)) UPVC double glazed window to the front and uPVC double glazed window to the rear.
Gas fire with attractive surround, wood flooring picture rail and radiator.
Kitchen/Diner (26' 8'' x 10' 6'' (8.12m x 3.20m) maximum measurements) A generous family size room with two uPVC double glazed windows.
Belfast style sink unit with mixer tap, range of base storage cupboards with drawers over, wall-mounted storage cupboards, range of working surfaces, dishwasher, gas hob, solid fuel 'Rayburn' set in an attractive brick recess and cooker.
'Velux' window, borrowed light window from entranced hall, storage cupboard housing boiler, part tiled walls, wood flooring and radiator.
Rear Entrance UPVC double glazed stain wood door to the outside. Tiled flooring and radiator.
Wet Room Shower unit, pedestal wash hand basin, hand grip bath, close coupled WC, tiled flooring, extractor fan and radiator. Half Landing Feature stained glass window.
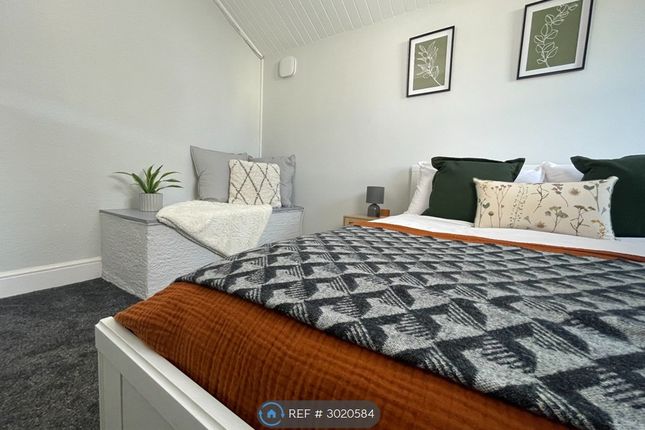
Access to:- First Floor Landing Access to loft. Doors off to:- Bedroom One (13' 9'' x 11' 8'' (4.19m x 3.55m)) UPVC double glazed window to the front and uPVC double glazed window to the rear.
Wood flooring and radiator. Bedroom Two (10' 9'' x 9' 7'' (3.27m x 2.92m)) UPVC double glazed window to the front. Radiator.
Bedroom Three (13' 10'' x 10' 8'' (4.21m x 3.25m)) UPVC double glazed window to the front and uPVC double glazed window to the side enjoying rural views. Radiator.
Outside As previously mentioned, immediately to the front of the property is a tarmacked driveway offering ample parking facilities along with a small lawn with a variety of shrubs.
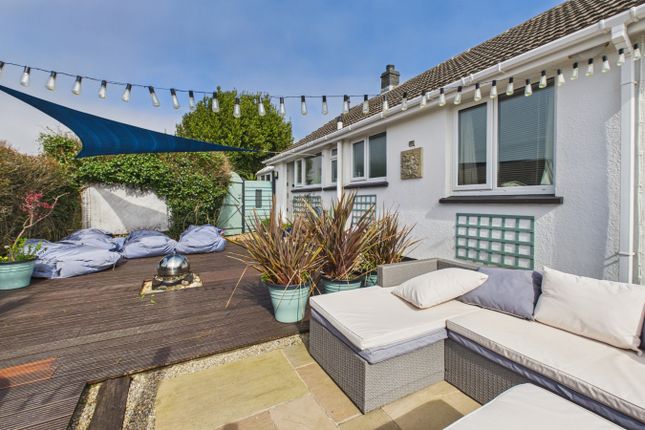
The rear garden is enclosed with concrete paths and access to a raised slate/chipping beds with lawned garden and a further array of mature shrubs, palm trees and three useful storage sheds with power connected.
The rear garden enjoys a great deal of privacy as well as being sheltered. Services Mains drainage, mains water, mains electricity and mains gas.
Agent's Note Please note the Council Tax band for this property is band ‘D’.
Directions Proceeding through Barripper, continue for approximately a mile and a half taking you into the hamlet of Carnhell Green where the property is situated on the right-hand side just after the general stores where a 'For Sale' board has been erected.
If using What3words: Boring.crusaders.rests
Value & comps
No previous sales on record.
Returns
Set an offer; the calculator follows it.
We're still gathering serviced-accommodation data for this area.
Archie refurb estimate: a Pro feature
0.0% below asking
This is not financial or investment advice. Prop AI Deals is not authorised by the Financial Conduct Authority (FCA) to provide investment advice.
All investment calculators, property analyses, and AI-generated insights are for informational purposes only. Property investment carries risk and may result in financial loss. All calculations should be independently verified and you should consult with FCA-authorised financial advisors before making any investment decisions.
Past performance does not guarantee future results. Tax implications vary by individual circumstances.
Deal
Properties like this can earn 2–3x BTL yields when converted to HMO, with retrofit costs around £10k/room. Sign in to see the full tier, yield projection, and cost breakdown.
Commercial properties like this can earn 30-50% higher yields when converted to residential under Class MA / Q / P / PA, with prior approval costing ~GBP 96/unit. Sign in to see the recommended route, yield uplift, and cost breakdown.
BRRR-suited properties can recycle 80-100% of investor capital on refi, leaving a high-yielding rental with most of the money out. Sign in to see the refurb cost stack, ARV projection, and refinance maths.
Detached + large garden = sub-division play. Pro tier unlocks the tier badge, plot size, uplift estimate, and regional land benchmark.
Short-lease flats trade at deep discount, but extending under the 1993 Act often costs far less than the discount. Pro tier unlocks the tier badge, premium breakdown, long-lease ARV and arbitrage maths.
See projected short-stay revenue vs a vanilla BTL for this property.
See real sub-let margins (HMO room rates & SA nightly rates) vs the landlord rent.
Area
Agent & docs

FAQ
About 4, Carnhell Road, Camborne
Explore nearby