3-bedroom semi-detached house · CM13 2JP
Sold STCListed 241 days
Opportunity summary
See Archie’s verdict, returns by strategy and what to check before viewing.
About
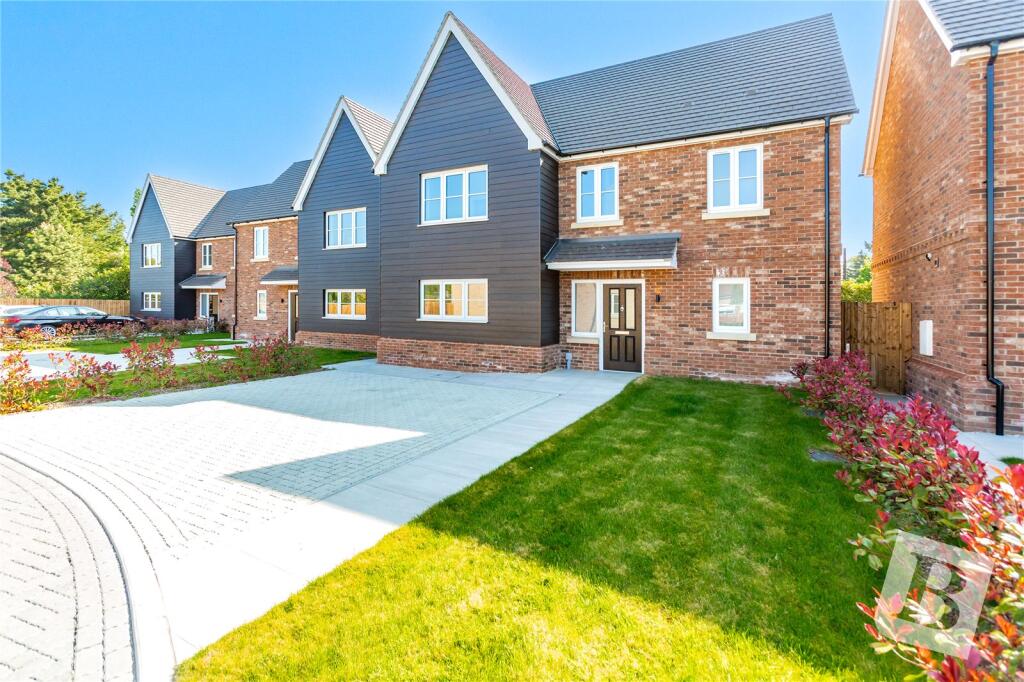
GUIDE PRICE £650,000 - £700,000 This beautifully presented three-bedroom semi-detached family home offers contemporary living with a host of standout features for families and professionals alike.
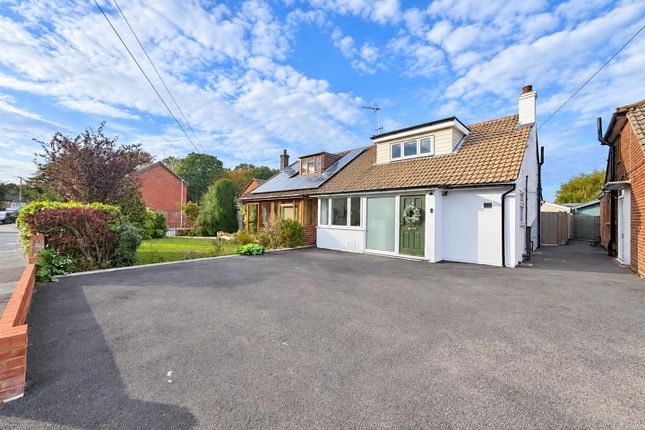
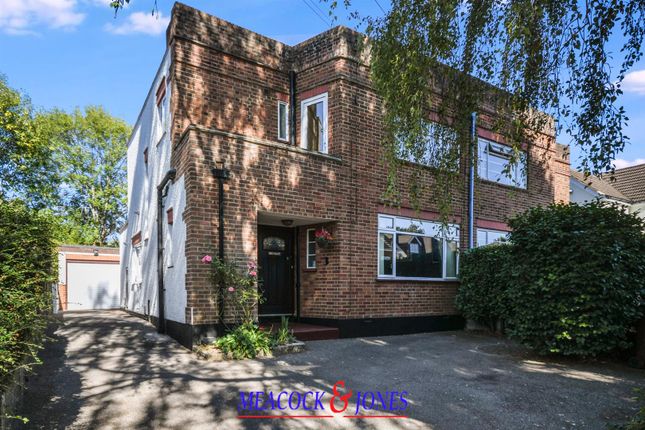
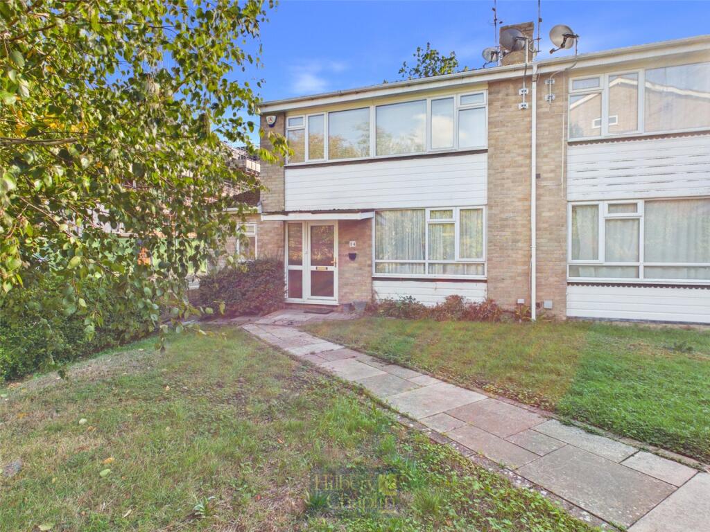
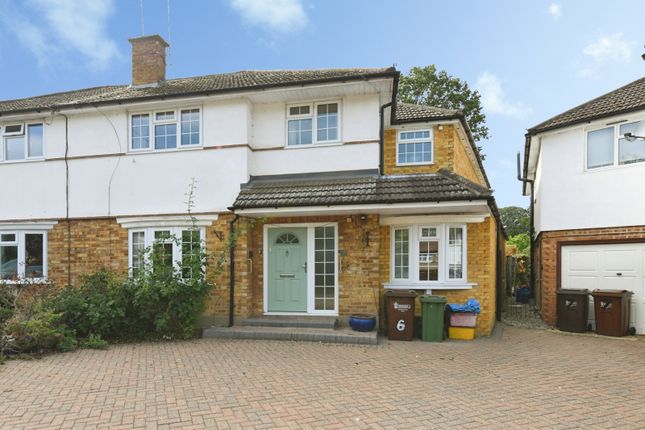
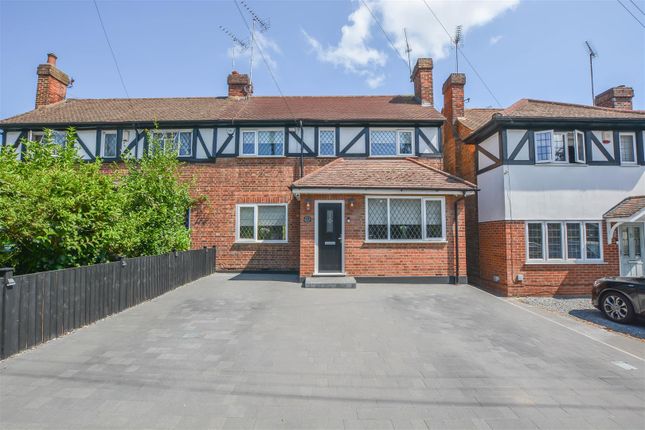
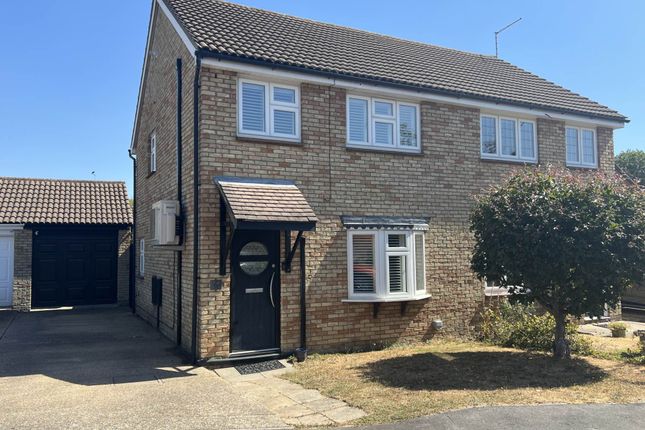
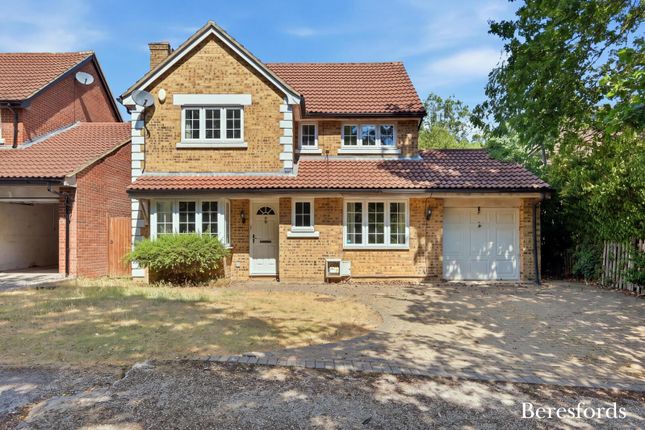
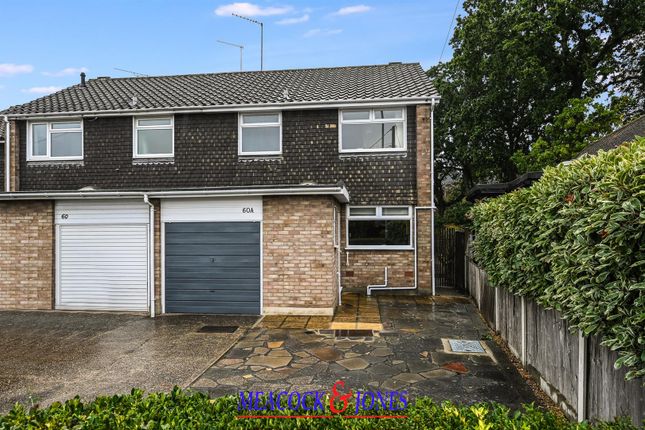
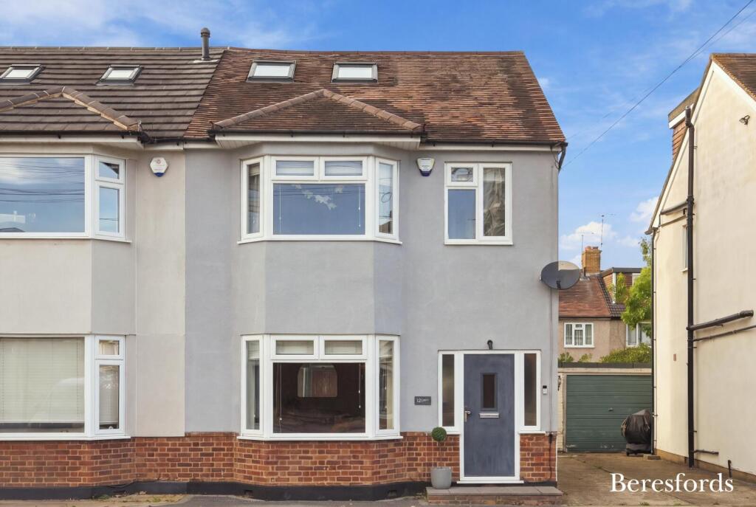
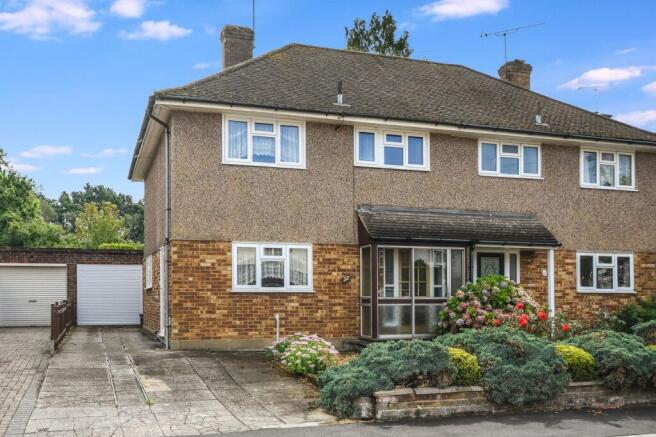
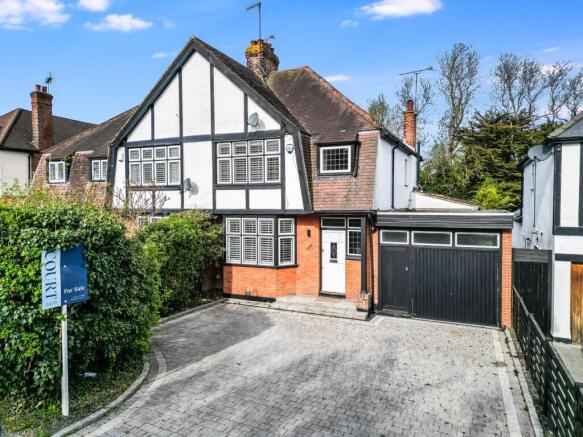
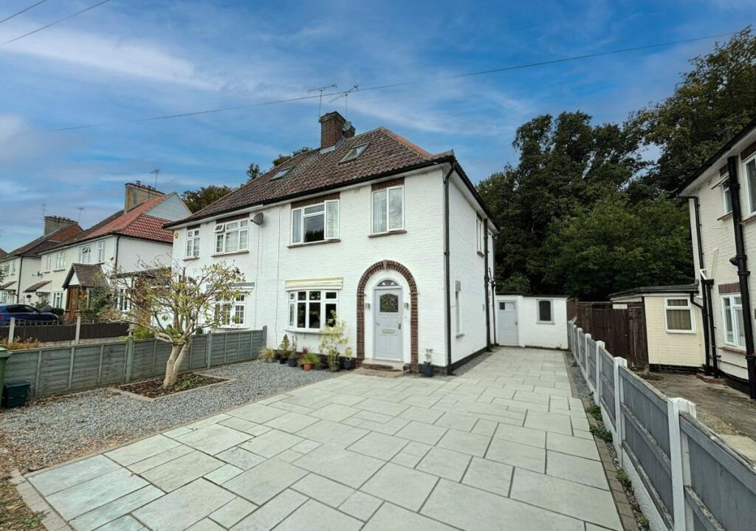
The property welcomes you with a well-maintained front garden and an attractive brick façade that enhances its kerb appeal.
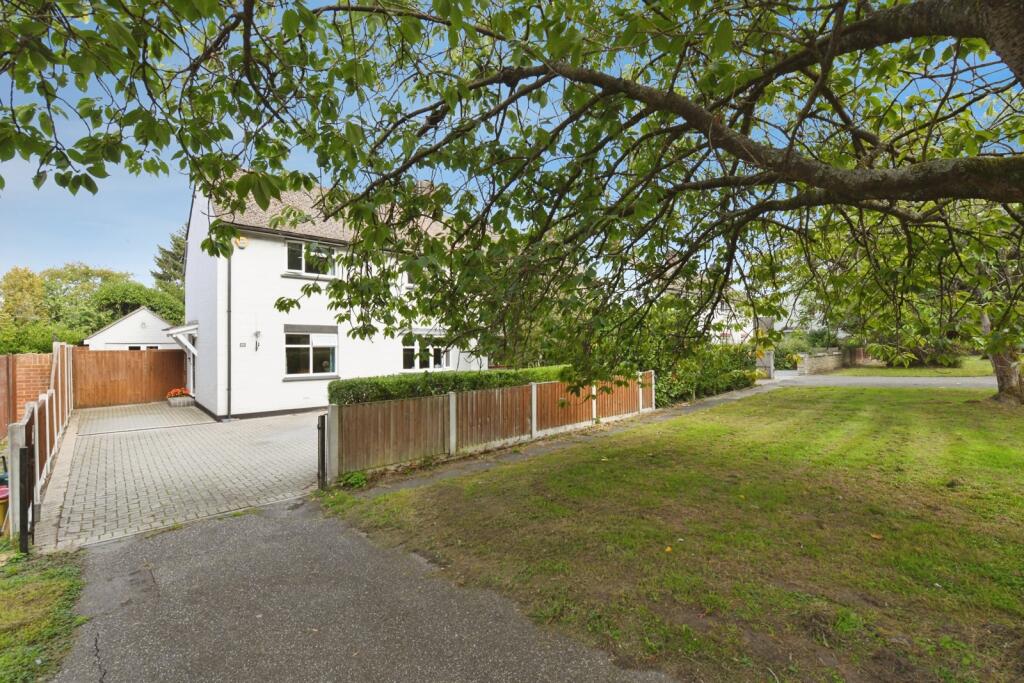
Off-road parking provides ample space for vehicles, while the entrance leads into a modern interior.
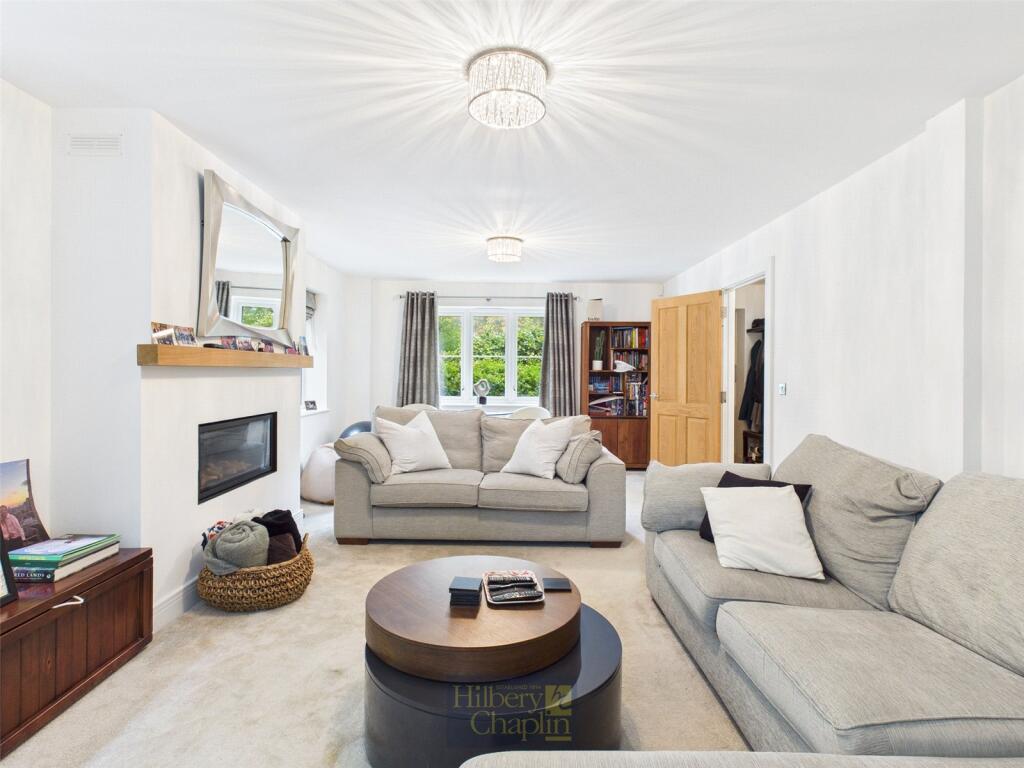
Inside, there is an inviting living area with a stylish fireplace, plush carpeting and elegant French doors that open directly onto the spacious garden.
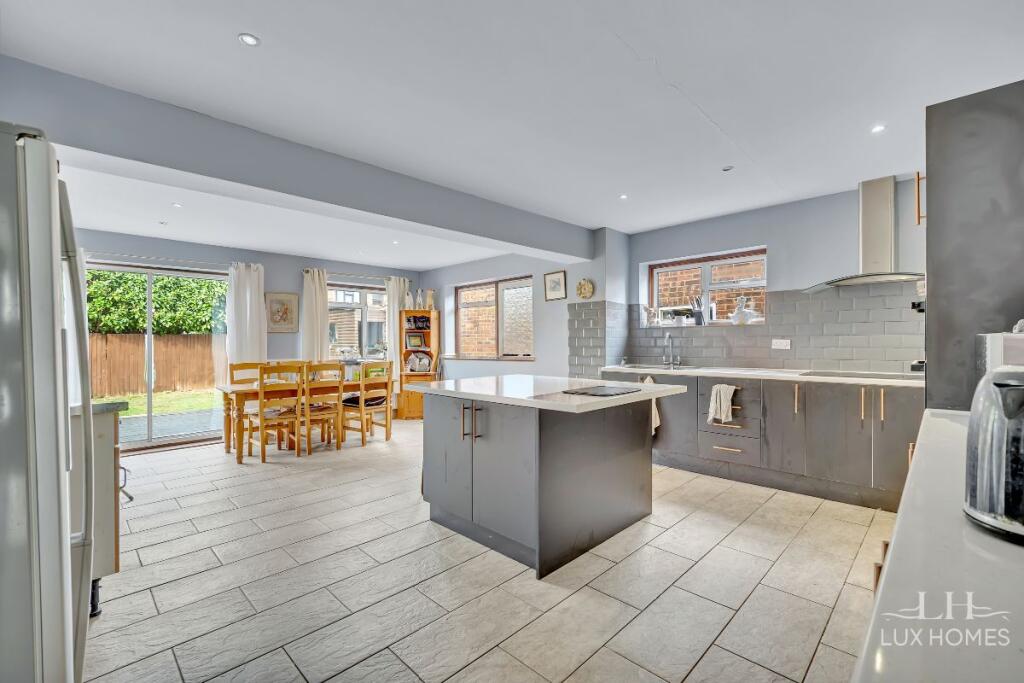
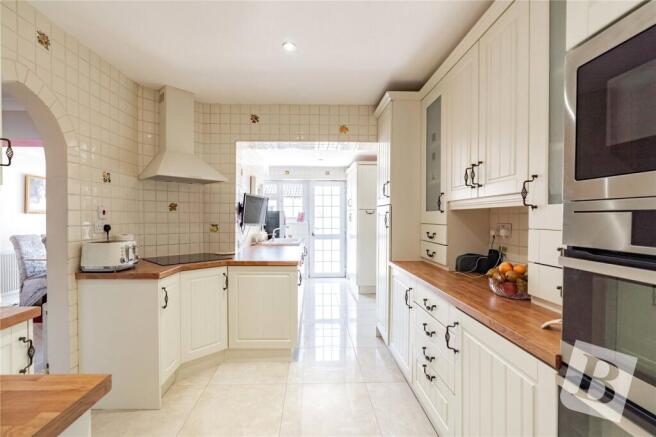
The heart of the home, the kitchen, boasts sleek modern units, integrated appliances and a breakfast bar for casual dining, along with an abundance of natural light thanks to large windows, skylights and further French doors offering direct access to the garden.
The contemporary dining area features a brick feature wall and artistic touches, seamlessly connecting to the open-plan kitchen.
There is the added benefit of planning permission that has been granted for a single storey side and rear extension. Full details can be found on the Brentwood planning website - ref 15/01429/FUL.
The outdoor space is a major highlight, featuring a large, landscaped lawn perfect for family activities or relaxation, complemented by a patio seating area ideal for alfresco dining and entertaining.
The garden also benefits from a large workshop. Upstairs, three well-proportioned bedrooms offer ample built-in storage, large windows for natural light, and tasteful modern décor.
The contemporary family bathroom is equipped with a walk-in shower, a large bath, a wall-mounted toilet, efficient heating with a stylish towel radiator, and sleek built-in storage, all finished with attractive tiling and natural light.
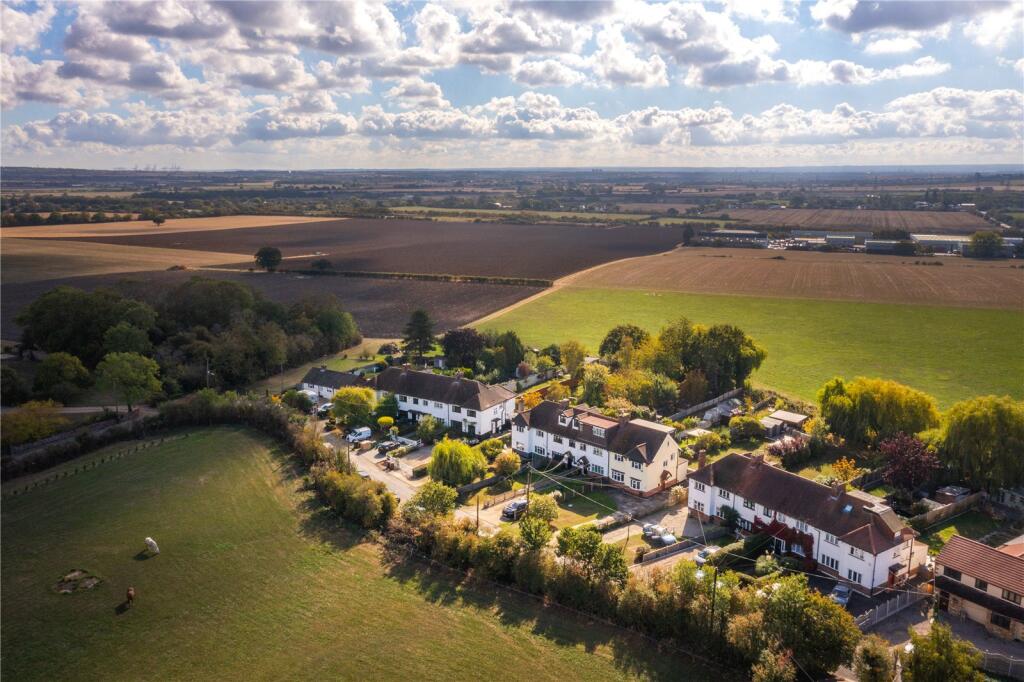
Set within a tranquil cul-de-sac, this home combines comfort, functionality and modern style, making it a perfect choice for those seeking versatile living in a move-in-ready property.
Shenfield mainline station and shopping Broadway are located just 0.8 miles away, offering a selection of boutique shops, bars and restaurants.
The property is also in catchment for some excellent local schools including St Martins (STA).
EPC Rating: C Living Room 5.36m x 3.41m The spacious living room is a lovely space to relax, with feature stone fireplace with granite hearth and open fireplace, and french doors offering views over the attractive rear garden.
Kitchen/Dining Room 6.59m x 2.99m The spacious kitchen/diner features Amtico flooring, high-gloss white units, granite worktops and space for an American-style fridge/freezer.
Integrated appliances and a breakfast bar add convenience, while French doors and a window provide garden views and access.
Study 2.96m x 2.66m The convenient study is a good-sized space, offering ample storage and providing access to the side of the house.
Entrance Hall The accommodation commences with a good sized hallway with Amtico flooring. Wc Convenient downstairs cloakroom.
Bedroom 1 4.05m x 3.31m Bedroom one has built in wardrobes to one wall and overlooks the rear garden.
Bedroom 2 3.49m x 2.31m Bedroom two is dual aspect and has storage space.
Bedroom 3 3.22m x 2.99m Bedroom three also enjoys views over the rear garden and has built in wardrobes to one wall.
Bathroom 2.33m x 2.61m The family bathroom has been stylishly appointed with separate walk-in shower cubicle and bath.
Workshop 3.74m x 5.3m A versatile workshop positioned at the rear of the garden, ideal for storage or a private ‘man cave’ retreat.
Garden The attractive secluded garden to the rear is south facing and commences with a patio area leading to the remainder which is mostly laid to lawn and an area for garden furniture.
Parking - Driveway Off-street parking for two vehicles.
Value & comps
No previous sales on record.
Returns
Set an offer; the calculator follows it.
We're still gathering serviced-accommodation data for this area.
Archie refurb estimate: a Pro feature
0.0% below asking
This is not financial or investment advice. Prop AI Deals is not authorised by the Financial Conduct Authority (FCA) to provide investment advice.
All investment calculators, property analyses, and AI-generated insights are for informational purposes only. Property investment carries risk and may result in financial loss. All calculations should be independently verified and you should consult with FCA-authorised financial advisors before making any investment decisions.
Past performance does not guarantee future results. Tax implications vary by individual circumstances.
Deal
Properties like this can earn 2–3x BTL yields when converted to HMO, with retrofit costs around £10k/room. Sign in to see the full tier, yield projection, and cost breakdown.
Commercial properties like this can earn 30-50% higher yields when converted to residential under Class MA / Q / P / PA, with prior approval costing ~GBP 96/unit. Sign in to see the recommended route, yield uplift, and cost breakdown.
BRRR-suited properties can recycle 80-100% of investor capital on refi, leaving a high-yielding rental with most of the money out. Sign in to see the refurb cost stack, ARV projection, and refinance maths.
Detached + large garden = sub-division play. Pro tier unlocks the tier badge, plot size, uplift estimate, and regional land benchmark.
Short-lease flats trade at deep discount, but extending under the 1993 Act often costs far less than the discount. Pro tier unlocks the tier badge, premium breakdown, long-lease ARV and arbitrage maths.
See projected short-stay revenue vs a vanilla BTL for this property.
See real sub-let margins (HMO room rates & SA nightly rates) vs the landlord rent.
Area
Agent & docs

FAQ
About The Coverts, Hutton, CM13
Explore nearby