2-bedroom semi-detached house · DL12 8LQ
Sold STCListed 159 days
Opportunity summary
See Archie’s verdict, returns by strategy and what to check before viewing.
About
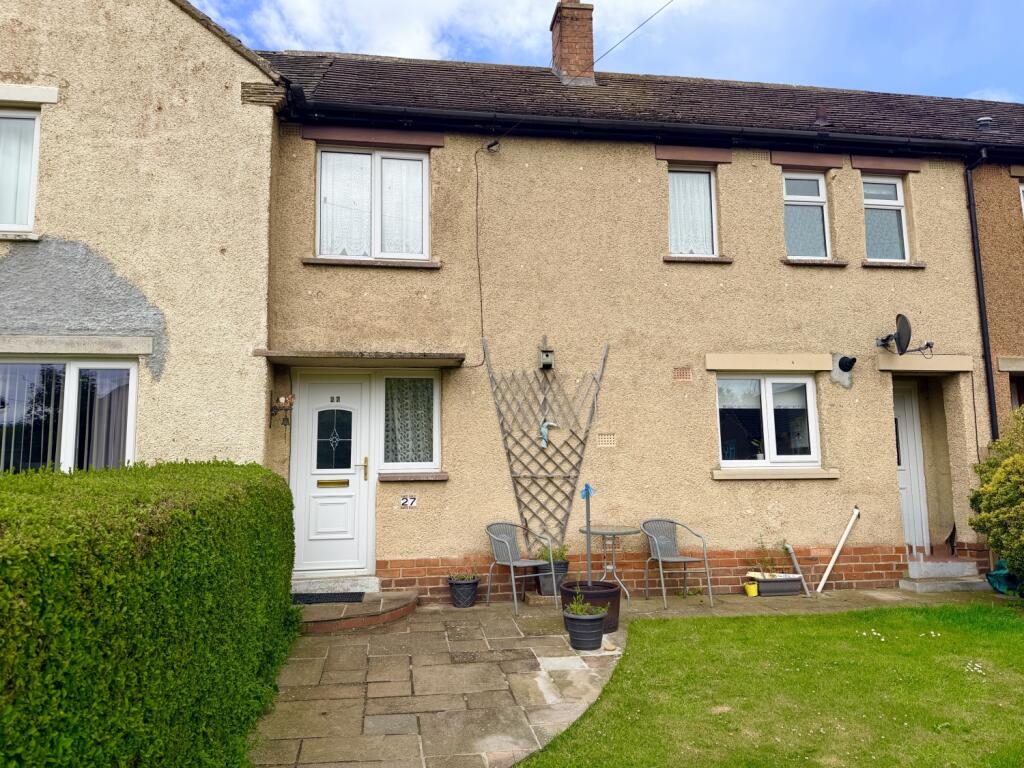
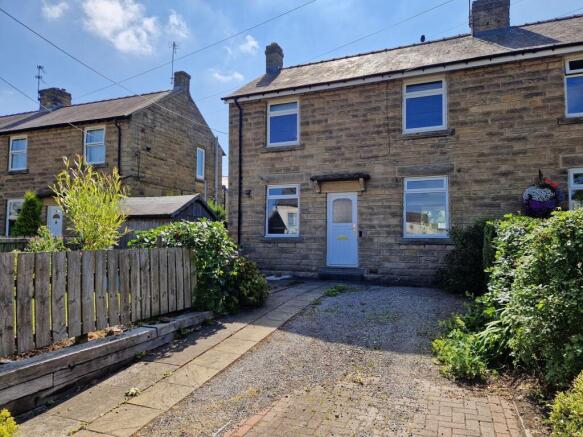
65 Dale Road is a pleasant two-bedroom, semi-detached home, ideally situated close to the town centre.
The property has been extended to create additional living space and further benefits from a useful attic space, ideal for additional storage or use as a home office.
Externally, there is an enclosed rear garden, along with off-road parking for added convenience.
The Property 65 Dale Road is a pleasant two-bedroom, semi-detached home, ideally situated close to the town centre.
The property has been extended to create additional living space and further benefits from a useful attic space, ideal for additional storage or use as a home office.
Externally, there is an enclosed rear garden, along with off-road parking for added convenience. A uPVC entrance door opens into a welcoming entrance porch, leading into the inner hallway.
The hallway benefits from a useful under-stair storage cupboard, a side window allowing for natural light, and stairs rising to the first floor.
A spacious living room is situated to the front of the property, featuring a window overlooking the front garden.
To the rear, the property offers a generous kitchen diner, fitted with a range of base and wall-mounted units, laminate flooring, and a single drainer stainless steel sink.
There is space for an under-counter fridge, along with a practical under-stairs pantry cupboard. A window overlooks the rear garden, while a further uPVC door provides direct access outside.
The dining area is conveniently positioned, creating a sociable and functional space. A versatile additional living space provides further room suitable for use as a dining room or playroom.
It features a window and door to the front elevation and also gives access to the rear porch. The rear porch has plumbing in place for a washing machine and offers access out to the rear garden.
To the first floor, there are two generously sized double bedrooms and a family bathroom/WC.
The principal bedroom is located to the rear of the property and benefits from built-in over-bed storage, with additional cupboards to either side.
The second double bedroom is positioned to the front, enjoying views over the driveway and garden.
The family bathroom is partially tiled and fitted with a white suite comprising a bath with shower attachment, WC, and hand wash basin.
From the landing, a door leads to a staircase providing access to a very spacious loft room, which could be utilised as a hobby space, home office, or additional storage area.
Externally, the front garden is designed for low maintenance and incorporates a block-paved driveway.
To the rear, there is an enclosed garden featuring a combination of gravelled and lawned areas, along with a useful external shed. Tenure & Possession Freehold.
EPC Rating This property has been certified with an EPC Rating of D/55 Local Authority Durham County Council Tax Band B Utilities The property benefits from mains gas, electricity, water and drainage.
The central heating system is powered by a gas fired combination boiler which was installed in 2024. Parking A driveway is located to the front of the property, providing parking for one vehicle.
Characteristics Broadband is currently connected with average download speeds of approximately 1GB.
Mobile coverage is available, interested parties are advised to perform their own due diligence in respect of availability.
what3words Every three metre square of the world has been given a unique combination of three words.
section.markets.lingering Viewings Viewings are strictly by prior appointment with GFW Important Notice Every care has been taken with the preparation of these particulars, but they are for general guidance only and complete accuracy cannot be guaranteed.
If there is any point, which is of particular importance professional verification should be sought. All dimensions/boundaries are approximate.
The mention of fixtures, fittings &/or appliances does not imply they are in full efficient working order.
Photographs are provided for general information and you may not republish, retransmit, redistribute or otherwise make the material available to any party or make the same available on any website.
These particulars do not constitute a contract or part of a contract.
The Area Barnard Castle is an historic market town providing a range of shopping, educational and recreational facilities including The Witham which provides the town with a café along with hosting a range of events.
Often referred to as the gateway to Teesdale, there are many renowned beauty spots close at hand along with access to the Lake District, Swaledale and North Yorkshire Moors.
For the commuter the A66, A67 and A1(M) provide links with the major commercial centres of the North East.
Darlington Main Line Railway Station and Teesside International Airport offer further communications with the rest of the country.
Value & comps
No previous sales on record.
Returns
Set an offer; the calculator follows it.
We're still gathering serviced-accommodation data for this area.
Archie refurb estimate: a Pro feature
0.0% below asking
This is not financial or investment advice. Prop AI Deals is not authorised by the Financial Conduct Authority (FCA) to provide investment advice.
All investment calculators, property analyses, and AI-generated insights are for informational purposes only. Property investment carries risk and may result in financial loss. All calculations should be independently verified and you should consult with FCA-authorised financial advisors before making any investment decisions.
Past performance does not guarantee future results. Tax implications vary by individual circumstances.
Deal
Properties like this can earn 2–3x BTL yields when converted to HMO, with retrofit costs around £10k/room. Sign in to see the full tier, yield projection, and cost breakdown.
Commercial properties like this can earn 30-50% higher yields when converted to residential under Class MA / Q / P / PA, with prior approval costing ~GBP 96/unit. Sign in to see the recommended route, yield uplift, and cost breakdown.
BRRR-suited properties can recycle 80-100% of investor capital on refi, leaving a high-yielding rental with most of the money out. Sign in to see the refurb cost stack, ARV projection, and refinance maths.
Detached + large garden = sub-division play. Pro tier unlocks the tier badge, plot size, uplift estimate, and regional land benchmark.
Short-lease flats trade at deep discount, but extending under the 1993 Act often costs far less than the discount. Pro tier unlocks the tier badge, premium breakdown, long-lease ARV and arbitrage maths.
See projected short-stay revenue vs a vanilla BTL for this property.
See real sub-let margins (HMO room rates & SA nightly rates) vs the landlord rent.
Area
Agent & docs
FAQ
About 65, Dale Road, Barnard Castle, Durham, DL12
Explore nearby