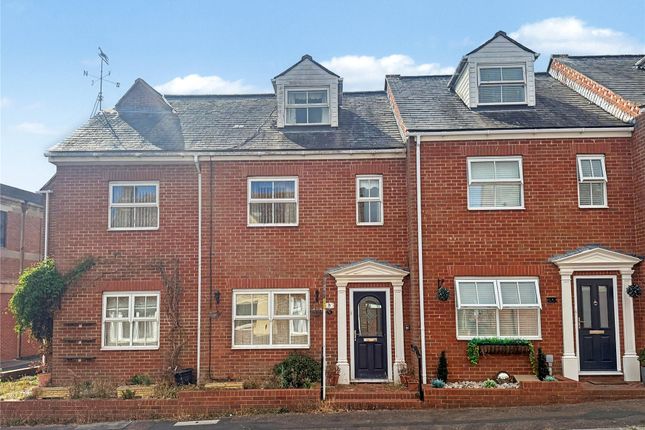
6-bedroom house · EX8 2RU
Listing removedReduced £35k (−7.8%) on 21 JunListed 313 days
Opportunity summary
See Archie’s verdict, returns by strategy and what to check before viewing.
About
Substantial Grade II listed period townhouse over three levels, in need of renovation, with 6/7 bedrooms and a rare Grade II listed barn to the rear.
Offered with garden, parking and no onward chain, close to town, beach and train station.
• Spacious Sitting / Dining Room • Kitchen/Breakfast Room overlooking rear garden • Ground floor bedroom with en-suite wet room • 6 Further bedrooms across the first and second floors • Large family bathroom plus a separate WC • Gas central heating • Good size rear garden & parking • Grade II listed barn 18ft x 10ft • No onward chain description: A rare opportunity to purchase a substantial Grade II listed period townhouse with a Grade II listed barn to the rear, in one of Exmouth’s most characterful streets.
This impressive three-storey home offers six bedrooms, generous accommodation, and attractive period features, all offered with no onward chain.The ground floor includes a sitting/dining room with sash windows and fireplace, a front bedroom with en-suite wet room, and a spacious kitchen/breakfast room overlooking the rear garden.
Upstairs are five further bedrooms across the first, second, and third floors, plus a family bathroom, separate WC, and fitted storage.
Outside, there is a walled garden, off road parking, and the barn (18’ x 10’) providing excellent potential for a studio, workshop, or storage (subject to consents).
A wonderful period property in a sought-after location, offering a rare chance to create a superb family home.
Situation: Bicton Street is a charming residential location known for its period architecture and vibrant sense of community. Lined with attractive character properties within a Conservation Area.
The area enjoys an excellent community spirit, with a genuine “neighbourhood” atmosphere.
The popular Bicton Inn sits on the street itself and is well-loved for its real ales, live music and regular events, making it a social hub.
Just along the road is the Blackmore Theatre, home to local productions throughout the year and contributing to the cultural heartbeat of the neighbourhood. Bicton Street is incredibly convenient.
The town centre is just a few minutes’ walk away, offering a wide range of shops, cafés and amenities.
The seafront and beach are also within easy walking distance, ideal for enjoying Exmouth’s coastal lifestyle, while the railway station is close by, providing quick and easy access to Exeter and beyond.
Bicton Street perfectly combines character, convenience and community – making it a highly desirable place to live.
The accommodation comprises (all measurements are approximate):- ground floor: Entrance: Entrance door with two head-height glazed windows to the entrance lobby. Fully glazed door leads to...
Hallway: Radiator.Stairs lead to the first floor. Under stairs storage cupboard. Doors leading off to...
Sitting/dining room 14' 3" (4.34m) x 10' 8" (3.25m):Through room with secondary glazed sash window to the front and sash window to the rear. Feature Pine fireplace with electric fire. Coved ceiling.
Radiator. Dining area: 15' (4.57m) x 10' 2" (3.10m): Coved ceiling. Radiator. Glazed door leading off to the kitchen. Bedroom 7 14' 3" (4.34m) x 10' 3" (3.12m): Bay window to the front. Radiator.
Door off to... En-suite 8' (2.44m) x 5' 6" (1.68m): WC. Wash hand basin. Fully tiled floor with a wet room style shower with built-in shower unit and handrails. Extractor fan. Downlighters.
Chromed rung radiator. Kitchen/breakfast room 15' 4" (4.67m) x 13' 10" (4.22m): Two double glazed sash windows to the rear and a double glazed door leading to the outside.
Worktop surface with inset 1 1/2 bowl stainless steel sink with drainer and mixer tap. Four ring stainless steel gas hob. Cupboards and drawers under with space for appliances. Built-in cooker.
Wall-mounted gas fired boiler. Space for fridge freezer. Further fitted storage. Downlighters. Radiator. Pine-panelled ceiling. First floor: Split landing one with a door to...
WC 5' 6" (1.68m) x 3' 2" (0.97m): Secondary glazed opaque window to the rear .WC. Wash hand basin. Main landing: Stairs leading up to the second floor. Door leading off to...
Second floor: Bedroom 1 14' 3" (4.34m) x 13' 4" (4.06m): Secondary glazed sash window to the front. Two feature alcoves with cupboards under. Fitted triple wardrobe. Radiator. Coved ceiling.
Bedroom 2 14' 3" (4.34m) x 11' 5" (3.48m): Sash window to the front. Fireplace. Fitted wardrobe with storage under. Radiator.
Bedroom 3 15' (4.57m) x 10' 2" (3.10m): Secondary glazed sash window to the rear. A stained glass window to the rear. Radiator.
Bathroom 15' (4.57m) x 10' 3" (3.12m): A large bathroom with double glazed window to the rear. Corner sunken bath in tiled surround. Low level WC.
Pedestal wash hand basin in tiled splash back with shaver point. Coved ceiling. Downlighters. Fully tiled double shower cubicle with electric shower.
Fitted storage, one housing the Worcester hot water cylinder. White runged radiator. Second floor: Landing: Doors off to...
Bedroom 4 13' 4" (4.06m) x 10' 9" (3.28m): Secondary glazed window to the rear. Radiator. Bedroom 5 11' 5" (3.48m) x 10' 9" (3.28m): Double glazed window to the front. Fireplace. Radiator.
Bedroom 6 15' (4.57m) x 10' 2" (3.10m): Double glazed window to the front. Fireplace. Radiator.
Outside: To the rear of the property is a good size wall enclosed garden with crazy paved patio areas, mature planted beds and a paved pathway leading to a pedestrian door which in turn leads through to the rear parking space and a grade II listed barn 18' (5.49m) x 10' (3.05m): Which is brick built with three windows, pedestrian door and tiled roof.
Note: The house also has solar tubes for topping up hot water. Directions: Proceed out of the town centre along Rolle Street, turning left onto Bicton Street just before Holy Trinity Church.
WHAT3WORDS: ///glaze.mimic.news tenure: Freehold council tax: Band E - £2,974.84
Value & comps
No previous sales on record.
Returns
Set an offer; the calculator follows it.
We're still gathering serviced-accommodation data for this area.
Archie refurb estimate: a Pro feature
0.0% below asking
This is not financial or investment advice. Prop AI Deals is not authorised by the Financial Conduct Authority (FCA) to provide investment advice.
All investment calculators, property analyses, and AI-generated insights are for informational purposes only. Property investment carries risk and may result in financial loss. All calculations should be independently verified and you should consult with FCA-authorised financial advisors before making any investment decisions.
Past performance does not guarantee future results. Tax implications vary by individual circumstances.
Deal
Properties like this can earn 2–3x BTL yields when converted to HMO, with retrofit costs around £10k/room. Sign in to see the full tier, yield projection, and cost breakdown.
Commercial properties like this can earn 30-50% higher yields when converted to residential under Class MA / Q / P / PA, with prior approval costing ~GBP 96/unit. Sign in to see the recommended route, yield uplift, and cost breakdown.
BRRR-suited properties can recycle 80-100% of investor capital on refi, leaving a high-yielding rental with most of the money out. Sign in to see the refurb cost stack, ARV projection, and refinance maths.
Detached + large garden = sub-division play. Pro tier unlocks the tier badge, plot size, uplift estimate, and regional land benchmark.
Short-lease flats trade at deep discount, but extending under the 1993 Act often costs far less than the discount. Pro tier unlocks the tier badge, premium breakdown, long-lease ARV and arbitrage maths.
See projected short-stay revenue vs a vanilla BTL for this property.
See real sub-let margins (HMO room rates & SA nightly rates) vs the landlord rent.
Area
Agent & docs

FAQ
About 12 Bicton Street, Exmouth
Explore nearby