2-bedroom flat · WV6 9LT
Sold STCListed 61 days
Opportunity summary
See Archie’s verdict, returns by strategy and what to check before viewing.
About
SLADE Property Collective proudly presents… 10A Aldersley Road, Tettenhall, Wolverhampton, WV6 9LT Offers in the Region of £85,000 two-bedroom ground-floor flat | private entrance | resident parking | communal gardens | vacant possession | short lease | cash buyers particularly invited An opportunity to acquire a two-bedroom ground-floor flat in the highly convenient Tettenhall/Aldersley area, offered at a realistic asking price to reflect its short remaining lease and scope for general updating.
At Offers in the Region of £85,000,10A Aldersley Road represents an opportunity for a cash purchaser, investor, first-time buyer or downsizer prepared to investigate the lease position and, where appropriate, the potential for a future lease extension.
The property is vacant and benefits from its own ground-floor entrance, two bedrooms, resident parking and well-maintained communal gardens.
The existing lease is understood to have commenced in approximately 1986, with approximately 60 years remaining, although this information must be confirmed by the management company and the purchaser’s acting solicitor prior to exchange of contracts.
The short lease has been taken into account when establishing the marketing price.
Subject to professional valuation, legal advice and the cost and availability of extending the lease, a longer lease could potentially have a positive effect on the property’s future marketability and value.
Key features Two-bedroom ground-floor maisonette Popular Aldersley Road / Tettenhall location Offers in the Region of £85,000 Approximately 478 sq. Ft. / 44.4 sq. M.
Own private ground-floor entrance Living room Separate fitted kitchen Two bedrooms Bathroom with electric shower Useful under-stairs storage Double-glazed windows Resident/allocated parking – subject to confirmation Attractive communal rear gardens Courtyard-style approach to the front Vacant possession Scope for updating and personalisation short lease – approximately 60 years understood to remain Cash buyers particularly invited Potential lease-extension opportunity, subject entirely to legal verification and eligibility Ground rent/service arrangements to be confirmed EPC rating – D Council Tax Band – A tenure – Leasehold the accommodation Approach The property is approached from Aldersley Road and forms part of an established residential development in a particularly convenient location.
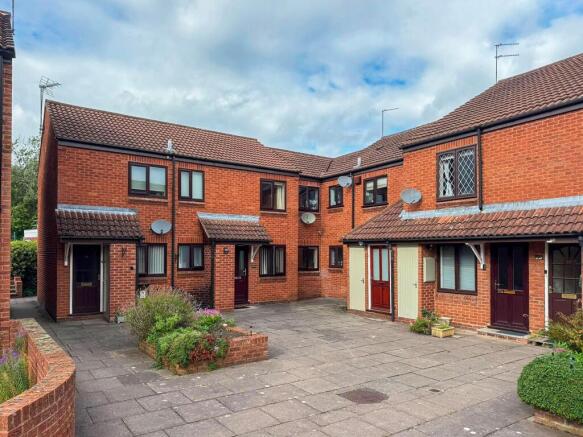
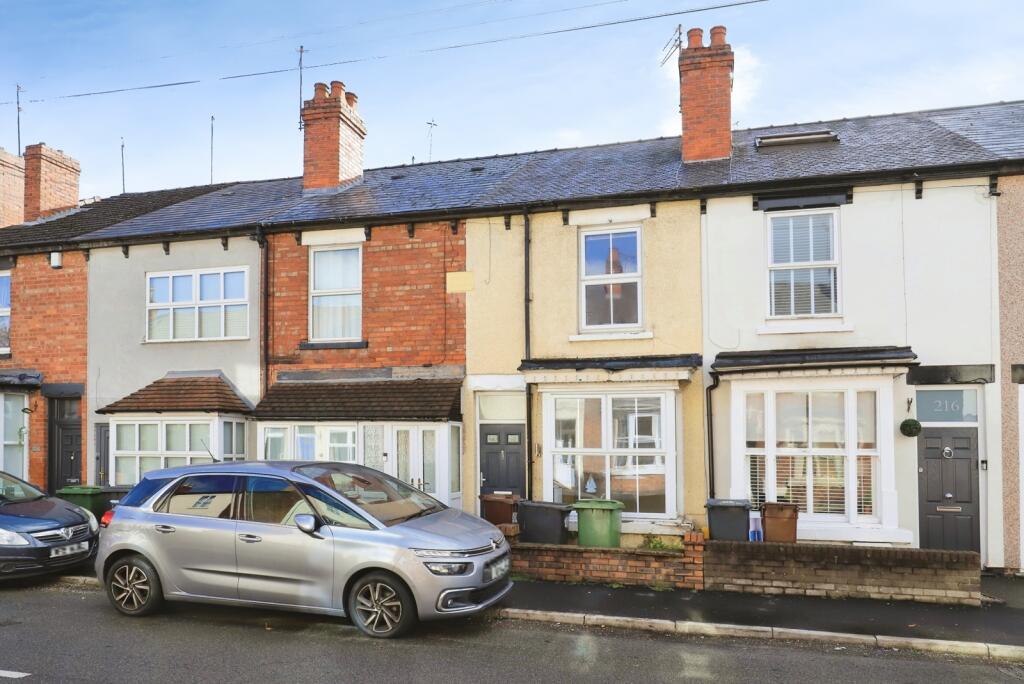
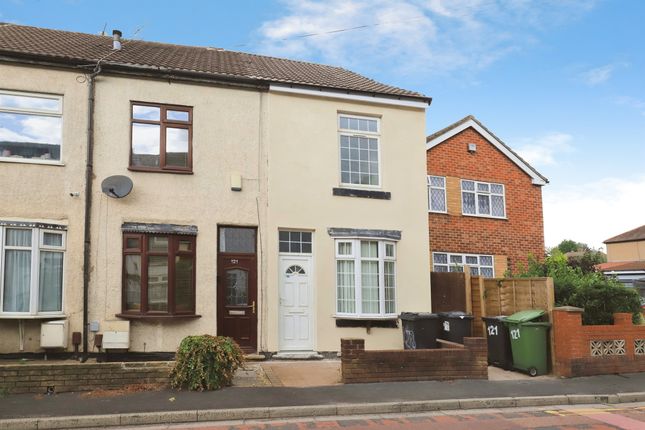
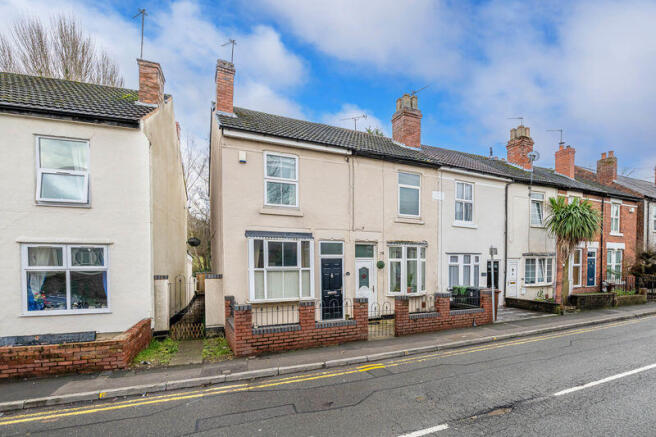
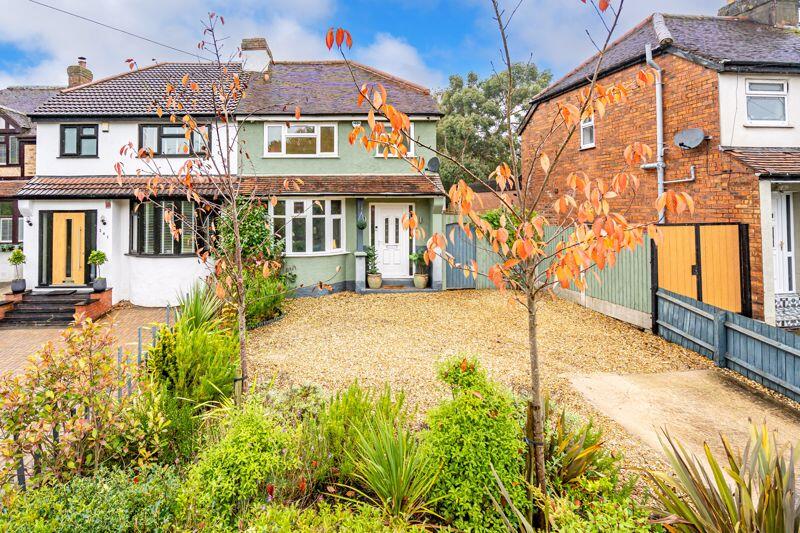
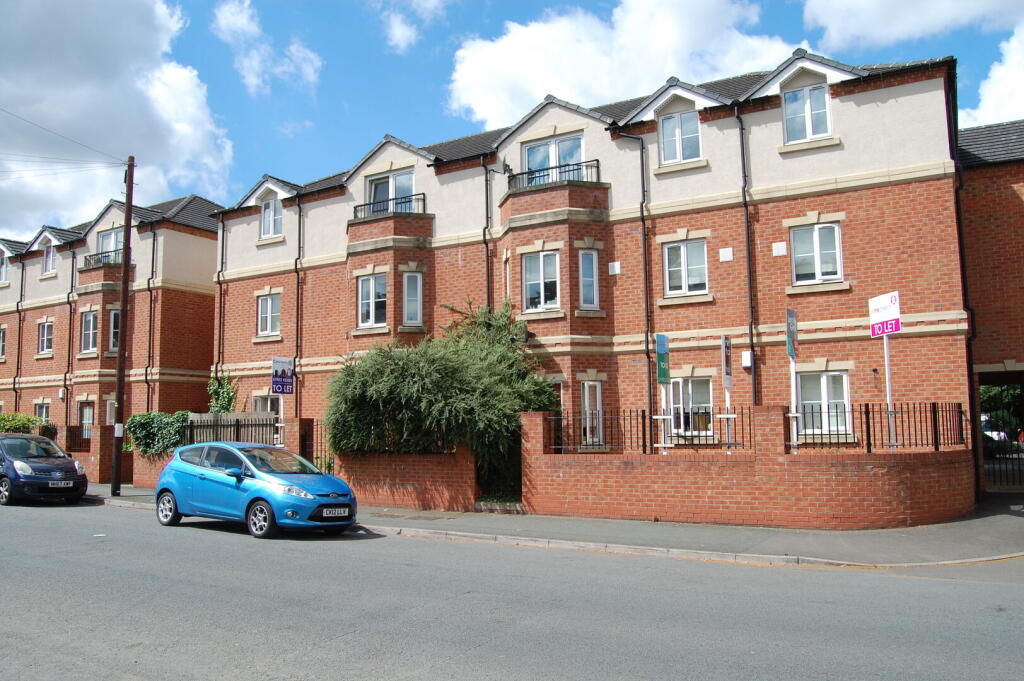
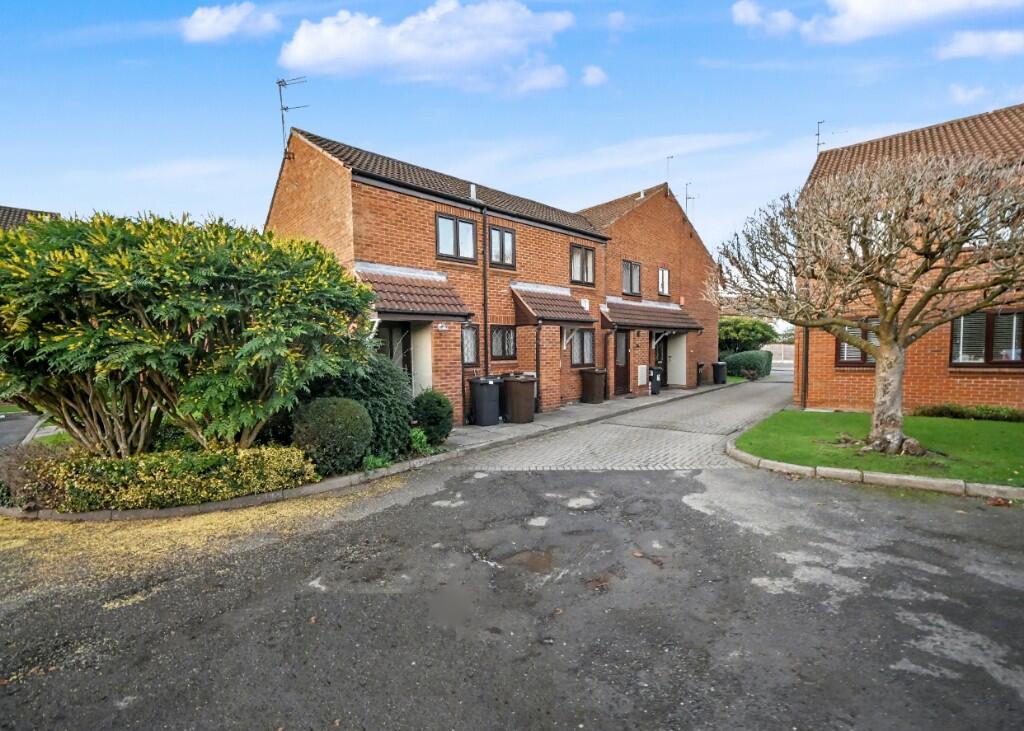
A courtyard-style frontage provides access to the property’s own private UPVC double-glazed entrance door, an especially useful feature for buyers specifically looking for accessible ground-floor accommodation.
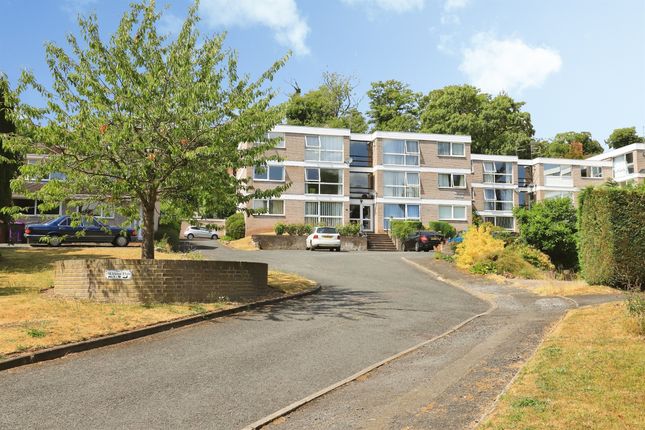
There is resident parking serving the development, together with attractive communal garden areas to the rear.
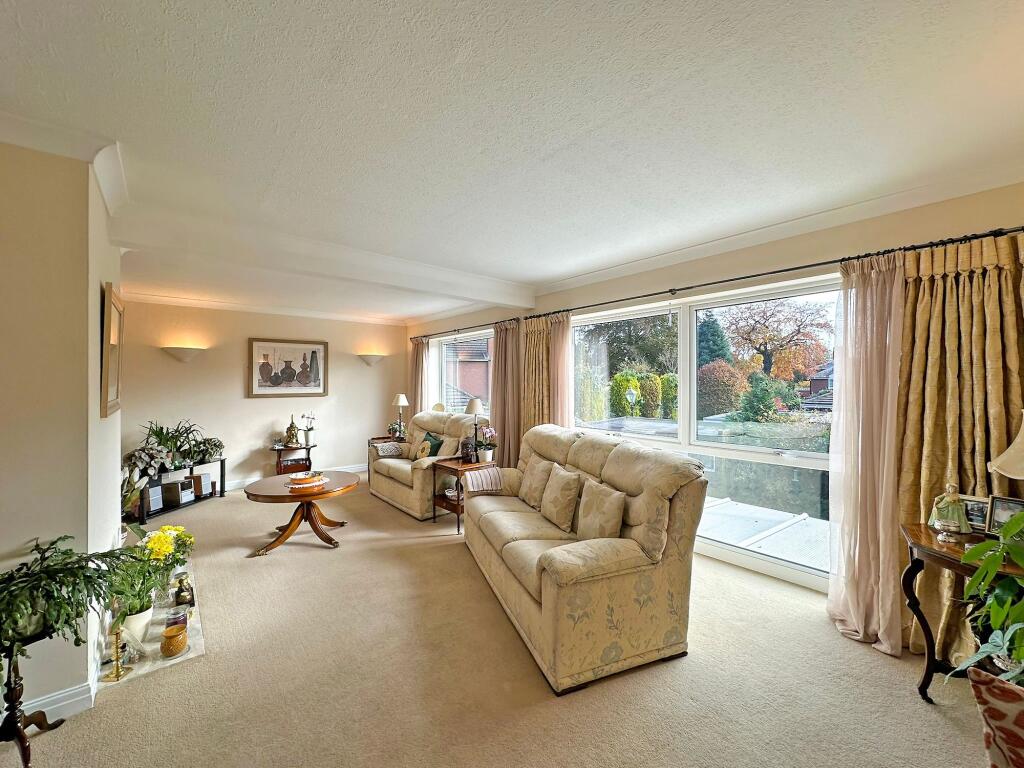
Living Room 3.81m x 3.18m (12’6” x 10’5”) The private entrance opens directly into a surprisingly spacious living room with a double-glazed window to the front elevation, carpeted flooring and an electric fire set within a feature fireplace and surround.
A particularly useful feature is the large walk-in understairs storage cupboard, making excellent use of the space beneath the staircase serving the apartment above.
Double-opening glazed French doors connect the living room with the kitchen, giving the accommodation a pleasant flow.
Kitchen 2.59m x 2.44m (8’6” x 8’0”) Fitted with a range of wall and base units incorporating work surfaces and a stainless-steel sink unit.
There is an integrated electric oven with hob and extractor above, plumbing and space for a washing machine, space for a fridge/freezer, tiled splashbacks, tiled flooring and ceiling strip lighting.
A double-glazed window provides natural light, with the kitchen leading through to an internal lobby serving the bedrooms and bathroom.
Bedroom One 3.10m x 2.76m (10’2” x 9’0”) A well-proportioned bedroom with double-glazed window, carpeted flooring and electric heater.
Bedroom Two 3.10m x 1.73m (10’2” x 5’8”) A useful second bedroom with a double-glazed window overlooking the communal garden area, carpeted flooring and electric heater.
Its versatility also makes it suitable for use as a home office, study, dressing room or occasional guest bedroom, depending upon an individual purchaser’s requirements.
Inner Lobby Providing access to the second bedroom and bathroom and incorporating an airing cupboard housing the hot-water cylinder.
Bathroom 1.80m x 1.73m (5’11” x 5’8”) Fitted with a suite comprising panelled bath with electric shower, pedestal wash hand basin and low-level WC. Part-tiled walls, tiled flooring and extractor fan.
Outside Communal Gardens One of the attractive features of the development is the well-maintained communal garden to the rear, principally laid to lawn and enclosed by recently installed fencing.
There is also a patio/seating area providing residents with an enjoyable outside space during the warmer months.
The residents are understood to contribute towards the upkeep of the communal garden areas.
We have been advised that this may be a relatively nominal contribution, believed to be approximately £50 per annum, but this figure has not yet been formally verified and should not be relied upon until confirmed by the management company/solicitors.
Parking Resident/allocated off-road parking is understood to be provided within the development.
The precise parking arrangements and whether a particular space is formally demised to 10A should be confirmed through the legal documentation.
Floor area & room dimensions Approximate Total Floor Area: 44.4 sq. M. / 478 sq. Ft.
Living Room – 3.81m x 3.18m (12’6” x 10’5”) Kitchen – 2.59m x 2.44m (8’6” x 8’0”) Bedroom One – 3.10m x 2.76m (10’2” x 9’0”) Bedroom Two – 3.10m x 1.73m (10’2” x 5’8”) Bathroom – 1.80m x 1.73m (5’11” x 5’8”) All measurements and floor areas are approximate and have been reproduced from the supplied floor plan.
They should be used for guidance only and should not be relied upon for the purchase of furniture, appliances or floor coverings.
The lease – important information The property is being marketed specifically with purchasers made aware from the outset that it has a short lease.
We understand that the lease commenced in approximately 1986 and currently has approximately 60 years remaining. This information is awaiting formal verification.
Potential purchasers should therefore make their own enquiries through their solicitor regarding: • The exact unexpired lease term • The original lease commencement and expiry dates • Ground rent and any review provisions • Service or maintenance charges • Management arrangements • Buildings insurance arrangements • The legal right and eligibility to extend the lease • The likely premium and associated professional/legal costs of any extension • Resident parking rights • Responsibility for communal garden maintenance The property has been priced accordingly at oiro £85,000, taking its current lease position and general condition into consideration.
No representation is made by SLADE Property Collective regarding the eventual cost of extending the lease or the property’s value following an extension.
Purchasers must obtain their own specialist legal and valuation advice. An opportunity to add value For the right purchaser, this is precisely where the opportunity lies.
Comparable two-bedroom ground-floor flats with longer leases and presented to a modern standard can command materially higher asking prices within the wider local market.
However, every property, lease and transaction is different, and no specific future valuation is guaranteed or implied.
With general cosmetic updating and, subject to specialist legal advice, a successful lease extension, 10A Aldersley Road has the ingredients to become a very appealing two-bedroom home or investment for the future.
For a purchaser who understands the implications of buying a short-lease property, the £85,000 asking price provides an accessible entry point into this popular part of Wolverhampton.
Location Aldersley Road provides convenient access towards Tettenhall, Claregate, Aldersley and Wolverhampton, making the property particularly well placed for everyday amenities and transport connections.
Tettenhall village and its excellent range of shops, cafés and amenities are within convenient reach, while the surrounding road network provides straightforward connections across Wolverhampton and the wider West Midlands.
The combination of a ground-floor position, private entrance, parking and communal outside space should give the property broad appeal. Who could 10A aldersley road suit?
cash buyers looking for an attractively priced two-bedroom property and prepared to investigate the short lease.
Investors considering a refurbishment and longer-term investment strategy, subject to the lease position being satisfactorily resolved.
First-time buyers with suitable funding and specialist advice who recognise the opportunity presented by the asking price.
Downsizers wanting manageable ground-floor accommodation with outside communal space and parking in a convenient location.
Prospective landlords should take their own professional advice regarding lease length, mortgageability, rental demand, licensing requirements and achievable rent before committing to purchase.
Tenure & property information Tenure: Leasehold Lease: Approximately 60 years remaining – to be formally confirmed Ground Rent: Believed to be nominal – approximately £37.50 every six months Service/Maintenance Charges: No service charge Communal Garden Maintenance Contribution: Believed to be approximately £50 per annum.
To be confirmed via solicitor Council Tax Band: A EPC Rating: D Possession: Vacant possession Marketing Price: Offers in the Region of £85,000 Full lease and management information will be added to the particulars once formally supplied and verified.
Viewing strictly by appointment through SLADE Property Collective With its ground-floor position, two-bedroom accommodation, private entrance, communal garden and resident parking, this is an unusual opportunity at this price point in the Tettenhall/Aldersley area.
Early viewing is recommended for purchasers comfortable with the short-lease position and looking for a property where there is genuine potential to improve and add value.
Please contact Mark slade or Oliver Jones at SLADE Property Collective to arrange your viewing. Why choose SLADE Property Collective?
SLADE Property Collective is a genuinely independent estate agency built around personal service, local knowledge, experienced advice and modern property marketing.
Mark slade brings approximately 23 years of residential estate agency experience, while Oliver Jones contributes approximately 15 years, giving the business a combined 38 years of residential property experience.
We believe property marketing should be about far more than simply uploading photographs to a property portal.
Every property we represent receives individual attention, considered presentation and a marketing strategy designed around the home and the seller – combining professional photography, floor plans, major property portals, social media exposure and proactive buyer communication.
Our aim remains simple: List to sell, not simply list to add another property to our stock. What does slade stand for?
S – Specialists in Residential Sales L – Live Locally A – Assured Advice D – Dedicated to Delivering Excellence E – Experienced agents evolving with modern methods & traditional values SLADE Property Collective is proud of its five-star-rated customer service and proven track record of selling residential property throughout Wolverhampton and the surrounding wv postcode areas.
Compliance & Important Information aml & Compliance Notice In accordance with current Anti-Money Laundering Regulations, all purchasers will be required to provide satisfactory proof of identity and evidence of the source of funds before a Memorandum of Sale can be issued.
As part of our compliance procedures, SLADE Property Collective may utilise an independent online verification service to complete identity checks.
Important Information Services: We understand that mains gas, electricity, water and drainage are connected; however, purchasers should make their own enquiries to verify the availability and condition of all services.
Broadband & Mobile Coverage: Interested parties are advised to make their own enquiries regarding broadband speeds and mobile network availability prior to exchange of contracts.
All particulars have been prepared with care and are believed to be correct at the time of publication.
However, room dimensions, boundaries, tenure, planning matters, services, fixtures, fittings, appliances and any other information relating to the property cannot be guaranteed and should be independently verified by prospective purchasers.
Floor plans, photographs and virtual content are provided for illustrative and guidance purposes only and are not to scale.
Prospective purchasers are strongly advised to obtain independent legal advice and to satisfy themselves regarding all aspects of the property before proceeding.
SLADE Property Collective may receive a referral fee from recommended conveyancing solicitors, independent mortgage advisers or other associated professional service providers should a client choose to use their services.
There is no obligation to use any recommended provider.
General Disclaimer These sales particulars do not constitute or form part of an offer or contract and should not be relied upon as statements or representations of fact.
All measurements, room dimensions, floor plans and descriptions are provided as a guide only and should be independently verified by prospective purchasers.
Neither SLADE Property Collective nor any of its employees or representatives has tested any services, systems or appliances referred to within these particulars.
Accordingly, no warranty can be given as to their working order or condition. Nothing contained within these particulars should be relied upon as a statement of fact.
Interested parties should satisfy themselves through inspection, survey, legal enquiries and independent professional advice before entering into any legal commitment.
These particulars have been prepared by SLADE Property Collective with the utmost care to provide an accurate representation of the property.
Whilst every effort has been made to ensure accuracy, all information should be independently verified by prospective purchasers before entering into any legal commitment.
Value & comps
No previous sales on record.
Returns
Set an offer; the calculator follows it.
We're still gathering serviced-accommodation data for this area.
Archie refurb estimate: a Pro feature
0.0% below asking
This is not financial or investment advice. Prop AI Deals is not authorised by the Financial Conduct Authority (FCA) to provide investment advice.
All investment calculators, property analyses, and AI-generated insights are for informational purposes only. Property investment carries risk and may result in financial loss. All calculations should be independently verified and you should consult with FCA-authorised financial advisors before making any investment decisions.
Past performance does not guarantee future results. Tax implications vary by individual circumstances.
Deal
Properties like this can earn 2–3x BTL yields when converted to HMO, with retrofit costs around £10k/room. Sign in to see the full tier, yield projection, and cost breakdown.
Commercial properties like this can earn 30-50% higher yields when converted to residential under Class MA / Q / P / PA, with prior approval costing ~GBP 96/unit. Sign in to see the recommended route, yield uplift, and cost breakdown.
BRRR-suited properties can recycle 80-100% of investor capital on refi, leaving a high-yielding rental with most of the money out. Sign in to see the refurb cost stack, ARV projection, and refinance maths.
Detached + large garden = sub-division play. Pro tier unlocks the tier badge, plot size, uplift estimate, and regional land benchmark.
Short-lease flats trade at deep discount, but extending under the 1993 Act often costs far less than the discount. Pro tier unlocks the tier badge, premium breakdown, long-lease ARV and arbitrage maths.
See projected short-stay revenue vs a vanilla BTL for this property.
See real sub-let margins (HMO room rates & SA nightly rates) vs the landlord rent.
Area
Agent & docs
FAQ
About 10a, Aldersley Road, Tettenhall, Wolverhampton
Explore nearby