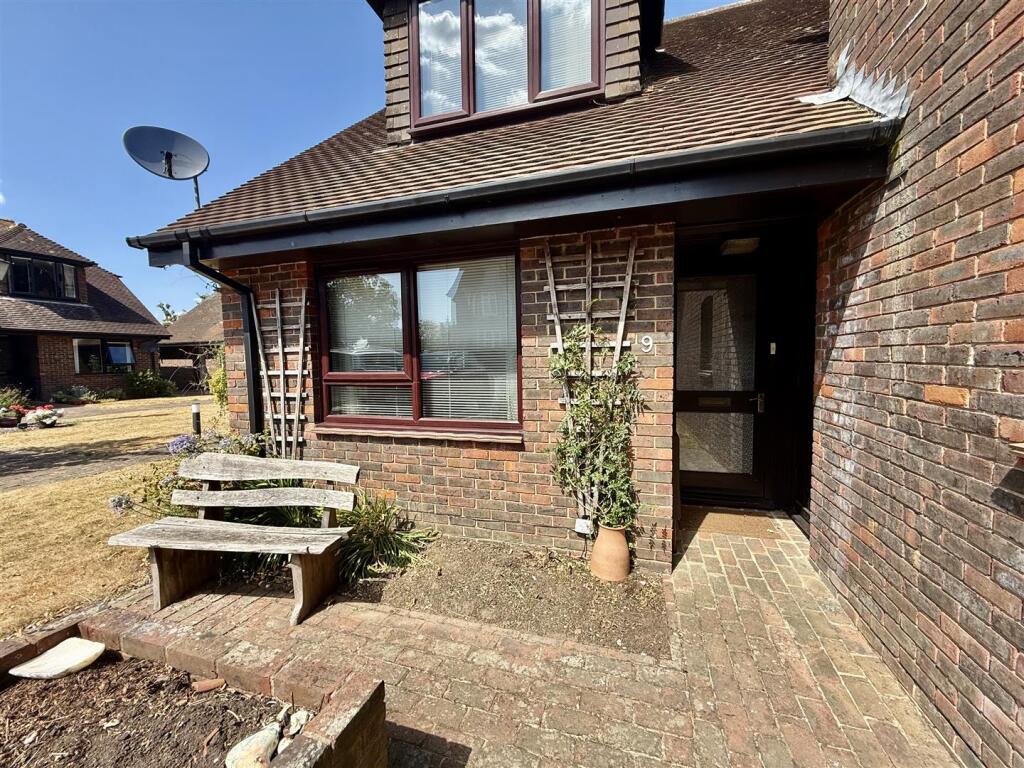
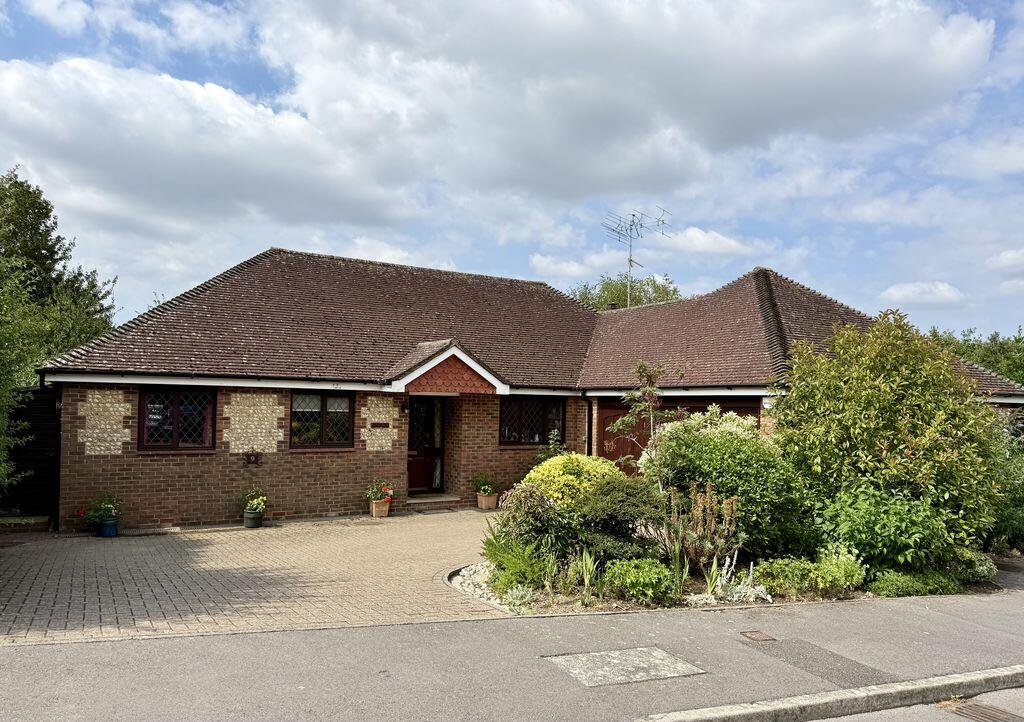
5-bedroom house · BN5 9JN
Listing removedReduced £15k (−3.6%) on 24 MayListed 213 days
Opportunity summary
See Archie’s verdict, returns by strategy and what to check before viewing.
About
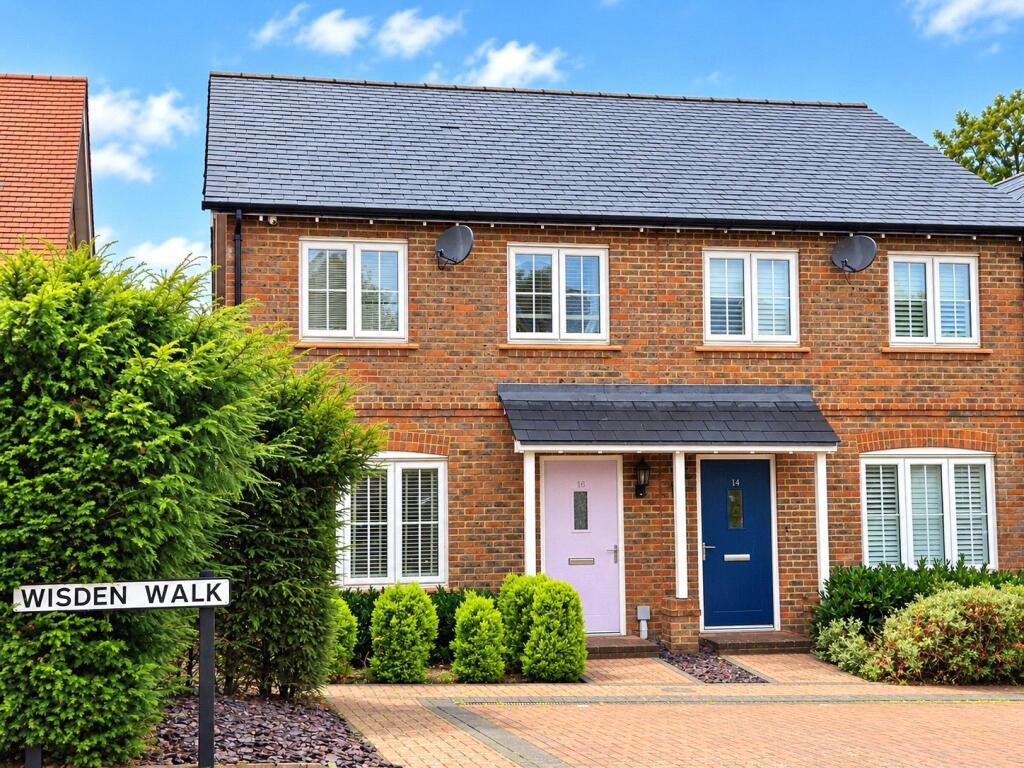
Moments from Henfield High Street, on the Popular 'Wantley Hill Estate'. This FIVE BEDROOM FAMILY HOME is Ideal for UPSIZERS and GROWING FAMILIES wanting that EXTRA SPACE.
With a Primarily Level, Laid to Lawn Rear Garden & Backing onto Open Fields. Situation - Wantley Hill Estate is conveniently located just a short walk from the High Street in Henfield village.
The area is known for its 17th and 18th-century architecture and is surrounded on three sides by various Commons, making it a delightful place to live.
It offers a range of shopping facilities, inns, cafes, a library, and a post office.
Additionally, the Stagecoach bus service connects residents to nearby towns, including Horsham and the city of Brighton, which offer more extensive shopping and leisure options.
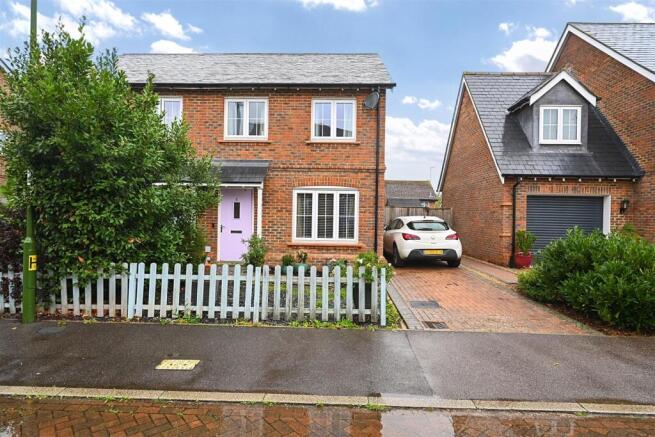
Description - GUIDE PRICE £400,000 - £425,000 Stevens are delighted to offer for sale this five-bedroom family home, located in Wantley Hill, just moments from the centre of Henfield & the High Street.
In our opinion, this property will appeal to those seeking extra space, as it is arranged over three storeys. Early viewing is highly recommended!
The house is set back from the road in a quiet cul-de-sac and is presented in good condition throughout, further enhancing the ability to move straight in.
The accommodation includes an entrance hall that leads to a spacious 15.8-foot living room overlooking the front lawned garden.
The recently refitted kitchen features sleek matte units, finished with neat chrome handles, which conceal both integrated Washer/Dryer and Dishwasher.
This stylish kitchen is complemented by a contrasting white tile splashback with grey grout, making it a fantastic space for entertaining.
Previous window space is cleverly used to connect the kitchen to the conservatory, which currently serves as the family dining area.
Stairs lead to the first floor, where three of the five bedrooms are located, along with the family bathroom.
The sizable main bedroom currently has space for bedside tables, wardrobe and a dresser, while bedrooms two and three are currently used as home office spaces but could easily serve as a generous double bedroom and a single bedroom, respectively.
Proceeding to the top floor, you’ll find the remaining two bedrooms, both equipped with Velux windows and plentiful eaves storage space.
Outside, there is a timber potting shed, whilst the garden is mostly laid to a level lawn, complemented by a paved pathway that leads to a rear sun terrace, perfect for hosting family barbecues when the weather permits!
Call Stevens today to arrange your internal viewing! Property Information - Council Tax Band C: £2,221.89 2026/2027 Utilities: Mains Gas & Electric.
Mains water and sewerage Parking: Unrestricted street parking Broadband: Standard 16 Mbps, Superfast 47 Mbps available (OFCOM checker) Mobile: Good coverage (OFCOM checker) Property Misdescription Act 1991 - Although every effort has been taken in the production of these particulars, prospective purchasers should note: 1.
All measurements are approximate. 2. Services to the property, appliances and fittings included in the sale are believed to be in working order (although they may have not been checked). 3.
Prospective purchasers are advised to arrange their own tests and/or survey before proceeding with the purchase. 4. The agent has not checked the deeds to verify the boundaries.
Intending purchasers should satisfy themselves via their solicitor as to the actual boundaries of the property.
Value & comps
No previous sales on record.
Returns
Set an offer; the calculator follows it.
We're still gathering serviced-accommodation data for this area.
Archie refurb estimate: a Pro feature
0.0% below asking
This is not financial or investment advice. Prop AI Deals is not authorised by the Financial Conduct Authority (FCA) to provide investment advice.
All investment calculators, property analyses, and AI-generated insights are for informational purposes only. Property investment carries risk and may result in financial loss. All calculations should be independently verified and you should consult with FCA-authorised financial advisers before making any investment decisions.
Past performance does not guarantee future results. Tax implications vary by individual circumstances.
Deal
Properties like this can earn 2–3x BTL yields when converted to HMO, with retrofit costs around £10k/room. Sign in to see the full tier, yield projection, and cost breakdown.
Commercial properties like this can earn 30-50% higher yields when converted to residential under Class MA / Q / P / PA, with prior approval costing ~GBP 96/unit. Sign in to see the recommended route, yield uplift, and cost breakdown.
BRRR-suited properties can recycle 80-100% of investor capital on refi, leaving a high-yielding rental with most of the money out. Sign in to see the refurb cost stack, ARV projection, and refinance maths.
Detached + large garden = sub-division play. Pro tier unlocks the tier badge, plot size, uplift estimate, and regional land benchmark.
Short-lease flats trade at deep discount, but extending under the 1993 Act often costs far less than the discount. Pro tier unlocks the tier badge, premium breakdown, long-lease ARV and arbitrage maths.
See projected short-stay revenue vs a vanilla BTL for this property.
See real sub-let margins (HMO room rates & SA nightly rates) vs the landlord rent.
Area
Agent & docs
FAQ
About Wantley Hill Estate, Henfield, West Sussex
Explore nearby