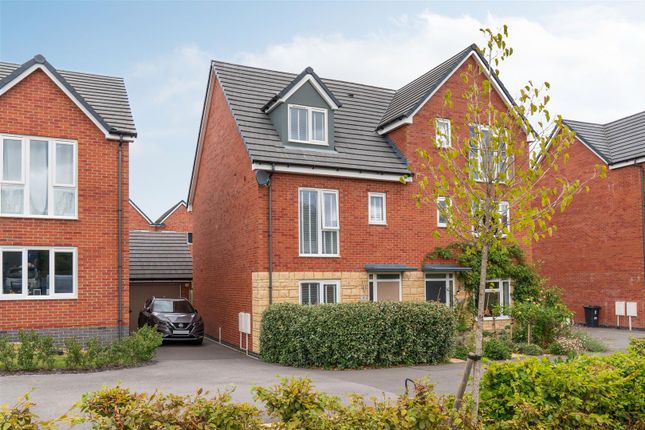
4-bedroom house · S42 5HH
Listing removedListed 164 days
Opportunity summary
See Archie’s verdict, returns by strategy and what to check before viewing.
About
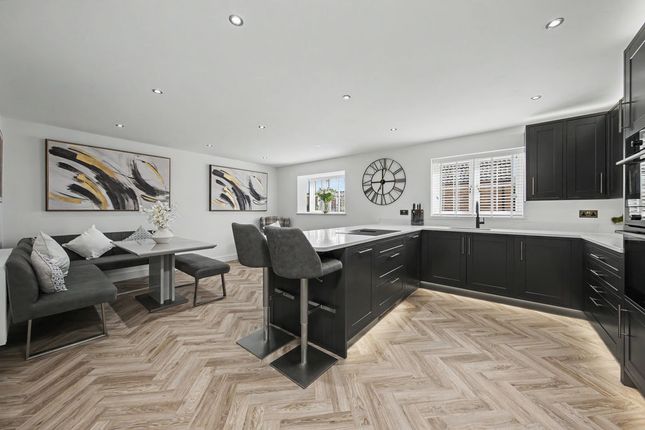
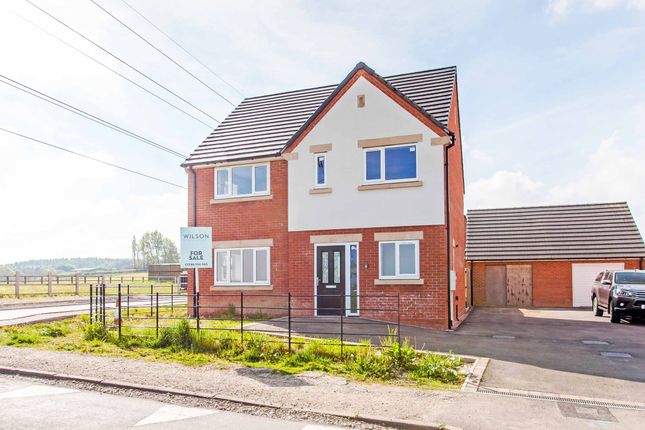
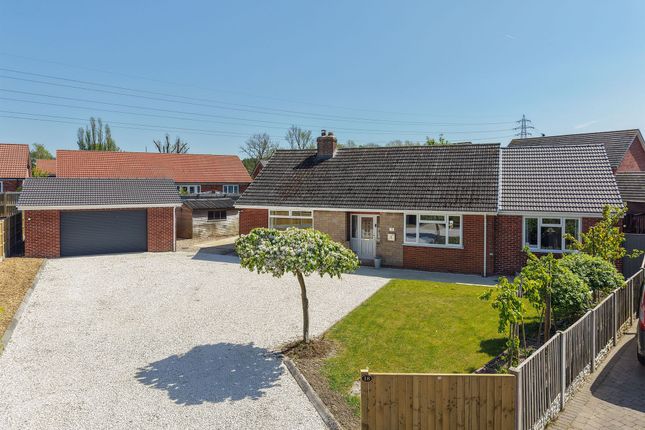
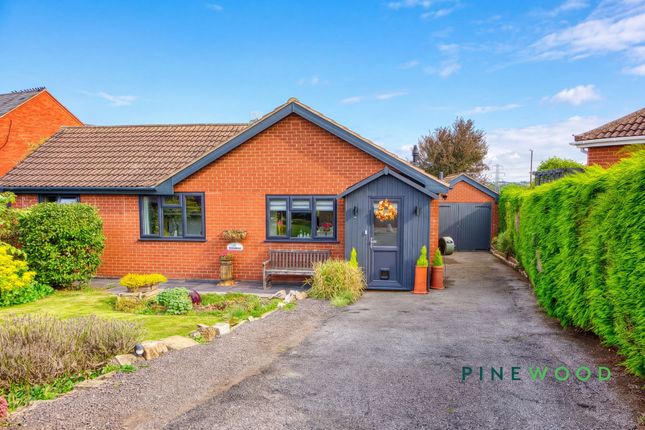
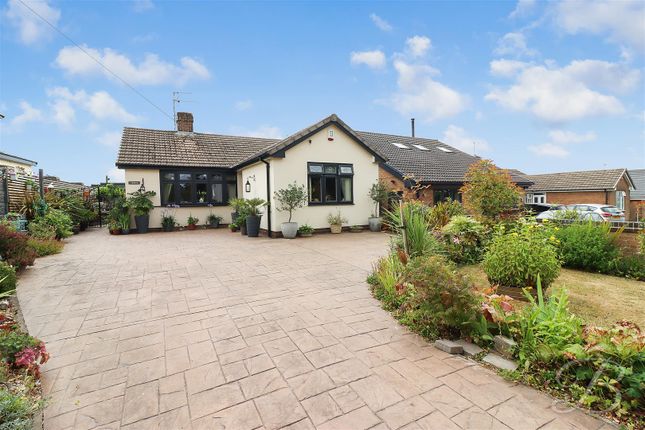
GUIDE PRICE £325,000 TO £345,000 If you appreciate quality you might just love this - Step into this detached family home in North Wingfield that has been extended and re shaped to suit modern living with a lovely open plan entertaining kitchen that has an Island unit, perfect for congregating.
The space even flows through to a conservatory, that then flows out to the low maintenance gardens with patios a pergola and pleasant seating spaces - Imagine your summers here.........
The home offers additional living space having a utility room, a ground floor shower room and a bedroom 4 option or home office space - perfect for home working or individual teenager space.
The home is decorated with neutral tones, has oak faced internal doors, feature oak and glass stair case furniture and has undergone upgrades including a recently installed combi boiler in 2024 and a modern shaker style kitchen with appliances in 2022.
We think this is a home that you would like to simply move straight into. The location is perfect for access to North Wingfield amenities which include shops, doctors, nurseries, pubs and much more.
The Five pits trail is close by for cycling or walking exercise and for commuting, there is access to the M1 Motorway, A617 and A61.
Inside The Home Enclosed Porch The property is first entered through a composite door and there s useful coat hanging space and shoe storage. A further door gives access into the open living room.
Living Room A spacious living room that has a window overlooking the front garden, stairs rising to the first floor with oak and glass furniture, wood effect flooring, radiators, coving to the ceiling, ceiling lights and a feature chimney breast with an inset fireplace.
Modern Family Kitchen Upgraded in 2022 with modern shaker style units in a dark contemporary colour scheme with integrated appliance that include a fridge freezer, a wine cooler, a dish washer, an oven, a combi oven, an induction hob with extractor and a cooker tap.
A window over looks the rear garden space whilst the space flows past an Island with breakfast bar seating and then through to the conservatory.
There are modern radiators, coving to the ceiling, a tiled floor and ceiling down lights. Conservatory Upgraded with a warm roof and installed Velux windows creating a more year round functionality.
The room conveniently extends the family kitchen space making an excellent dining or seating room to look over the garden.
Having continued tiled flooring, double glazed windows and doors, modern radiators and ceiling down lights.
Bedroom Four A converted garage space offering a bedroom four/work from home option which is conveniently position nearby the ground floor shower room and rear property access making a fabulous potential for independent teenager space.
There is a window to the front, a velux window, ceiling lights and a radiator.
Ground Floor Shower Room Appointed with a three piece suite including a corner shower cubicle, a WC and a hand wash basin. There is a heated towel rail and ceiling light.
Utility Room Positioned at the rear of the property with access immediately to the rear garden space. Having units, appliance space, worktops and a sink unit.
There is a double glazed door and a window to the rear.
First Floor Landing A spacious open landing space has a window to the side, access to the loft space, a ceiling light and the feature oak and glass stair handrail.
Bedroom One The is a double bedroom space to the front of the home having a window looking out to the driveway, there is a radiator, ceiling light and full height built in wardrobes with sliding doors - generous for storage.
Bedroom Two Another double bedroom but located at the rear of the property. There is a ceiling light, a radiator and a window over looking the rear garden space.
Bedroom Three A single bedroom option with a ceiling light, a radiator and a window.
Family Bathroom Appointed with a white suite comprising of a fitted bath with a free standing front appeal, having mixer bath taps and a hair shower attachment, a hand wash basin in a vanity unit and a WC.
The floor is tiled, as are the walls to half height. There are two windows to the rear, a heated towel rail and ceiling lights.
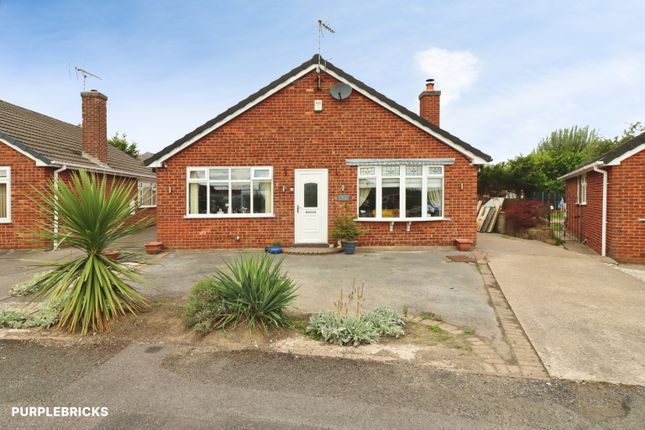
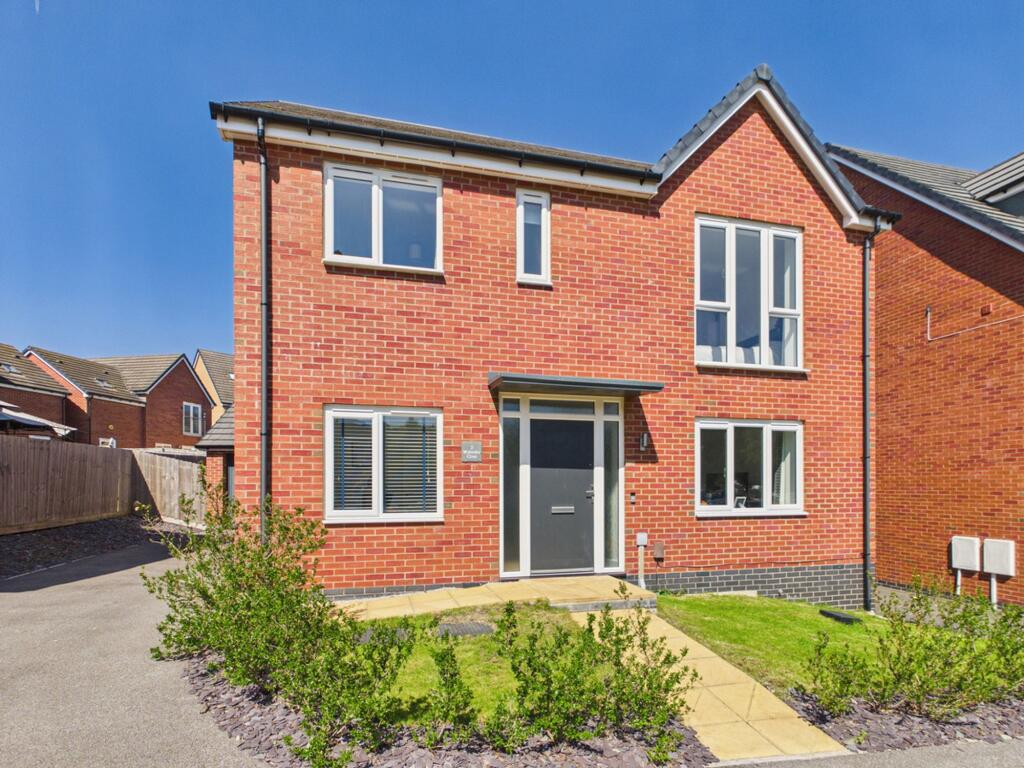
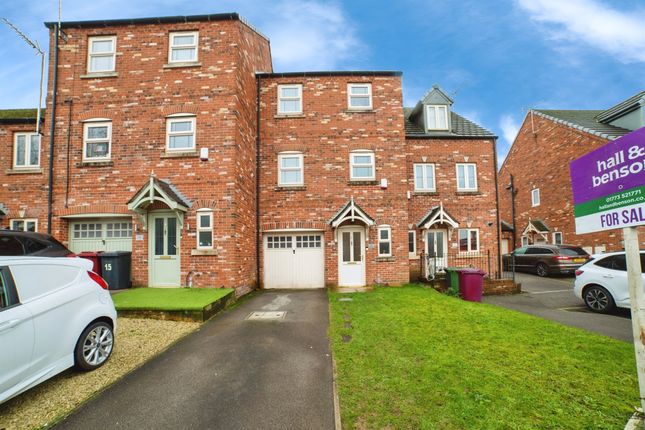
Low Maintenance Gardens The front of the property has a well tendered lawn garden and a block paved driveway providing off road parking.
There is side walk way access with a gate leading to the enclosed rear garden space.
The low maintenance gardens option means that you can enjoy your free time without constantly fighting keeping on top.
There are patio slabbed walkways and seating areas with a central artificial lawn section. A feature decked area with pergola houses a HOT TUB (available by negotiation) that has power supply laid on.
Why not book your viewing by contacting New Oak Estates For Material Property Information, please click our brochure links.
EPC Rating: C Disclaimer Offers + Anti-money Laundering Checks (AML) Regulations require us to conduct identity and AML checks and gather information about every buyer's financial circumstances.
These checks are essential in fulfilling our Customer Due Diligence obligations, which must be done before any property can be marked as sold subject to contract.
The rules are set by law and enforced by trading standards. We will start these checks once you have made a provisionally agreeable offer on a property. The cost is £30* (including VAT).
This fee covers the expense of obtaining relevant data and any necessary manual checks and monitoring. It's paid in advance via our onboarding system, Kotini, and is non-refundable.
Value & comps
No previous sales on record.
Returns
Set an offer; the calculator follows it.
We're still gathering serviced-accommodation data for this area.
Archie refurb estimate: a Pro feature
0.0% below asking
This is not financial or investment advice. Prop AI Deals is not authorised by the Financial Conduct Authority (FCA) to provide investment advice.
All investment calculators, property analyses, and AI-generated insights are for informational purposes only. Property investment carries risk and may result in financial loss. All calculations should be independently verified and you should consult with FCA-authorised financial advisors before making any investment decisions.
Past performance does not guarantee future results. Tax implications vary by individual circumstances.
Deal
Properties like this can earn 2–3x BTL yields when converted to HMO, with retrofit costs around £10k/room. Sign in to see the full tier, yield projection, and cost breakdown.
Commercial properties like this can earn 30-50% higher yields when converted to residential under Class MA / Q / P / PA, with prior approval costing ~GBP 96/unit. Sign in to see the recommended route, yield uplift, and cost breakdown.
BRRR-suited properties can recycle 80-100% of investor capital on refi, leaving a high-yielding rental with most of the money out. Sign in to see the refurb cost stack, ARV projection, and refinance maths.
Detached + large garden = sub-division play. Pro tier unlocks the tier badge, plot size, uplift estimate, and regional land benchmark.
Short-lease flats trade at deep discount, but extending under the 1993 Act often costs far less than the discount. Pro tier unlocks the tier badge, premium breakdown, long-lease ARV and arbitrage maths.
See projected short-stay revenue vs a vanilla BTL for this property.
See real sub-let margins (HMO room rates & SA nightly rates) vs the landlord rent.
Area
Agent & docs
FAQ
About Elvaston Road, North Wingfield, S42
Explore nearby