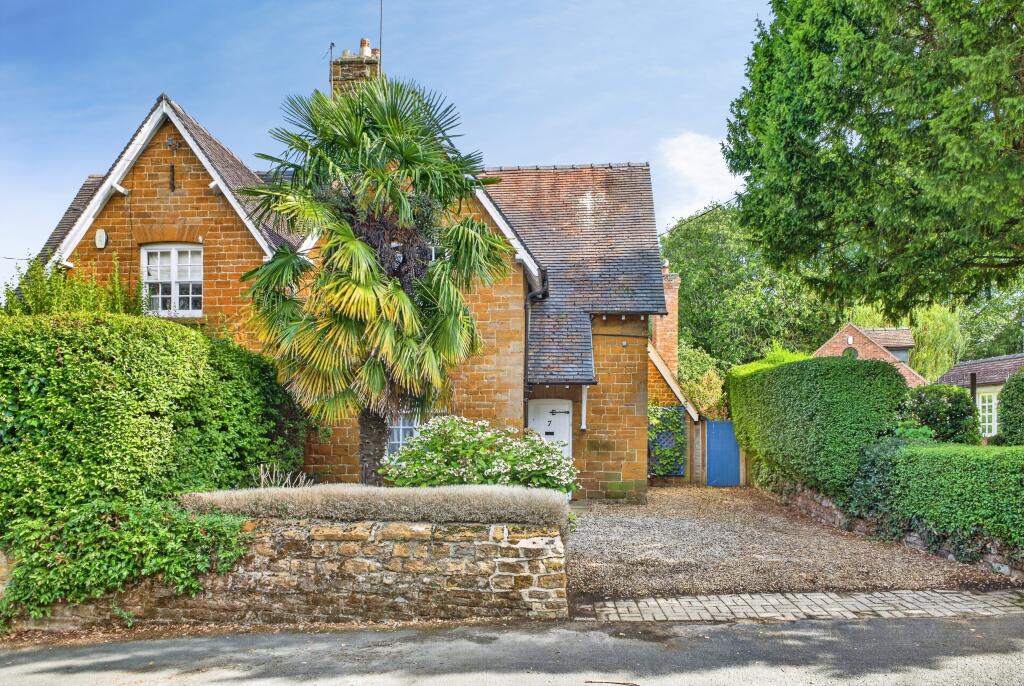
4-bedroom semi-detached house · NN5 6RA
Sold STCListed 125 days
Opportunity summary
See Archie’s verdict, returns by strategy and what to check before viewing.
About
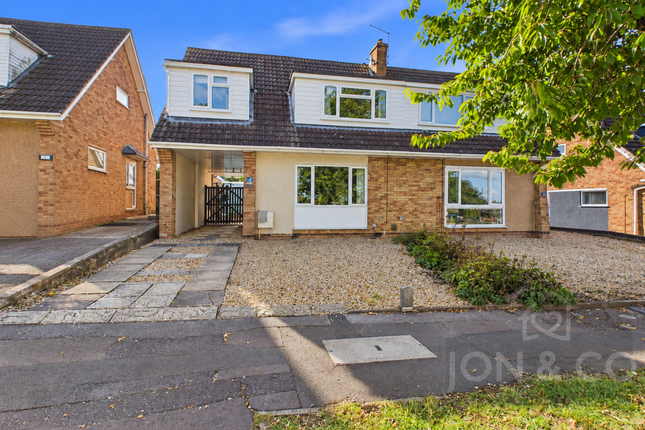
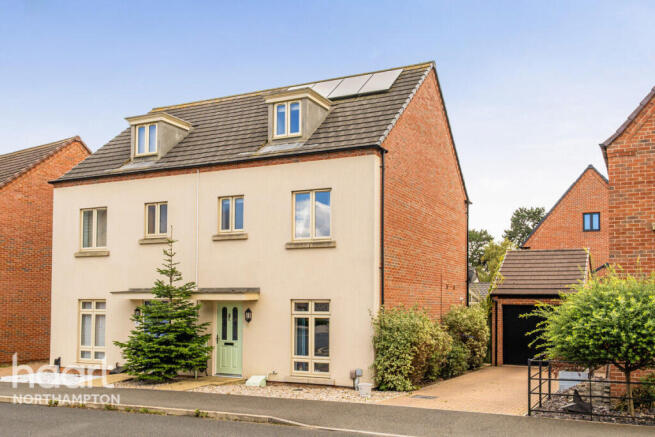
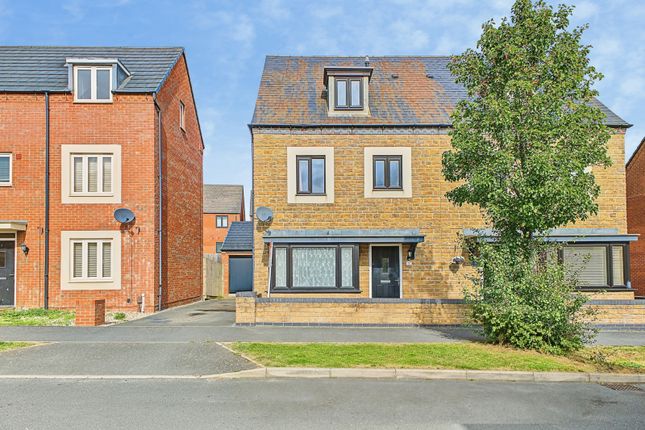
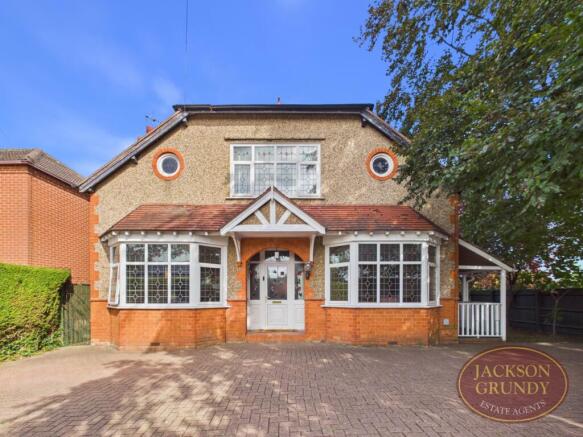
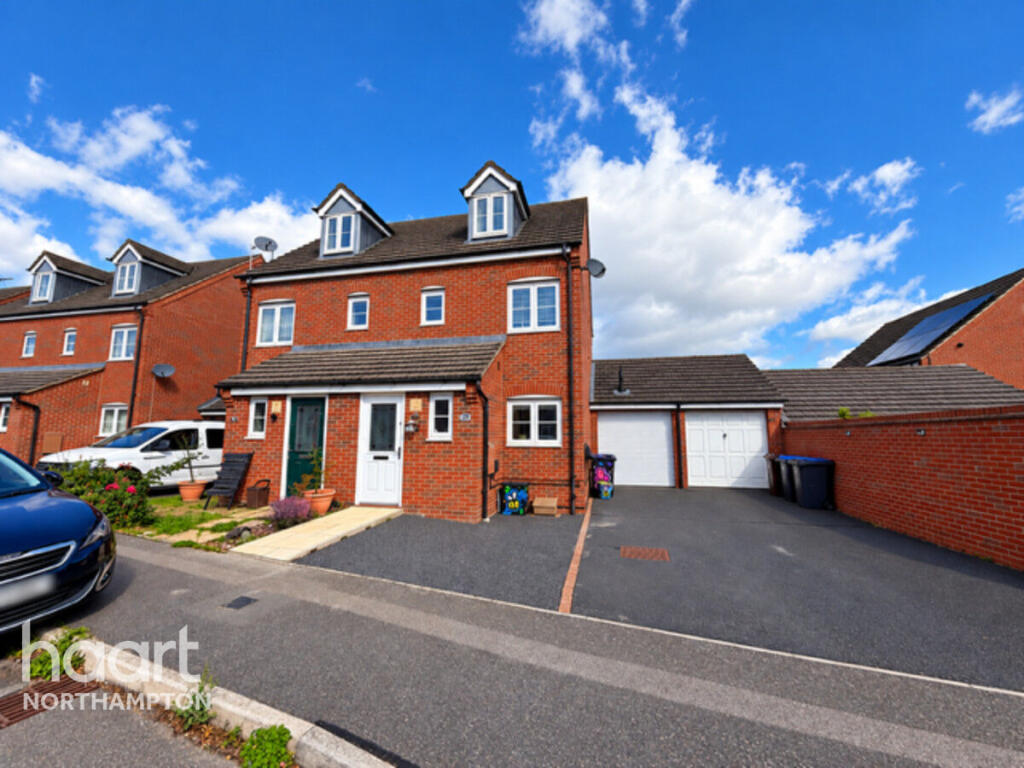
Situated in the heart of Duston Village, this beautifully presented four bedroom semi detached home has been thoughtfully refurbished and enhanced to create a stylish and versatile family residence extending to approximately 1684 sq ft.
The accommodation is well suited to modern family living and includes a welcoming entrance hall, spacious lounge with log burner, separate family room, impressive kitchen dining room, utility room and cloakroom.
Upstairs are four well proportioned bedrooms and a stylish family bathroom, whilst a staircase from the master bedroom leads to a useful loft room providing valuable additional space for storage, hobbies or home working.
Outside, the property continues to impress with a generous enclosed rear garden featuring patio and lawn areas, substantial storage options and side access.
To the front, a large block paved driveway provides off road parking for multiple vehicles and benefits from an electric vehicle charging point.
This is a superb opportunity to acquire a move in ready family home in one of Northampton's most sought after village locations.
Entrance Hall A welcoming and stylish entrance hall featuring attractive wall panelling and a range of cleverly designed storage solutions, including built in space for coats and shoes together with a bespoke dog house and storage area.
Stairs rise to the first floor and doors lead to the ground floor accommodation.
Lounge A spacious and inviting reception room featuring herringbone flooring, a charming log burner and bespoke built in cabinetry.
A window to the front elevation fitted with shutters provides excellent natural light, whilst French doors open directly onto the rear garden, creating an ideal space for entertaining and family living.
Family Room A versatile second reception room created from a garage conversion.
Offering flexibility as a family room, playroom, cinema room or home office, the space benefits from built in cupboards, a loft hatch for additional storage and a front facing window fitted with shutters.
Kitchen Diner This impressive kitchen dining room has been beautifully fitted with an extensive range of units complemented by granite worktops and a Belfast sink.
Features include a breakfast bar, range cooker, space for a large fridge freezer and dishwasher, together with ample room for dining.
A window overlooks the rear garden and patio doors provide direct access outside.
Utility Room A practical and well designed utility room offering additional storage, sink unit and space for both a washing machine and tumble dryer.
A door provides access to the side passage and garden. Cloakroom A modern ground floor cloakroom fitted with WC and wash hand basin, with a window overlooking the rear garden.
Principal Bedroom A generous double bedroom featuring two front facing windows fitted with shutters.
Built in storage solutions provide excellent practicality and a staircase leads to the loft room above.
Loft Room A versatile and useful additional space with a Velux window and extensive built in storage for clothes, shoes and household items.
Ideal as a dressing area, hobby room or work from home space. Bedroom Two A well proportioned double bedroom overlooking the rear garden and benefitting from built in storage.
Bedroom Three A comfortable bedroom positioned to the rear aspect with pleasant garden views and fitted storage.
Bedroom Four A versatile room located at the front of the property, ideal as a bedroom, nursery or home office, complete with shutters.
Family Bathroom A stylishly refurbished bathroom fitted with a contemporary suite comprising a freestanding bath, separate shower enclosure, wash hand basin and WC.
Finished to an excellent standard, creating a luxurious space for relaxation. Rear Garden The enclosed rear garden offers a wonderful space for families and entertaining.
A paved patio provides the perfect setting for outdoor dining, whilst the lawn creates plenty of room for children and pets to enjoy.
Additional benefits include side access, a metal storage shed and a substantial garden shed positioned at the bottom of the garden.
Front Exterior The property is approached via a large block paved driveway providing off road parking for approximately four to six vehicles.
Additional features include an electric vehicle charging point, side access and attractive frontage.
Location Duston Village is one of Northampton's most established and desirable residential locations, combining village character with excellent everyday convenience.
The area offers a range of local shops, public houses, cafes and amenities, together with nearby supermarkets and retail facilities.
Families are particularly well served by a choice of highly regarded primary and secondary schools, making the area popular with those seeking long term family living.
For commuters, Northampton Railway Station provides direct services to London Euston, Birmingham and Milton Keynes, whilst excellent road links are available via the A45, A43, M1 Junctions 15A and 16, offering convenient access across the region.
The nearby countryside, country parks and walking routes provide plenty of opportunities for outdoor recreation, whilst Northampton town centre is only a short drive away, offering a wide selection of shopping, leisure and dining facilities.
Material Information Mains supply for Electricity Mains supply for Water and Sewage Heating: Gas fired central heating Broadband: 1800 mbps (as per Sprift Report)* Mobile Coverage: variable depending on provider (as per Sprift Report)* Tenure Type: Freehold Council Tax Band: D Construction Type: Brick and tile Parking: Driveway Building Safety: No known issues Listed Property: No Restrictions: None known Private Rights of Way: None known Public Rights of Way: None known Flooded in Last 5 Years: No Sources of Risk: None known Flood Defences: None known Planning Permission/Development Proposals: No Entrance Location: Ground floor Accessibility Measures: None Located on a Coalfield: No Other Mining Related Activities: No Sprift report available from agent
Value & comps
No previous sales on record.
Returns
Set an offer; the calculator follows it.
We're still gathering serviced-accommodation data for this area.
Archie refurb estimate: a Pro feature
0.0% below asking
This is not financial or investment advice. Prop AI Deals is not authorised by the Financial Conduct Authority (FCA) to provide investment advice.
All investment calculators, property analyses, and AI-generated insights are for informational purposes only. Property investment carries risk and may result in financial loss. All calculations should be independently verified and you should consult with FCA-authorised financial advisors before making any investment decisions.
Past performance does not guarantee future results. Tax implications vary by individual circumstances.
Deal
Properties like this can earn 2–3x BTL yields when converted to HMO, with retrofit costs around £10k/room. Sign in to see the full tier, yield projection, and cost breakdown.
Commercial properties like this can earn 30-50% higher yields when converted to residential under Class MA / Q / P / PA, with prior approval costing ~GBP 96/unit. Sign in to see the recommended route, yield uplift, and cost breakdown.
BRRR-suited properties can recycle 80-100% of investor capital on refi, leaving a high-yielding rental with most of the money out. Sign in to see the refurb cost stack, ARV projection, and refinance maths.
Detached + large garden = sub-division play. Pro tier unlocks the tier badge, plot size, uplift estimate, and regional land benchmark.
Short-lease flats trade at deep discount, but extending under the 1993 Act often costs far less than the discount. Pro tier unlocks the tier badge, premium breakdown, long-lease ARV and arbitrage maths.
See projected short-stay revenue vs a vanilla BTL for this property.
See real sub-let margins (HMO room rates & SA nightly rates) vs the landlord rent.
Area
Agent & docs

FAQ
About Main Road, Duston NN5
Explore nearby