2-bedroom bungalow · CV12 0JW
Listing removedReduced £15k (−3.4%) on 13 AugListed 81 days
Opportunity summary
See Archie’s verdict, returns by strategy and what to check before viewing.
About
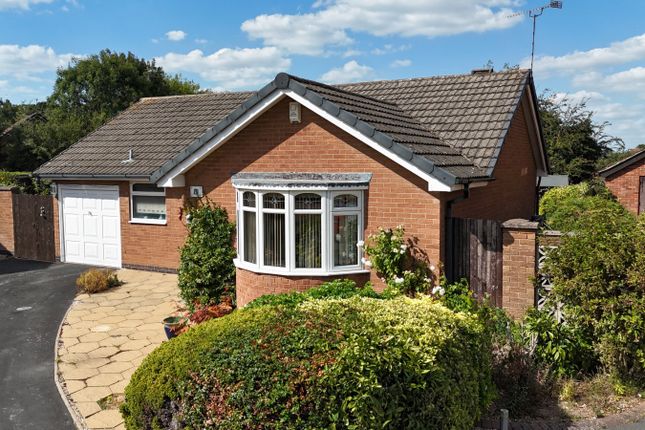
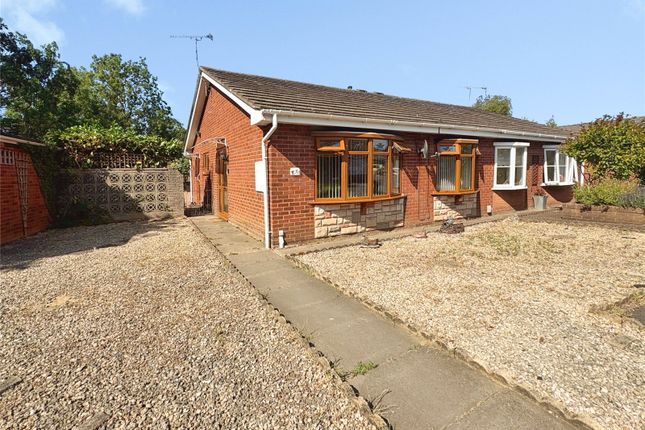
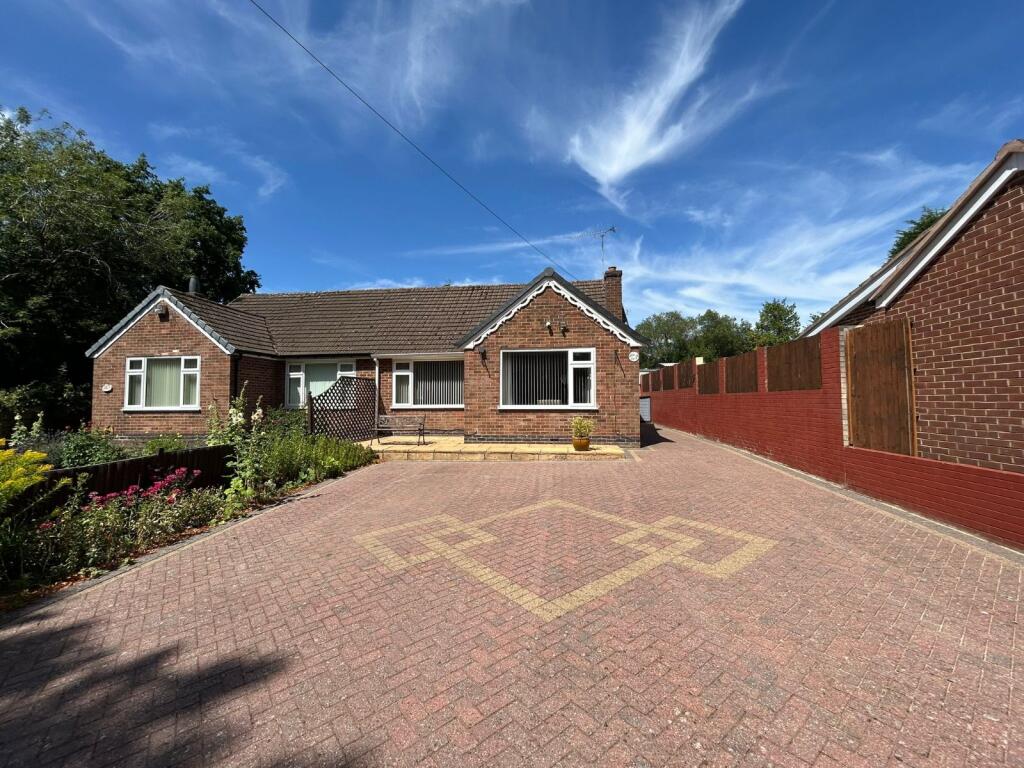
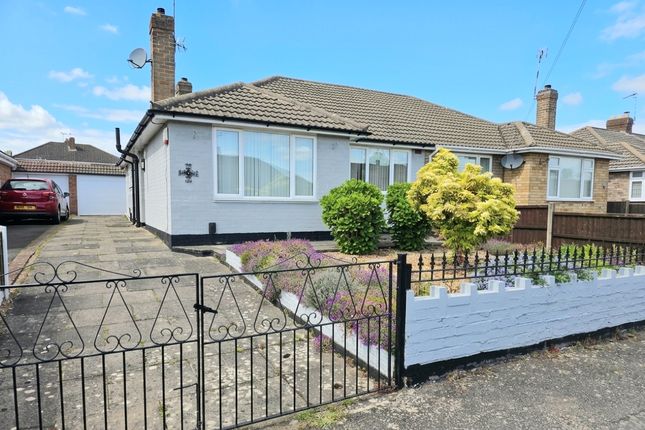
Nestled on the charming Smorrall Lane in Bedworth, this exquisite two-bedroom detached bungalow presents a perfect blend of modern living and comfort.
With a generous parking capacity for plenty of vehicles, this property is ideal for families or those who enjoy hosting guests.
Upon entering, you are welcomed by a spacious entrance hall that leads to a bright and airy lounge/dining room, perfect for relaxation and entertaining.
The high specification kitchen boasts stunning granite worktops, complemented by elegant oak doors and skirting boards throughout the residence.
The utility room adds practicality to daily living, while the two double bedrooms provide ample space for rest and rejuvenation.
The contemporary bathroom is designed with comfort in mind, ensuring a serene retreat.
One of the standout features of this bungalow is the detached annexe, which offers versatile options for use as a home office, gym, or even an additional bedroom, complete with a separate WC.
This flexibility makes it an excellent choice for those seeking a space that adapts to their lifestyle.
The property benefits from underfloor heating, ensuring warmth and comfort during the colder months.
The private electric gated entrance enhances security and privacy, while the location offers excellent local amenities and transport links, making it convenient for commuting and daily errands.
Having been thoughtfully renovated within the past four years, this bungalow is ready for you to move in and enjoy.
With its blend of style, functionality, and prime location, this property is a rare find in the market. Don’t miss the opportunity to make this delightful bungalow your new home.
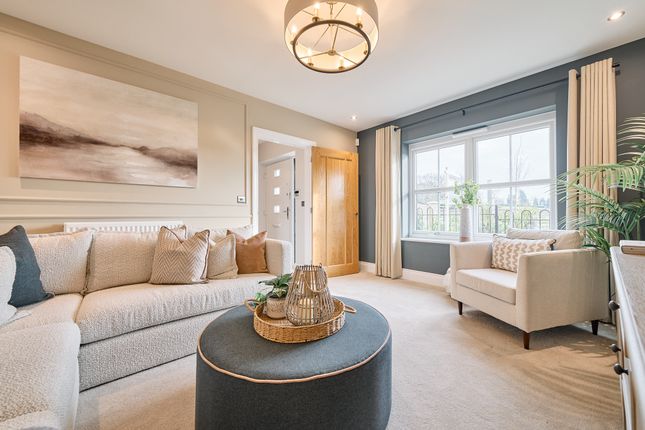
Entrance Hall Entrance via front door with porcelain tiled flooring, oak doors off to various rooms, electric radiator, leading first to: Lounge/Dining Room (6.10m x 6.10m (20'0" x 20'0")) With a double glazed window to front, further to front and rear, underfloor heating, porcelain tiled flooring, oak skirting and oak doors throughout, oak skirting boards, spotlights to ceiling, media wall having built in fireplace and electric radiator.
Leading to: Kitchen (2.50m x 3.50m (8'2" x 11'6")) Entering via oak door, fitted with a matching range of base and eye level units with granite worktop space over, porcelain single sink unit with brushed brass swan neck tap over, porcelain tiled flooring, space for appliances, integrated fridge/freezer and dishwasher, under floor heating and double glazed window to rear, door leading to: Utility (2.20m x 1.30m (7'3" x 4'3")) With double glazed windows to side and front, door to rear, space for appliances, porcelain flooring and walls.
Bedroom (3.10m x 3.80m (10'2" x 12'6")) Double glazed bay window to front and further to side, electric radiator, carpeted and two built in wardrobes.
Bedroom (2.90m x 2.90m (9'6" x 9'6")) With double glazed window to rear, electric radiator, carpeted and two fitted wardrobes with further storage over bed space Bathroom (1.70m x 2.40m (5'7" x 7'10")) Fully porcelain tiled bathroom suite comprising of a panelled bath with brushed brass shower unit over and glass screen, hand wash basin with mixer tap with built in storage around, low level WC, obscure double glazed window to rear, heated towel rail and porcelain flooring.
Outside Entering via an electric gate, to the private land surround the property, majority is block paved surround the property, offering plenty of space of vehicles, there is a low maintenance artificial lawn area also.
Annexe (4.90m x 7.18m (16'1" x 23'7")) Entering via double glazed french doors, further double glazed window to side, with electric radiator, built in media wall with fitted fireplace, carpeted and porcelain tiled, offering plenty of space for either storage, further bedroom, working from home needs, home gym and further more.
Wc Attached with the annexe, fitted with low level WC and hand wash basin with mixer tap.
General Information Please Note: All fixtures & Fittings are excluded unless detailed in these particulars.
None of the equipment mentioned in these particulars has been tested; purchasers should ensure the working order and general condition of any such items.
Value & comps
No previous sales on record.
Returns
Set an offer; the calculator follows it.
We're still gathering serviced-accommodation data for this area.
Archie refurb estimate: a Pro feature
0.0% below asking
This is not financial or investment advice. Prop AI Deals is not authorised by the Financial Conduct Authority (FCA) to provide investment advice.
All investment calculators, property analyses, and AI-generated insights are for informational purposes only. Property investment carries risk and may result in financial loss. All calculations should be independently verified and you should consult with FCA-authorised financial advisors before making any investment decisions.
Past performance does not guarantee future results. Tax implications vary by individual circumstances.
Deal
Properties like this can earn 2–3x BTL yields when converted to HMO, with retrofit costs around £10k/room. Sign in to see the full tier, yield projection, and cost breakdown.
Commercial properties like this can earn 30-50% higher yields when converted to residential under Class MA / Q / P / PA, with prior approval costing ~GBP 96/unit. Sign in to see the recommended route, yield uplift, and cost breakdown.
BRRR-suited properties can recycle 80-100% of investor capital on refi, leaving a high-yielding rental with most of the money out. Sign in to see the refurb cost stack, ARV projection, and refinance maths.
Detached + large garden = sub-division play. Pro tier unlocks the tier badge, plot size, uplift estimate, and regional land benchmark.
Short-lease flats trade at deep discount, but extending under the 1993 Act often costs far less than the discount. Pro tier unlocks the tier badge, premium breakdown, long-lease ARV and arbitrage maths.
See projected short-stay revenue vs a vanilla BTL for this property.
See real sub-let margins (HMO room rates & SA nightly rates) vs the landlord rent.
Area
Agent & docs

FAQ
About 190, Smorrall Lane, Bedworth
Explore nearby