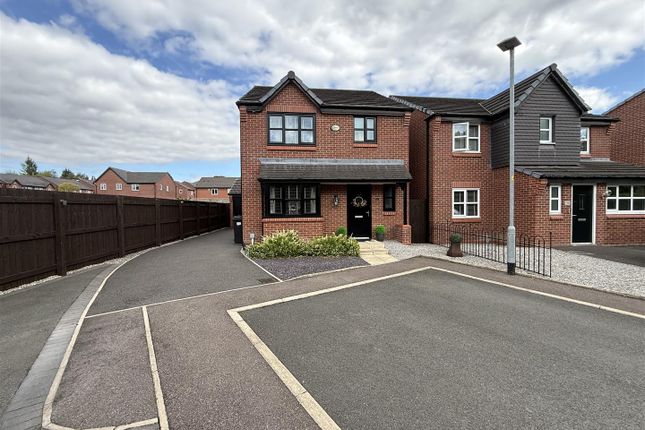
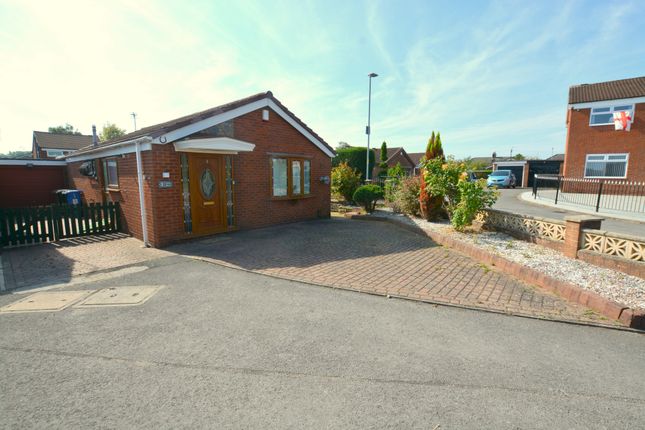
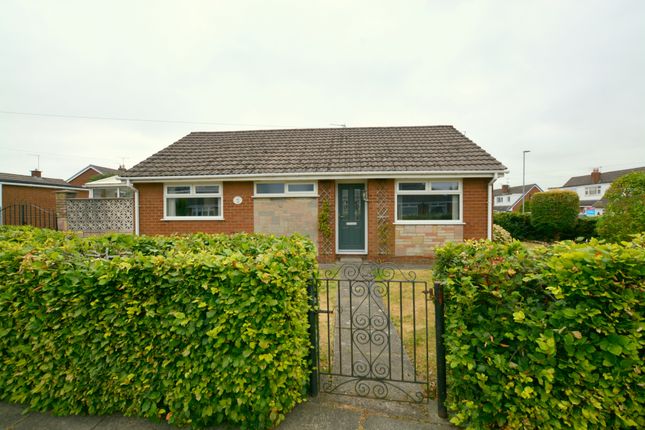
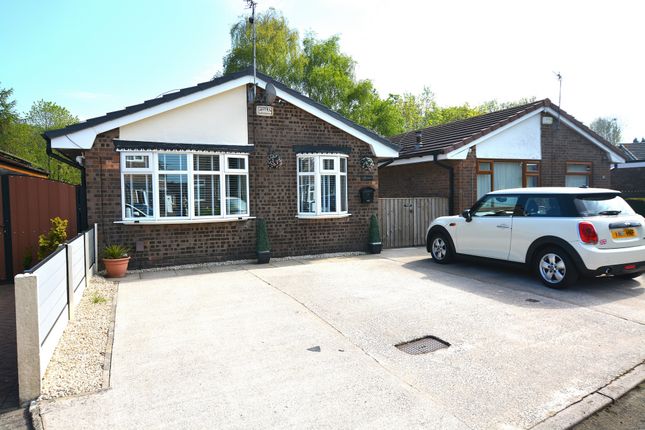
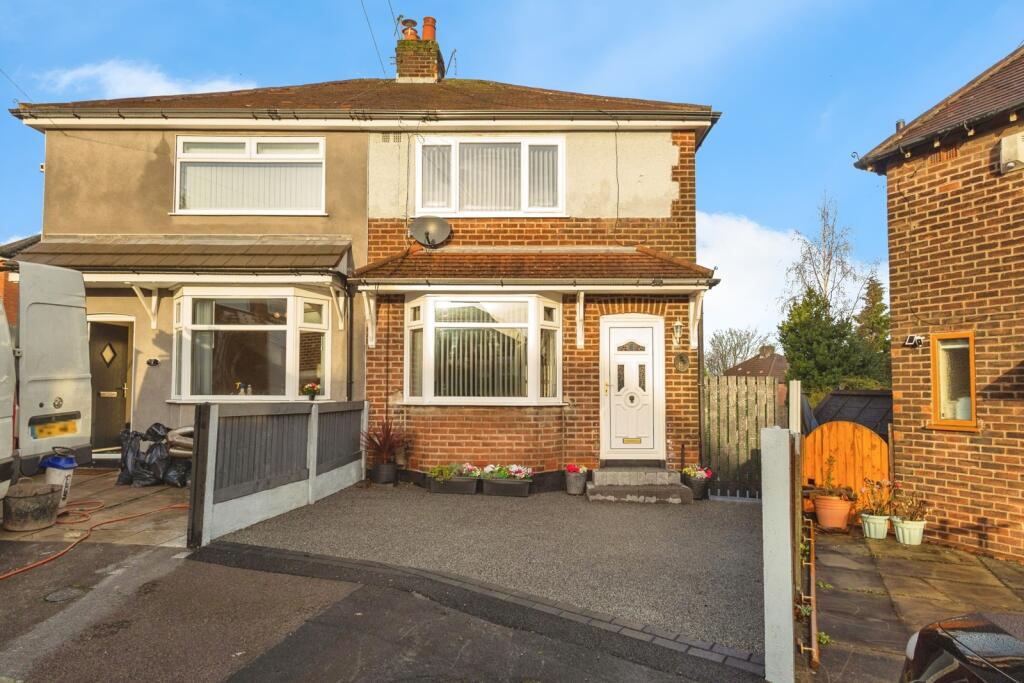
2-bedroom semi-detached house · M34 3EF
Sold STCListed 106 days
Opportunity summary
See Archie’s verdict, returns by strategy and what to check before viewing.
About
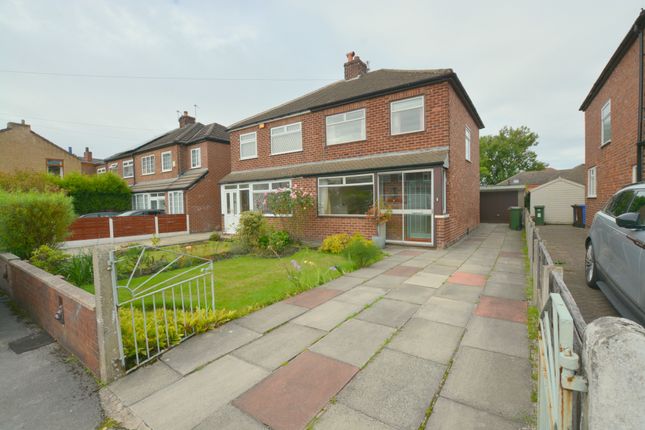
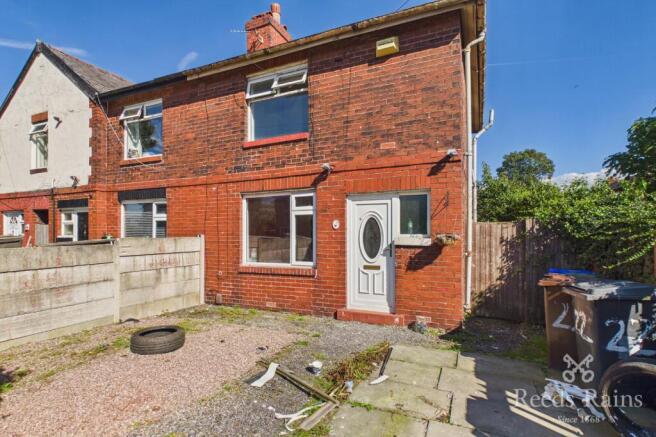
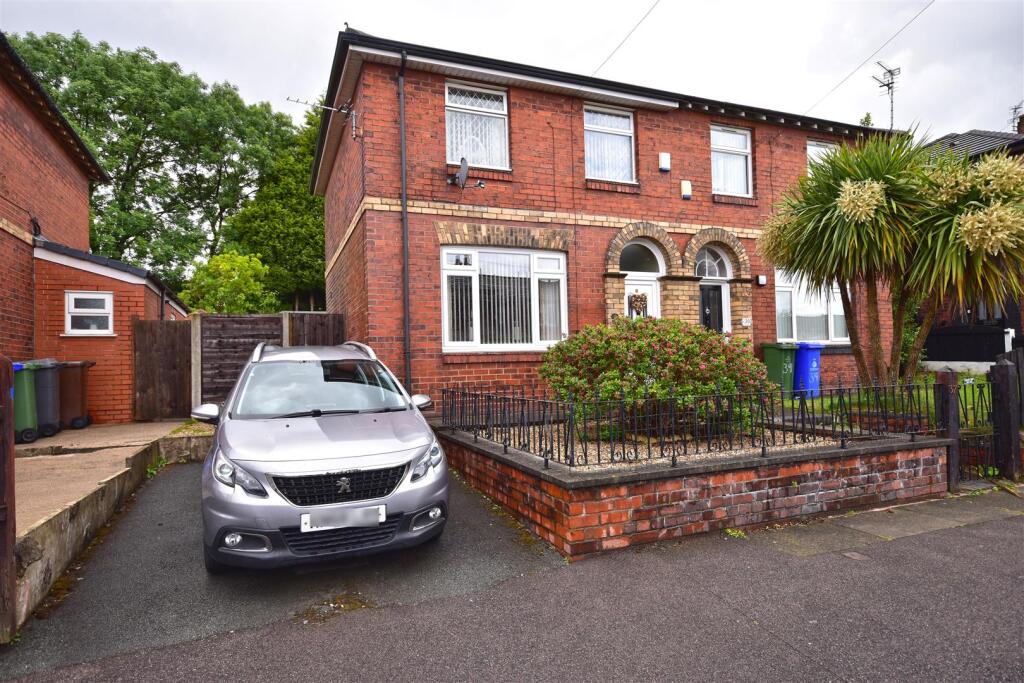
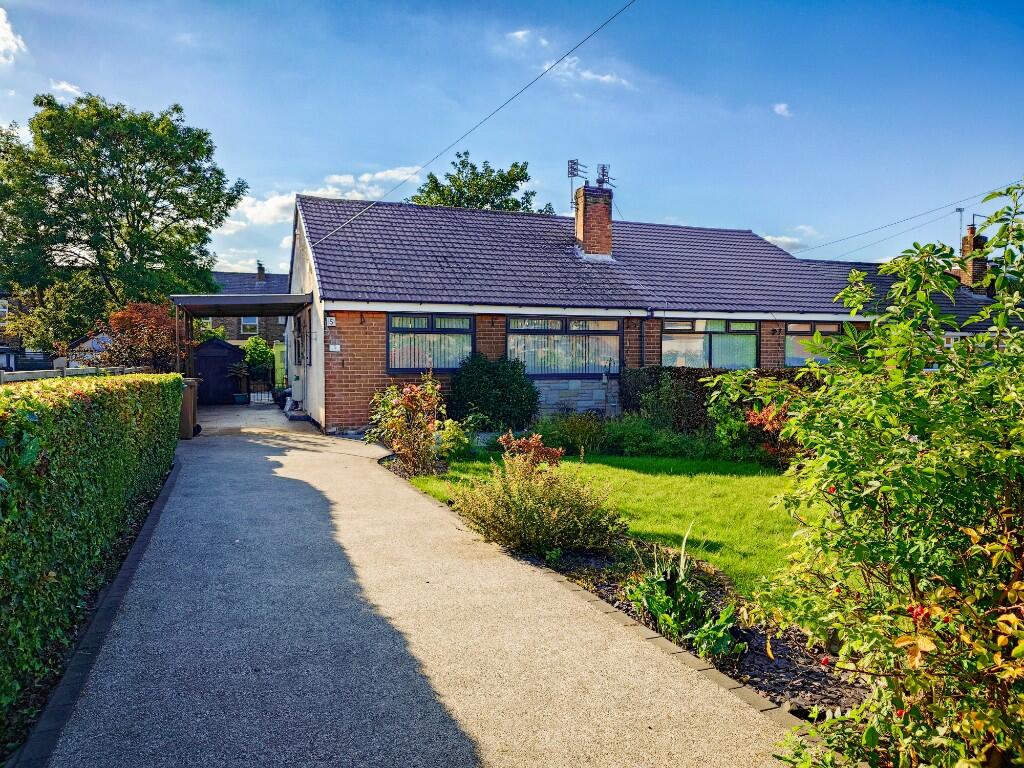
This unique and bespoke extended two bedroomed semi detached home, is located in one of Denton’s most sought after residential areas and available with the added advantage of No Vendor Chain.
Boasting a delightful semi rural setting, the property enjoys open views across neighbouring fields, where horses are often seen grazing, creating a peaceful countryside atmosphere that is rarely found so close to local amenities.
Combining rural charm, characterful features, and generously proportioned living space, this attractive home is ideal for buyers seeking the tranquillity of country-style living without sacrificing convenience.
Upon entering, you are welcomed into a fully fitted utility room with ample additional storage, which leads through to the beautiful solid oak kitchen.
Finished in a rustic style and complemented by a range of high quality integrated appliances, this impressive space flows seamlessly into the dining area, creating the perfect environment for everyday family life and entertaining guests.
The spacious lounge provides a comfortable and inviting living area, ideal for relaxing and unwinding.
To the rear, a bright and airy conservatory is filled with natural light and enjoys delightful views across the rear garden and the stunning Tame Valley beyond.
This tranquil space provides the perfect setting to relax and take in the changing scenery throughout the year.
A contemporary ground floor bathroom adds both practicality and convenience, completing the spacious and well designed downstairs accommodation.
Solid wooden doors are fitted throughout the home, and the entire ground floor is equipped with underfloor heating, ensuring both comfort and efficiency.
Upstairs, the property continues to impress with two generously sized bedrooms, both featuring stylish contemporary fitted wardrobes.
The principal bedroom benefits from additional storage space and stairs leading to a spacious loft room with skylight windows, creating a versatile and light filled area.
Subject to individual requirements, the upstairs layout could also be reconfigured to create a third bedroom. A beautifully appointed, stylish family bathroom completes this attractive home.
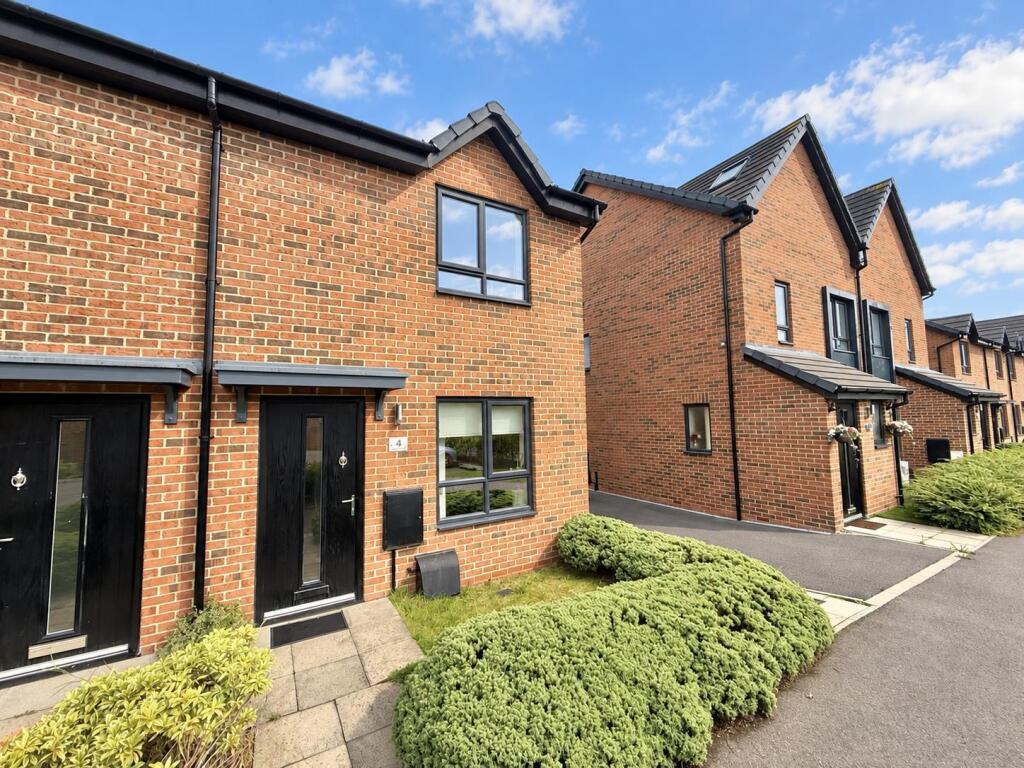
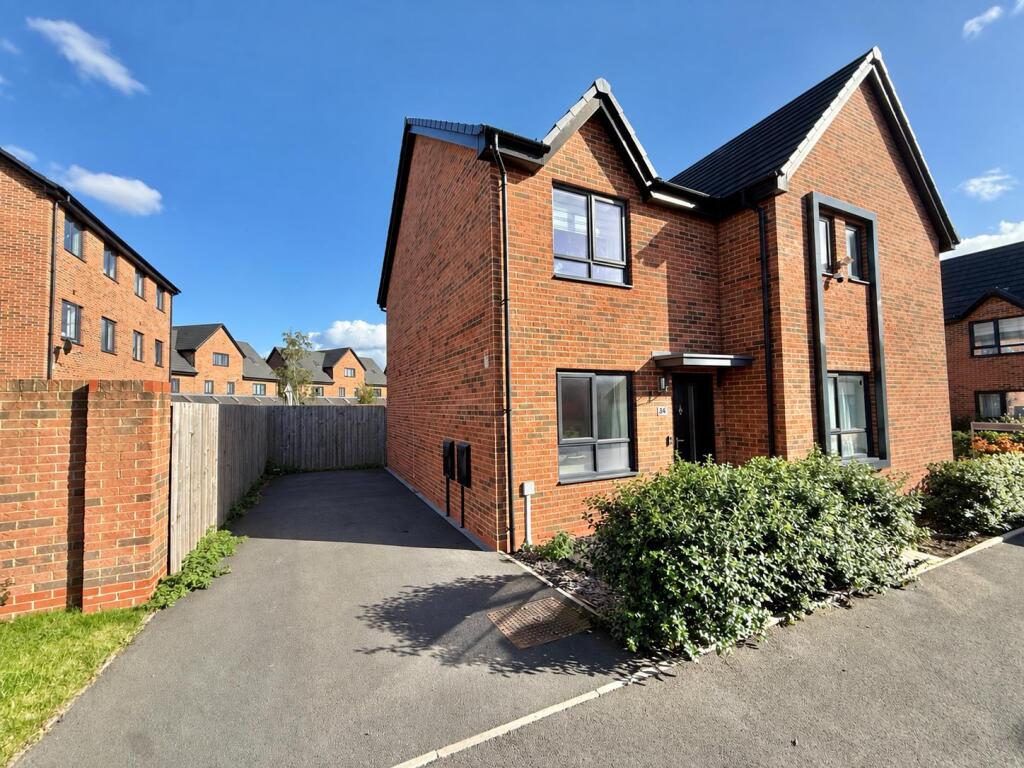
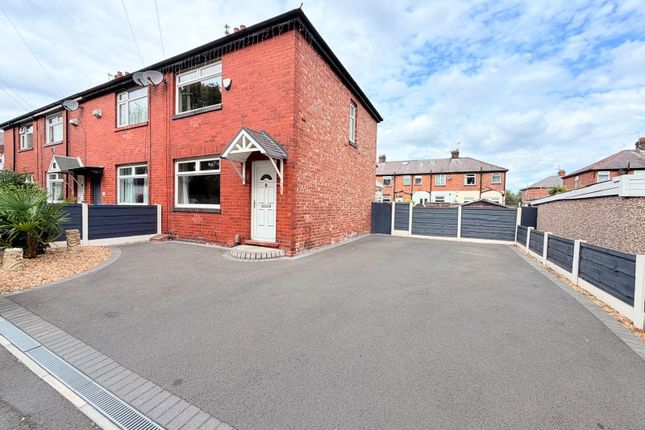
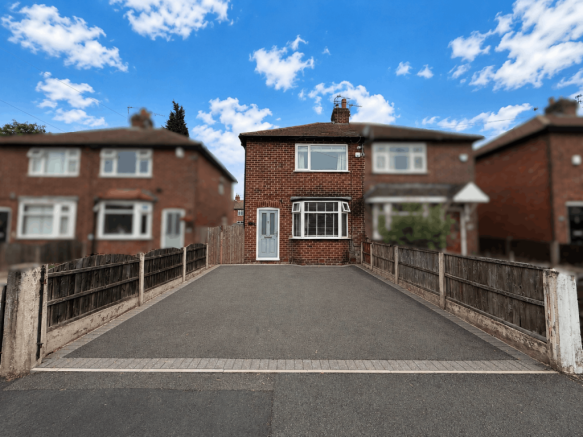
Externally, the property benefits from a low maintenance resin driveway to the front, providing additional off-road parking.
To the rear, there are several paved seating areas, a decked terrace ideal for relaxing and entertaining, taking into the stunning views and a variety of mature trees, shrubs, and well stocked borders, creating an attractive outdoor space.
An early viewing is highly recommended to truly appreciate the charm, space, and breath taking views that make this wonderful home so special.
Nasmyth Avenue is a highly sought after residential area in Denton. The property benefits from being within close vicinity of reputable schools, shops and core transport links.
Tame Valley is also close by where you can enjoy lovely scenic walks. Tenure: Freehold. Council Tax Band C. Traditionally brick built property with tiled roof.
Mains: Electric, gas, water (metered), sewerage & Wi-Fi .
Sale subject to Grant of Probate (Applied 25th February 2026) IN BRIEF THE PROPERTY COMPRISES OF: ENTRANCE uPVC double glazed wood effect door leading to utility room.
UTILITY ROOM Fully fitted utility room with concealed units and space and plumbing for washer and dryer. Wall mounted alarm pad. Radiator. Stone floor tiles.
uPVC double glazed wood effect window to side aspect (kitchen). Door to kitchen. Inset spot lights to ceiling, power points.
KITCHEN Fitted with a range of solid oak wall and base units and drawers with complimentary granite work surface over. One and a half bowl sink with waste disposal and central mixer tap.
Integrated electric oven and microwave and separate four ring induction hob with built in extractor fan over. Integrated dishwasher. Inset complimentary cupboard housing boiler.
Fully tiled walls and stone floor tiles. Radiator and uPVC double glazed wood effect window to rear aspect. Walk through to dining room and door to lounge. Inset spot lights to ceiling.
Two ceiling light points. Power points. DINING ROOM Radiator. Stone floor tiles. Door to downstairs bathroom and feature double doors French style doors to conservatory. Inset spot lights to ceiling.
Power points. LOUNGE Central feature inset log effect electric fire with traditional brick wall surround and hearth. Radiator. Cupboard housing utilities. Stone floor tiles.
uPVC double glazed wood effect bay window to front aspect. uPVC double glazed wood effect double doors with fitted shutters to front aspect. Open access to stairs and landing.
Ceiling light point, two wall light points, power points, TV point. CONSERVATORY Brick based and uPVC double glazed wood effect surround. Electric heater.
uPVC double glazed wood effect door to side aspect and uPVC double glazed wood effect French doors to rear aspect. Two wall light points, power points.
DOWNSTAIRS BATHROOM Three piece suite comprising wall mounted shower with walk in double shower cubicle, countertop sink wash basin on vanity unit with granite surface over and low level w/c with inset flush system, wooden surround and granite surface over.
Heated chrome towel rail. Fully tiled walls and floor tiles. uPVC double glazed wood effect obscure glass window to side aspect. Inset spot lights to ceiling. LANDING Oak banister.
Wall mounted alarm pad. uPVC double glazed stained glass window to side aspect. Doors to bedrooms and bathroom. Wall light point.
BEDROOM ONE Spacious bedroom fitted with floor to ceiling wooden and black glass sliding wardrobes with drawers. Two radiators. Two uPVC double glazed wood effect windows to front aspect.
Inset spot lights to ceiling. Walk through to original third bedroom area with fitted wooden units and wall mounted shelving unit. Stairs to loft room. Inset spot lights to ceiling.
Power points, TV point. LOFT ROOM Two uPVC double glazed velux skylight windows. Power and lighting. BEDROOM TWO Double bedroom.
Fitted floor to ceiling white high gloss wardrobes with shelves and drawers. Radiator. uPVC double glazed wood effect window to rear aspect. Inset spot lights to ceiling. Power points.
BATHROOM Three piece suite comprising roll top freestanding bath with feet and mixer shower to taps, circular countertop sink wash basin on chrome pedestal and low level w/c with inset flush system.
Radiator. Inset mirror on wall. uPVC double glazed wood effect window to side aspect. Inset spot lights to ceiling.
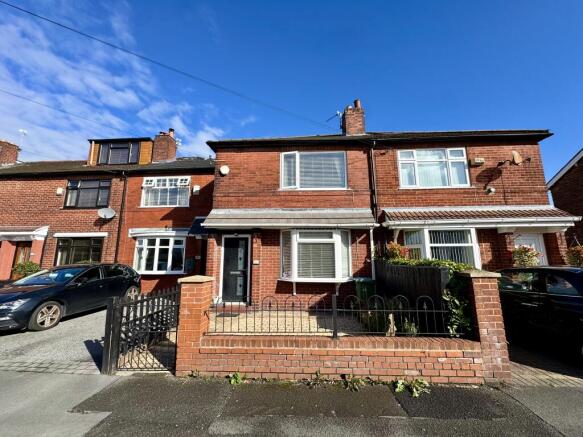
Fan EXTERIOR FRONT The front of the property is resined with a driveway to the side and leading to front entrance. Dwarf brick wall. Trees and mature shrubs. Outside tap.
EXTERIOR REAR The rear of the property has a paved area with brick wall surround and steps leading to an enclosed decked area.
Further paved area, stoned area, mature trees and shrubs and stocked borders. Secure fencing to sides. Green house. Outside tap and power point.
Value & comps
No previous sales on record.
Returns
Set an offer; the calculator follows it.
We're still gathering serviced-accommodation data for this area.
Archie refurb estimate: a Pro feature
0.0% below asking
This is not financial or investment advice. Prop AI Deals is not authorised by the Financial Conduct Authority (FCA) to provide investment advice.
All investment calculators, property analyses, and AI-generated insights are for informational purposes only. Property investment carries risk and may result in financial loss. All calculations should be independently verified and you should consult with FCA-authorised financial advisers before making any investment decisions.
Past performance does not guarantee future results. Tax implications vary by individual circumstances.
Deal
Properties like this can earn 2–3x BTL yields when converted to HMO, with retrofit costs around £10k/room. Sign in to see the full tier, yield projection, and cost breakdown.
Commercial properties like this can earn 30-50% higher yields when converted to residential under Class MA / Q / P / PA, with prior approval costing ~GBP 96/unit. Sign in to see the recommended route, yield uplift, and cost breakdown.
BRRR-suited properties can recycle 80-100% of investor capital on refi, leaving a high-yielding rental with most of the money out. Sign in to see the refurb cost stack, ARV projection, and refinance maths.
Detached + large garden = sub-division play. Pro tier unlocks the tier badge, plot size, uplift estimate, and regional land benchmark.
Short-lease flats trade at deep discount, but extending under the 1993 Act often costs far less than the discount. Pro tier unlocks the tier badge, premium breakdown, long-lease ARV and arbitrage maths.
See projected short-stay revenue vs a vanilla BTL for this property.
See real sub-let margins (HMO room rates & SA nightly rates) vs the landlord rent.
Area
Agent & docs
FAQ
About Nasmyth Avenue, Denton, M34, Tameside, Greater Manchester
Explore nearby