4-bedroom semi-detached house · EX7 9EB
Listing removedListed 422 days
Opportunity summary
See Archie’s verdict, returns by strategy and what to check before viewing.
About
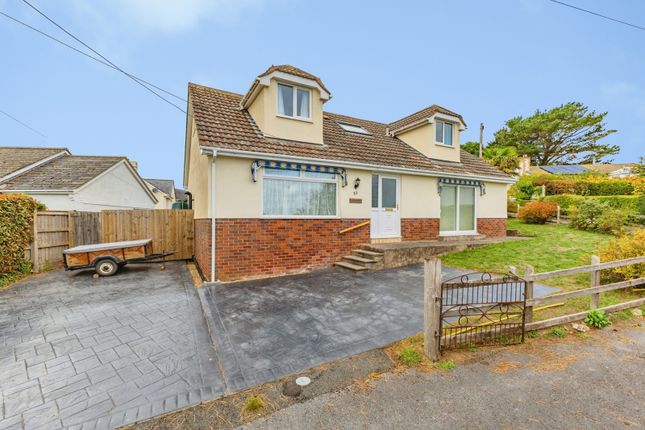
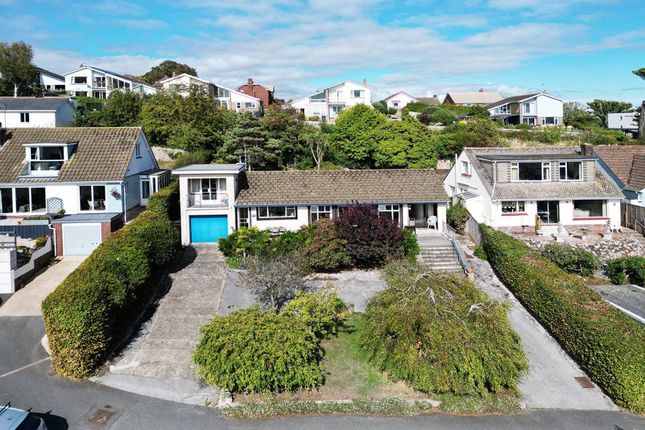
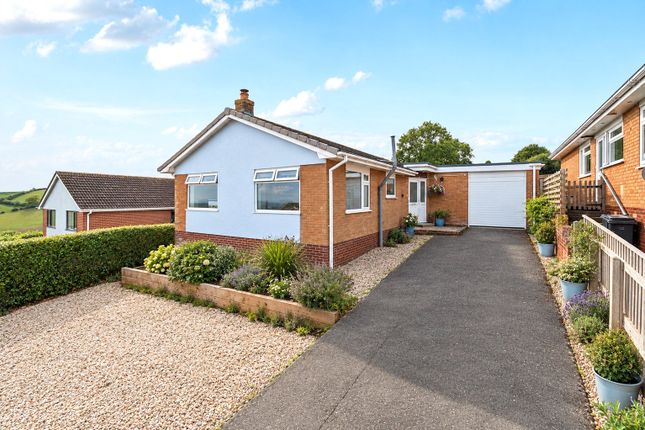
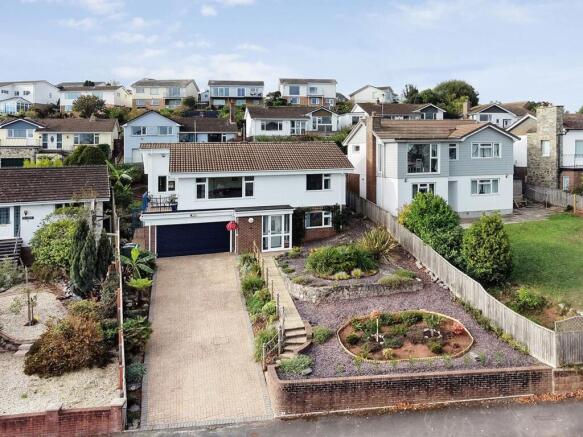
Detailed Description A rare opportunity to purchase this substantial and individual house located in a well regarded area convenient for the town, beach and coastal paths.
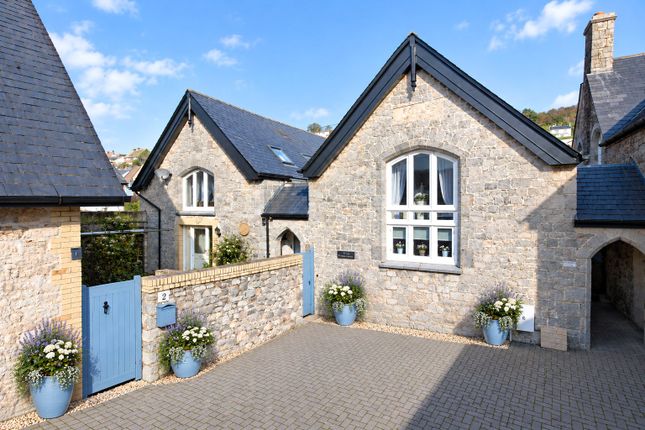
The accommodation is light and spacious with much of the original character retained.
Entrance Hall, Sitting Room, Lounge, Kitchen/Breakfast Room, Cloakroom, Impressive Hall, Galleried Landing, 4 Double Bedrooms, 2 Bathrooms, Large Garden, Parking For Several Vehicles, Garage.
Tenure: Freehold. Council Tax Band: E, EPC - E.
Location: Situated in a well regarded, tree lined road, Penwerris offers easy access to the town centre with its central lawn and brook, and a range of amenities, shops, cafes and pubs all within half a mile.
The mainline railway station is a similar distance and regular bus services run just a few yards from the property. The sandy beach at Coryton Cove is only about a quarter of a mile easy walk.
Accommodation: The property forms half of what was originally a large detached house which we believe was built in the 1920’s before being divided to form two properties in the 1950’s.
Fortunately much of the original character has been retained with high ceilings and large windows providing a light and spacious feel to this comfortable home.
The original grandeur of the property is best illustrated by the impressive hall with its wide staircase leading to a galleried landing and a log burner forms a focal point.
This great space can serve for a variety of purposes such as dining, studying or simply lounging.
The property has been sympathetically updated over the years, for example the double glazed windows are set in hardwood frames and the gas central heating is now powered by a range which forms a central feature in the kitchen/breakfast room.
In this room French doors open out onto one of the two main areas of garden which is laid to lawn with well stocked borders and most importantly benefits from the best of the morning sun.
An additional living room has been added which has been designed to also maximise the light and has French doors opening onto a patio and the other area of garden and there is a further sitting room with bay window and a gas fired coal effect stove is set into a feature fireplace.
On the first floor are two double bedrooms, both enjoying a pleasant outlook and a modern bathroom with shower enclosure and bath.
On the top floor are two further double bedrooms, both of which enjoy glimpses of the sea in the distance, ample storage and a bathroom.
Outside: The gardens are a particular feature with lawns, secluded suntrap seating areas, flower beds and a variety of shrubs and fruit trees.
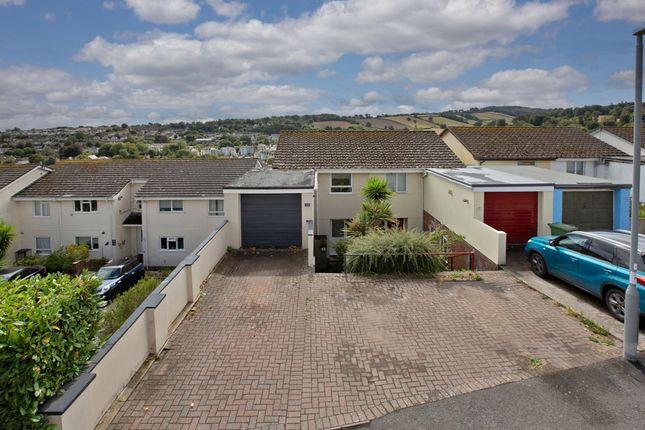
Parking: There is ample space to park several vehicles and there is also a detached garage.
Measurements Sitting Room: 15'11" x 15'1" (4.85m x 4.60m) Dining/Garden Room: 17'5" x 12'0" (5.31m x 3.66m) Reception/Dining Hall: 17'6" x 14'1" (5.33m x 4.29m) Kitchen/Dining Room: 17'6" x 15'1" (5.33m x 4.60m) First Floor Bedroom 1: 14'0" x 13'5" (4.27m x 4.09m) Bedroom 2: 14'0" x 11'7" (4.27m x 3.53m) Bathroom Second Floor Bedroom 3: 17'3" x 9'9" (5.26m x 2.97m) Bedroom 4: 11'11" x 9'5" (3.63m x 2.87m) Bathroom Outside Garage: 18'0" x 9'6" (5.49m x 2.90m)
Value & comps
No previous sales on record.
Returns
Set an offer; the calculator follows it.
We're still gathering serviced-accommodation data for this area.
Archie refurb estimate: a Pro feature
0.0% below asking
This is not financial or investment advice. Prop AI Deals is not authorised by the Financial Conduct Authority (FCA) to provide investment advice.
All investment calculators, property analyses, and AI-generated insights are for informational purposes only. Property investment carries risk and may result in financial loss. All calculations should be independently verified and you should consult with FCA-authorised financial advisors before making any investment decisions.
Past performance does not guarantee future results. Tax implications vary by individual circumstances.
Deal
Properties like this can earn 2–3x BTL yields when converted to HMO, with retrofit costs around £10k/room. Sign in to see the full tier, yield projection, and cost breakdown.
Commercial properties like this can earn 30-50% higher yields when converted to residential under Class MA / Q / P / PA, with prior approval costing ~GBP 96/unit. Sign in to see the recommended route, yield uplift, and cost breakdown.
BRRR-suited properties can recycle 80-100% of investor capital on refi, leaving a high-yielding rental with most of the money out. Sign in to see the refurb cost stack, ARV projection, and refinance maths.
Detached + large garden = sub-division play. Pro tier unlocks the tier badge, plot size, uplift estimate, and regional land benchmark.
Short-lease flats trade at deep discount, but extending under the 1993 Act often costs far less than the discount. Pro tier unlocks the tier badge, premium breakdown, long-lease ARV and arbitrage maths.
See projected short-stay revenue vs a vanilla BTL for this property.
See real sub-let margins (HMO room rates & SA nightly rates) vs the landlord rent.
Area
Agent & docs
FAQ
About 3, West Cliff Road, Dawlish
Explore nearby