2-bedroom house · PE11 3YT
Listing removedReduced £20 (−2.2%) on 2 JulListed 159 days · slow let
Opportunity summary
See Archie’s verdict, returns by strategy and what to check before viewing.
About
Modern Comfort Meets Village Charm Spacious 2-Bed Semi in Pinchbeck!
Step into your next chapter with this stylish and spacious two-bedroom semi-detached home, perfectly positioned on a generous corner plot in the heart of the charming market village of Pinchbeck!
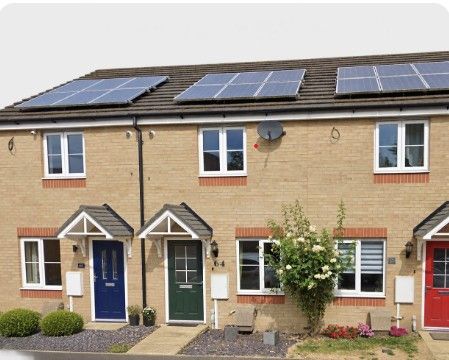
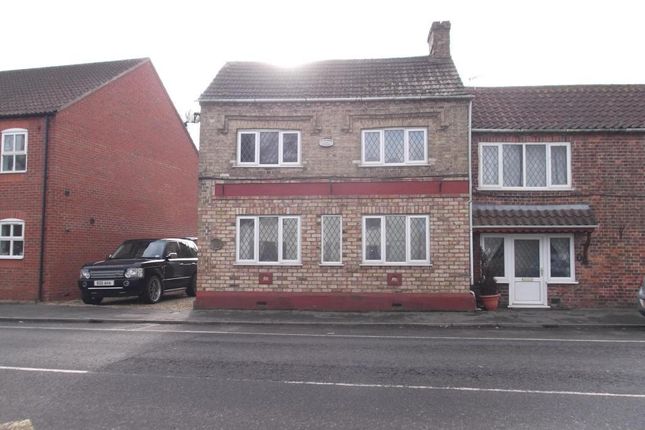
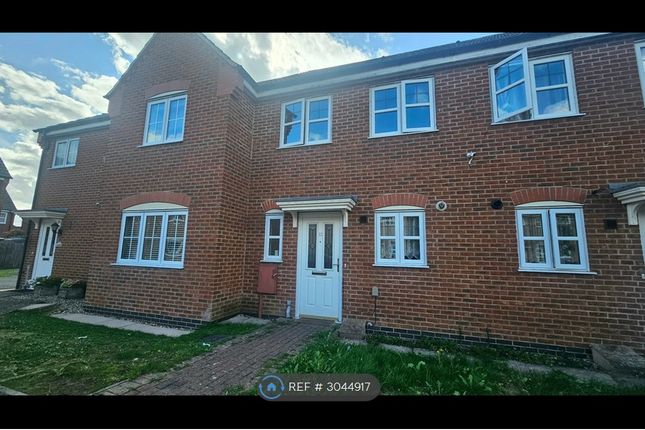
From the moment you arrive, this home impresses with off-street parking for up to three vehicles, a neatly landscaped front garden, and a larger-than-average rear garden perfect for entertaining, gardening or simply enjoying a peaceful cup of coffee.
Inside, you're welcomed by a bright entrance hallway with handy storage to keep coats and shoes out of sight. The heart of the home is the open-plan lounge-diner, ideal for relaxing or hosting guests.
Double doors lead directly out to the garden, flooding the space with natural light and making indoor-outdoor living a breeze.
A convenient serving hatch connects the dining area to the well-equipped kitchen, which features an integrated oven, hob, extractor, and plenty of space for your appliances.
Upstairs, you'll find two genuine double bedrooms, a modern family bathroom, and access to a loft for extra storage.
Outside, the wraparound garden offers rare space for a two-bedroom home, with room to relax, play, or even grow your own veg all within walking distance to Pinchbeck's local shops, highly rated butchers, and primary schools.
Commuter-friendly? Absolutely! With easy access to the A16 and just a short drive to Spalding, you'll enjoy convenient connections to Peterborough, Boston, and beyond.
Plus, Spalding offers larger supermarkets, shops, and a direct train service to Peterborough and Lincoln.
Book your viewing online 24/7 don't miss out as this home offers the perfect blend of comfort, space, and location whether you're starting out, settling down, or looking for a peaceful place to call home.
Entrance Hall 2.18m x 1.36m - 7'2” x 4'6” Step into a welcoming entrance hall, beautifully designed to make a lasting first impression, with a stylish staircase leading to the first-floor landing.
Lounge 2.68m x 3.88m - 8'10” x 12'9” A spacious and inviting lounge, tastefully decorated in neutral tones and fitted with carpeting for added comfort.
Cleverly designed with practical under-stairs storage-perfect for neatly tucking away household essentials like a vacuum, mop, and more.
The room flows effortlessly into the kitchen, while a charming open archway creates a seamless connection to the adjoining living space, ideal for modern living.
Dining Room 2.96m x 2.67m - 9'9” x 8'9” Enjoy mealtimes in the bright and airy separate dining area, featuring stylish wood-effect laminate flooring and a classic serving hatch to the kitchen-perfect for effortless entertaining.
Double doors open out to the rear garden, seamlessly blending indoor and outdoor living and flooding the space with natural light.
Kitchen 2.16m x 2.98m - 7'1” x 9'9” The heart of the home this well-equipped kitchen boasts a range of stylish wooden cabinetry paired with sleek grey worktops for a modern yet warm finish.
A stainless steel sink with drainer sits beneath a rear-facing window, offering a lovely view of the garden.
Integrated appliances include an electric oven, gas hob, and extractor fan, with dedicated space and plumbing for your washing machine and a freestanding fridge freezer.
First Floor Landing At the top of the stairs, the landing offers access to two generously sized double bedrooms and a contemporary family bathroom. A loft hatch also provides entry to the attic above.
Bedroom 1 4.01m x 3.88m - 13'2” x 12'9” Bedroom 1 is a spacious and welcoming retreat positioned at the front of the home, offering plenty of room to relax and unwind.
There's ample space for a large double bed, wardrobes, and additional furniture to suit your style.
The room is fully carpeted for comfort and features a built-in storage cupboard that discreetly houses the boiler keeping functionality tucked neatly out of sight.
Bedroom 2 2.71m x 3m - 8'11” x 9'10” The second double bedroom is a bright and stylish space, featuring sleek laminate flooring and a rear-facing skylight that floods the room with natural light while maintaining complete privacy.
Perfect as a guest room, home office, or peaceful retreat, this versatile room offers both comfort and character.
Bathroom 2.17m x 1.74m - 7'1” x 5'9” The bathroom is fresh and bright, fully tiled in classic white for a clean, timeless look, complemented by stylish tile-effect flooring.
Enjoy the convenience of a full-sized bath with overhead shower, a modern close-coupled WC, and a sleek hand basin.
Garden Set on a generous corner plot, the fantastic garden offers an abundance of outdoor space-perfect for family life, entertaining, or simply relaxing in the sun.
Mainly laid to lawn, there's plenty of room for play or planting, while a paved patio area is ideal for summer barbecues and al fresco dining.
A handy storage shed provides space to neatly tuck away garden tools, toys, and more, making this outdoor haven as practical as it is inviting.
Parking The front garden features low-maintenance gravel and a stylish block-paved driveway, offering convenient off-street parking for up to three vehicles.
This impressive frontage combines practicality with curb appeal, creating a welcoming entrance to the home.
Value & comps
No previous sales on record.
Rental comparables are shown in the Rental section below. Sold comparables remain for area capital context only.
Returns
We're still gathering serviced-accommodation data for this area.
This is not financial or investment advice. Prop AI Deals is not authorised by the Financial Conduct Authority (FCA) to provide investment advice.
All investment calculators, property analyses, and AI-generated insights are for informational purposes only. Property investment carries risk and may result in financial loss. All calculations should be independently verified and you should consult with FCA-authorised financial advisors before making any investment decisions.
Past performance does not guarantee future results. Tax implications vary by individual circumstances.
Deal
Properties like this can earn 2–3x BTL yields when converted to HMO, with retrofit costs around £10k/room. Sign in to see the full tier, yield projection, and cost breakdown.
Commercial properties like this can earn 30-50% higher yields when converted to residential under Class MA / Q / P / PA, with prior approval costing ~GBP 96/unit. Sign in to see the recommended route, yield uplift, and cost breakdown.
BRRR-suited properties can recycle 80-100% of investor capital on refi, leaving a high-yielding rental with most of the money out. Sign in to see the refurb cost stack, ARV projection, and refinance maths.
Detached + large garden = sub-division play. Pro tier unlocks the tier badge, plot size, uplift estimate, and regional land benchmark.
Short-lease flats trade at deep discount, but extending under the 1993 Act often costs far less than the discount. Pro tier unlocks the tier badge, premium breakdown, long-lease ARV and arbitrage maths.
See projected short-stay revenue vs a vanilla BTL for this property.
See real sub-let margins (HMO room rates & SA nightly rates) vs the landlord rent.
Area
Agent & docs

FAQ
About 26, Brayfields, Spalding
Explore nearby