4-bedroom bungalow · SP5 2AS
Sold STCListed 19 days
Opportunity summary
See Archie’s verdict, returns by strategy and what to check before viewing.
About
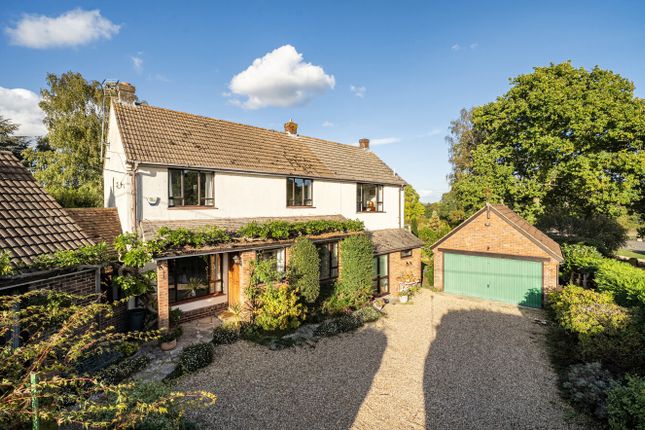
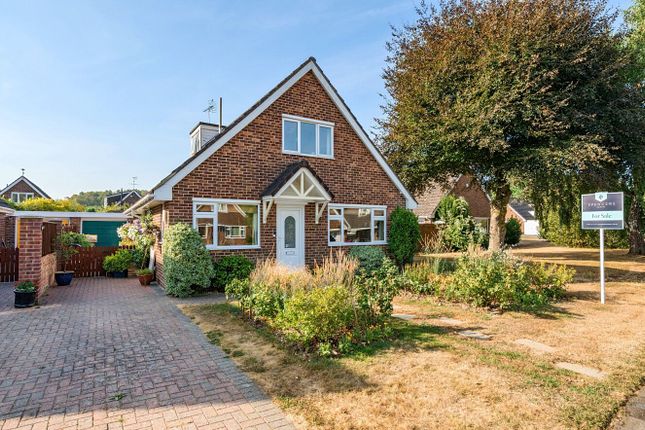
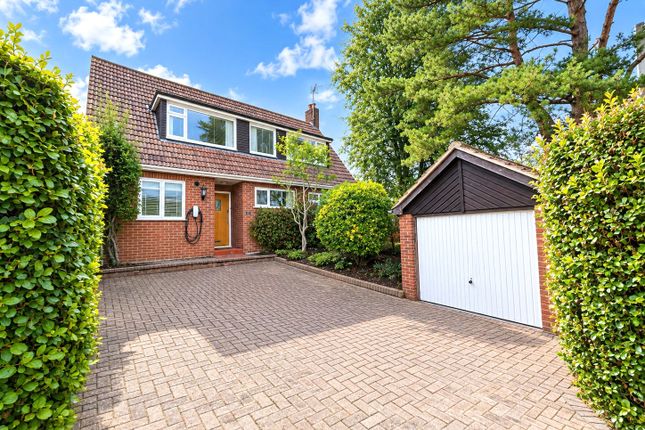
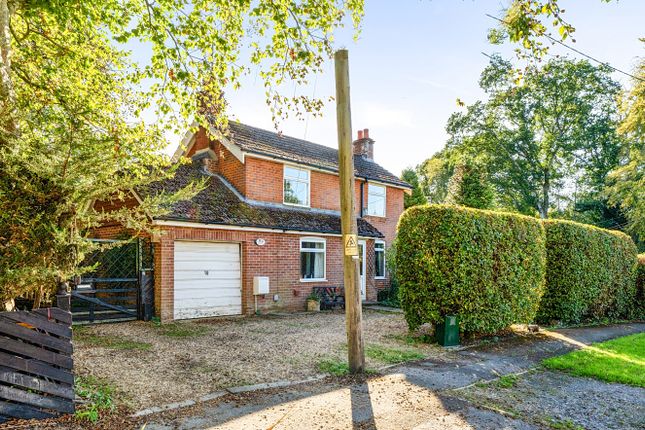
A detached four-bedroom chalet bungalow set on a generous 0.3-acre plot, and complemented by four substantial outbuildings, in Landford.
The property is situated within walking distance of the open forest. The Situation Glendale is situated on Lyndhurst Road in the picturesque New Forest village of Landford.
The village offers a range of day-to-day amenities, including a post office, a popular village store, village hall and a public house.
Further amenities can be found in nearby Nomansland, including The Lamb and Les Mirabelles, with a wider range of facilities available in the market towns of Romsey and Salisbury.
The area is particularly well placed for access to the New Forest National Park, with the surrounding countryside offering opportunities for walking, cycling and other outdoor pursuits.
Hamptworth Golf & Country Club is also within a short drive.
There are a number of schools within the surrounding area, with the property understood to fall within the catchment area for Salisbury Grammar Schools.
Prospective purchasers are advised to make their own enquiries with the relevant schools and local authority regarding admissions and catchment arrangements.
The Property Occupying a generous plot in the sought-after village of Landford, this charming four-bedroom home offers an exciting opportunity to create a highly individual country residence, subject to the necessary planning and other consents.
With approximately 1,739 sq ft of accommodation, complemented by an impressive 1,359 sq ft of garages and workshops, the property offers an exceptional amount of space and considerable scope for enhancement.
The existing house has a pleasing sense of proportion and character, with two well-sized reception rooms, a conservatory, kitchen/dining room and useful utility and ancillary spaces on the ground floor.
Two charming bay windows face forwards, extending the drawing room and bedroom one.
An exposed brick fireplace with a log-burning stove adds warmth and character to the sitting room, while glazed sliding doors provide a seamless connection to the conservatory.
The first floor provides three further bedrooms and a family bathroom, with the current layout offering scope to create larger bedrooms, a generous principal suite or additional office and leisure accommodation.
For those seeking a home with space, character and genuine potential, this is an unusually exciting proposition, offering the opportunity to shape and remodel the property around the requirements of its next owner.
Grounds & Gardens Glendale occupies a plot of approximately 0.3 acres, with a gated driveway providing parking for approximately six to seven vehicles.
The grounds incorporate four substantial garages/workshops, providing a significant amount of additional space.
Their existing form lends itself to a variety of uses, including vehicle storage, workshop space, hobbies and general storage.
There may also be scope to adapt or convert some or all of the buildings, subject to the necessary planning permission, building regulations approval and any other relevant consents being obtained.
The combination of the existing accommodation, generous plot and outbuildings provides considerable flexibility for a purchaser looking to adapt the property over time.
Additional Information Energy Performance Rating: E Current: 45 Potential: 73 Council Tax Band: F Local Authority: Wiltshire Tenure: Freehold Heating: Gas central heating Services: All mains services connected Drainage: Public Broadband: Ultrafast speeds available at the property (Ofcom)Mobile signal/coverage: No known issues, buyer to check with their provider.
Planning & Development The property offers scope for alteration, extension and potential adaptation of the existing outbuildings.
Any such works or change of use would be subject to obtaining the necessary planning permissions required.
Prospective purchasers should make their own enquiries with the relevant local planning authority and obtain independent professional advice before proceeding with any proposed works.
Value & comps
No previous sales on record.
Returns
Set an offer; the calculator follows it.
We're still gathering serviced-accommodation data for this area.
Archie refurb estimate: a Pro feature
0.0% below asking
This is not financial or investment advice. Prop AI Deals is not authorised by the Financial Conduct Authority (FCA) to provide investment advice.
All investment calculators, property analyses, and AI-generated insights are for informational purposes only. Property investment carries risk and may result in financial loss. All calculations should be independently verified and you should consult with FCA-authorised financial advisors before making any investment decisions.
Past performance does not guarantee future results. Tax implications vary by individual circumstances.
Deal
Properties like this can earn 2–3x BTL yields when converted to HMO, with retrofit costs around £10k/room. Sign in to see the full tier, yield projection, and cost breakdown.
Commercial properties like this can earn 30-50% higher yields when converted to residential under Class MA / Q / P / PA, with prior approval costing ~GBP 96/unit. Sign in to see the recommended route, yield uplift, and cost breakdown.
BRRR-suited properties can recycle 80-100% of investor capital on refi, leaving a high-yielding rental with most of the money out. Sign in to see the refurb cost stack, ARV projection, and refinance maths.
Detached + large garden = sub-division play. Pro tier unlocks the tier badge, plot size, uplift estimate, and regional land benchmark.
Short-lease flats trade at deep discount, but extending under the 1993 Act often costs far less than the discount. Pro tier unlocks the tier badge, premium breakdown, long-lease ARV and arbitrage maths.
See projected short-stay revenue vs a vanilla BTL for this property.
See real sub-let margins (HMO room rates & SA nightly rates) vs the landlord rent.
Area
Agent & docs
FAQ
About Glendale, Lyndhurst Road, Salisbury
Explore nearby