4-bedroom detached house · TN21 0UW
Under offerListed 174 days
Opportunity summary
See Archie’s verdict, returns by strategy and what to check before viewing.
About
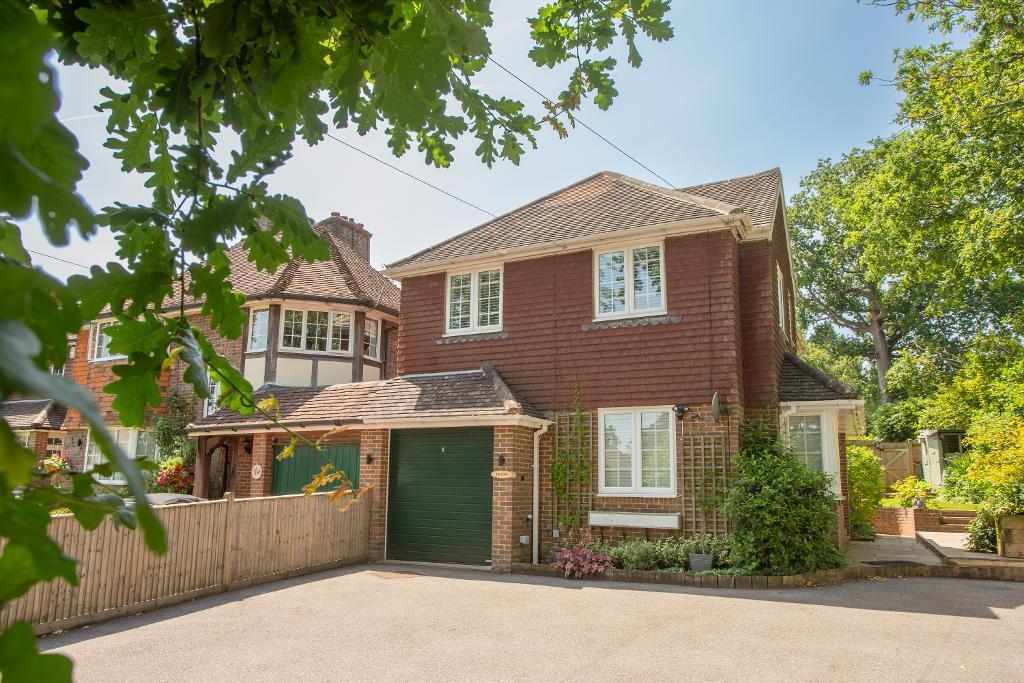
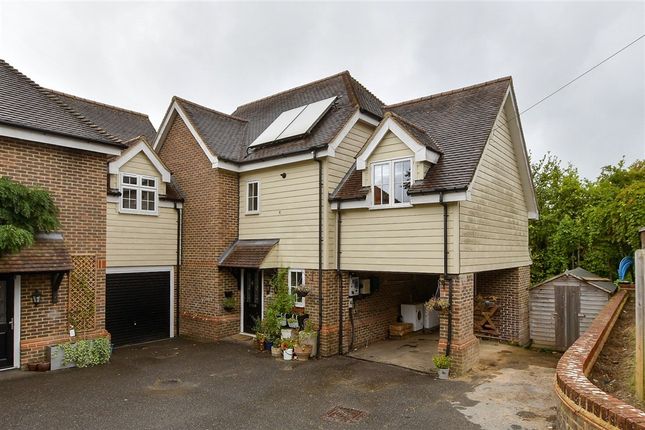
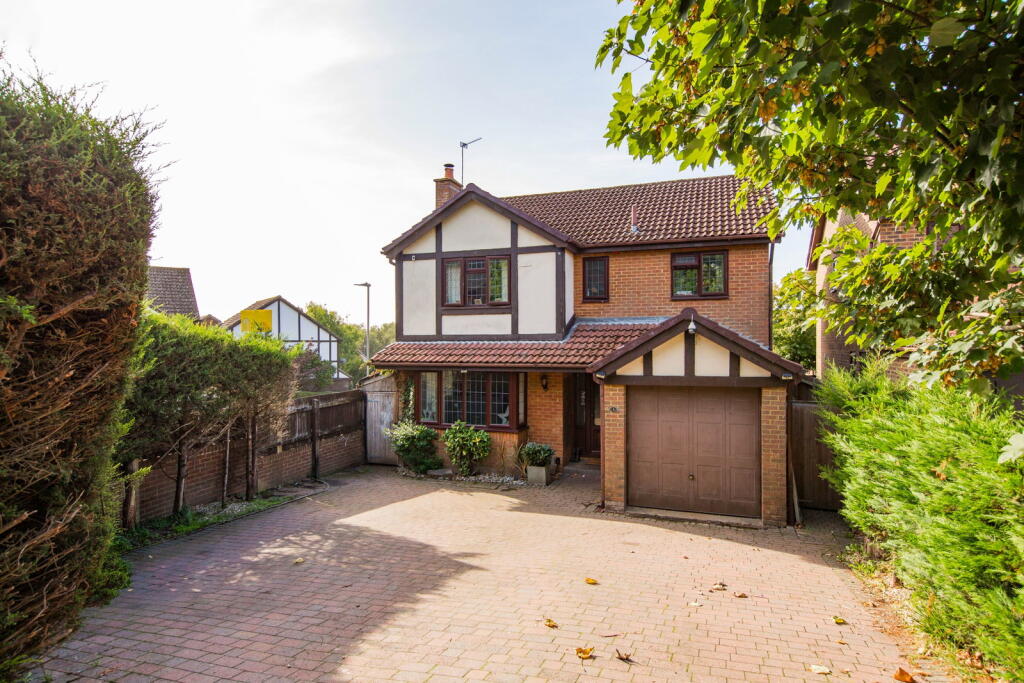
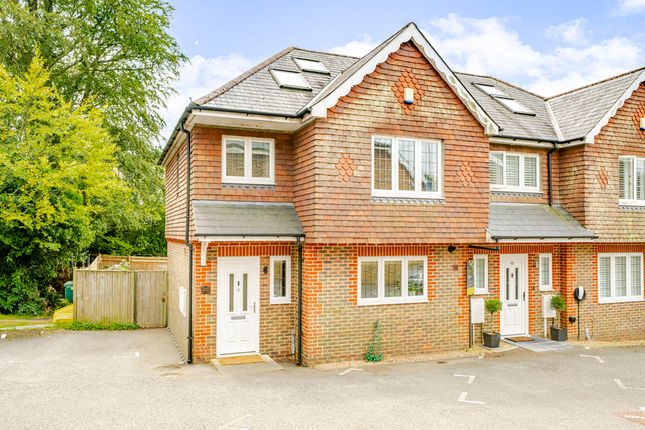
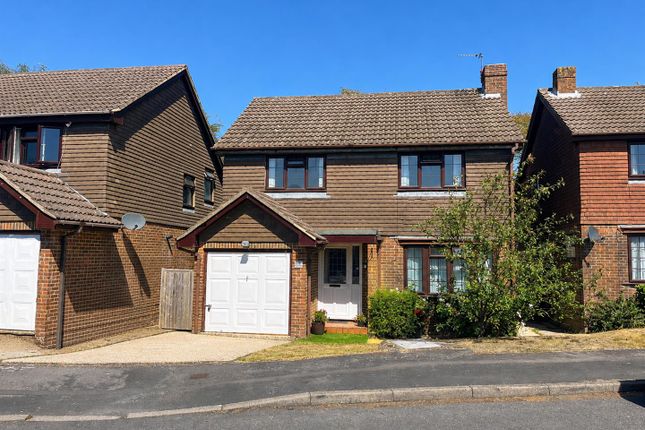
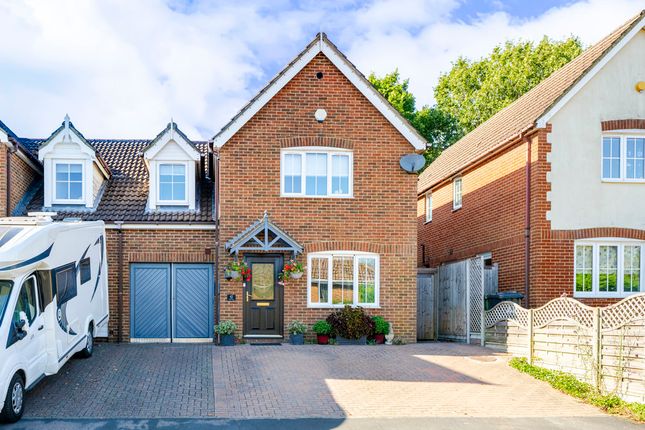
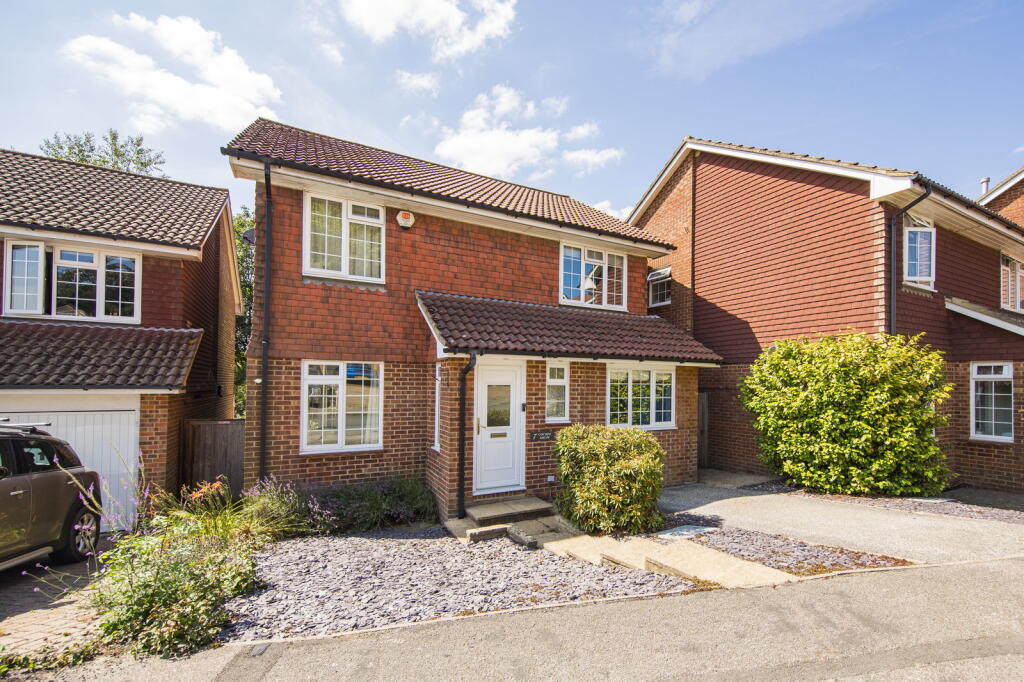
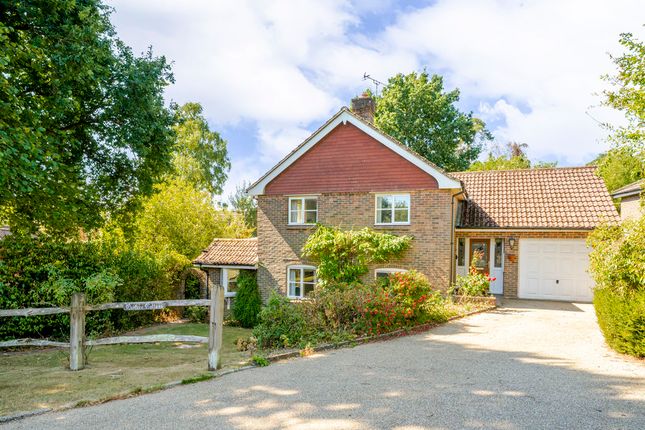
*NO CHAIN* This beautifully presented four-bedroom detached house is located on a residential cul-de-sac within walking distance of Heathfield High Street.
The property offers flexible open-plan ground-floor living with well-proportioned bedrooms and a beautifully landscaped, partially walled garden and off-road parking.
With local schools nearby and mainline stations to London approximately 15 minutes away, this property would make an ideal family home.
The entrance hall is spacious and provides an excellent sense of space on entry, and it contains the downstairs WC.
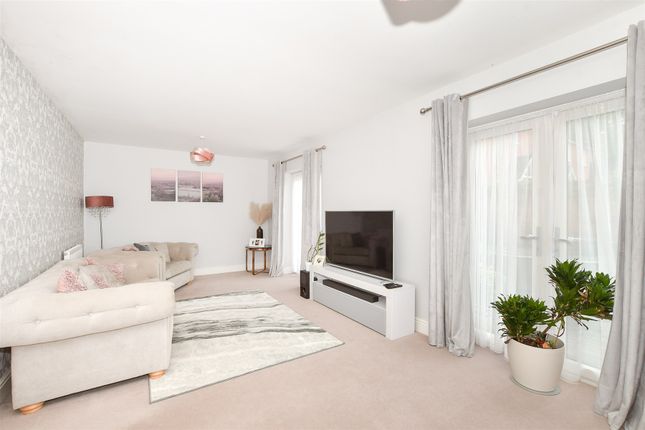
The lounge is generous and features a decorative fireplace and a large bay window at the front of the property, allowing plenty of natural light.
The kitchen-diner is well-appointed and features multiple storage cupboards and a breakfast bar with integrated storage, and several integrated appliances, including a Beko fridge freezer, Bosch microwave, and an AEG induction hob, integrated oven, and dishwasher.
A single door in the kitchen leads to the garden. The dining area can house a large table, and benefits from a door to the garden, flanked by floor-to-ceiling windows.
A turned staircase with an arched feature window leads to the first-floor galleried landing with glass and wooden balustrades.
Bedroom one is a large king-sized bedroom with an ensuite shower and plenty of space for furniture.
Bedroom two overlooks the garden and is a well-proportioned double bedroom containing two built-in double wardrobes.
Bedrooms three and four are both small double bedrooms or good-sized single bedrooms.
The family bathroom completes the first floor and comprises a modern suite featuring a vanity unit wash basin, a shower with an over-the-top shower attachment and a rainfall shower, a WC, a heated towel rail, and has a tiled finish.
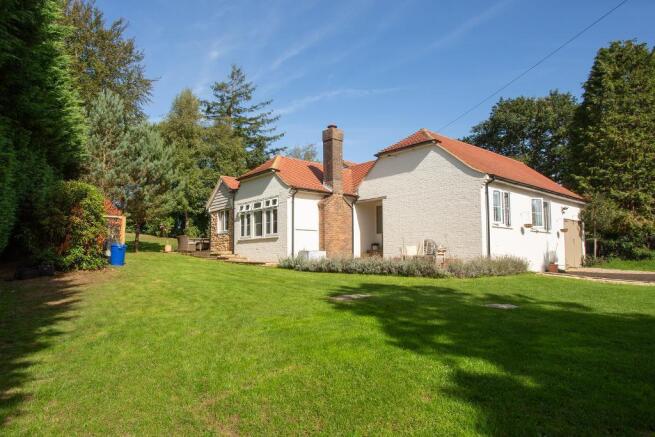
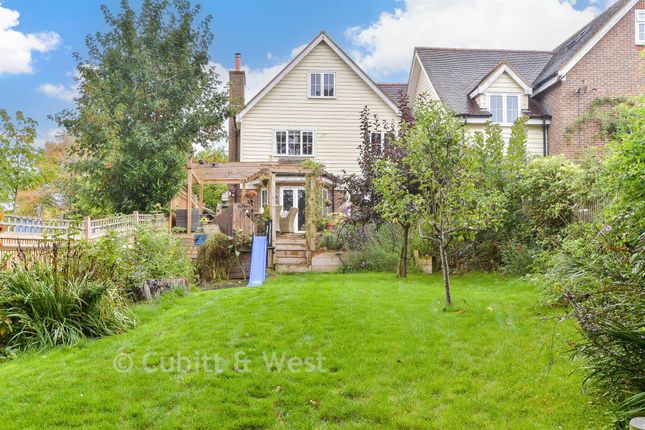
The partially walled garden has been beautifully landscaped with a central lawn area surrounded by an L-shaped resin patio and seating area to chase the sun.
Surrounding the lawn are raised sleeper beds, containing a variety of plants and shrubs, including a mature magnolia.
Attached to the house are a selection of exterior lights for summer evening entertaining. A side gate leads to the roadside for access, in addition to the property's side return.
The single attached garage has been boarded to create a useful storage space and benefits from an electric rolling door.
To the front, there is off-road parking for two vehicles on a resin driveway, with additional unrestricted on-street parking available. Gas Fired Central Heating. Mains Drainage. Council Tax Band: E.
A good commuter area located only a 10 minute flat walk from Heathfield High Street, with bus stops just along the road providing services to Tunbridge Wells, Eastbourne and to the local Heathfield Community College.
Heathfield High Street is a short walk away with four supermarkets, a very good selection of traditional shops and boutiques.
Local doctors, dentists and other medical facilities, cafes, restaurants and takeaways are all within a short walk.
There is a selection of mainline stations within a 20 minute drive, including Stonegate, Uckfield, Jarvis Brook and Buxted.
The larger town of Uckfield is 15 minutes drive and Tunbridge Wells and Eastbourne 25/30 minutes respectively. Directions: From the Co-op Supermarket in Heathfield, proceed towards Tunbridge Wells.
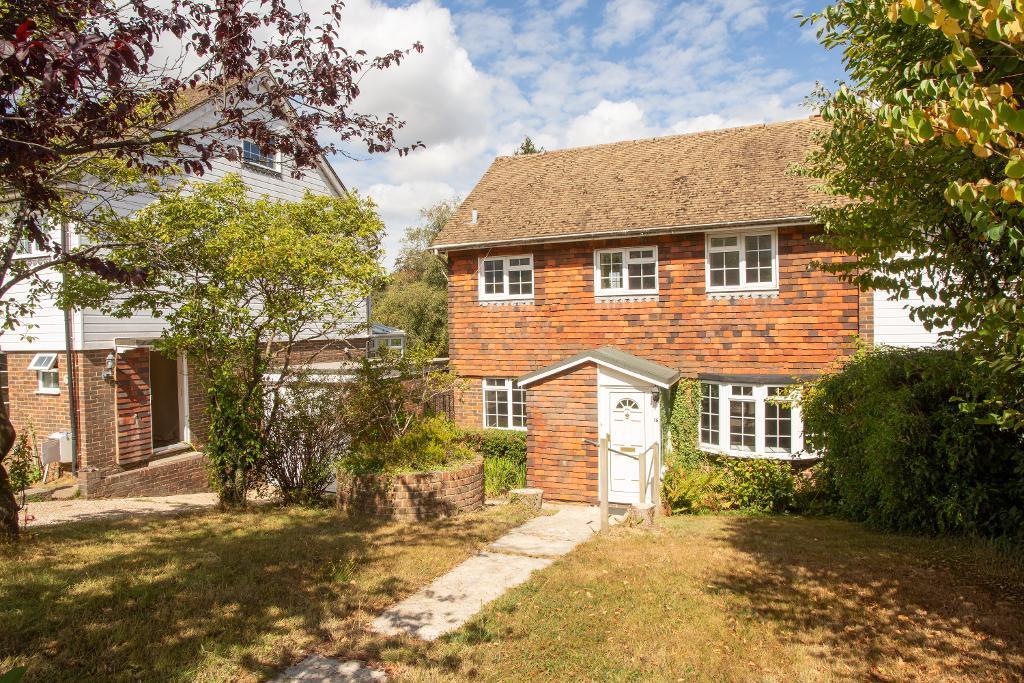
After approximately 500m, turn right into Nursery Way. Continue down the hill where the property can be found on the left-hand side as the road curves left.
Agents Note: Please note that these details have been prepared as a general guide and do not form part of a contract.
We have not carried out a detailed survey, nor tested the services, appliances and specific fittings. Room sizes are approximate and should not be relied upon.
Any verbal statements or information given about this property, again, should not be relied on and should not form part of a contract or agreement to purchase.
Value & comps
No previous sales on record.
Returns
Set an offer; the calculator follows it.
We're still gathering serviced-accommodation data for this area.
Archie refurb estimate: a Pro feature
0.0% below asking
This is not financial or investment advice. Prop AI Deals is not authorised by the Financial Conduct Authority (FCA) to provide investment advice.
All investment calculators, property analyses, and AI-generated insights are for informational purposes only. Property investment carries risk and may result in financial loss. All calculations should be independently verified and you should consult with FCA-authorised financial advisors before making any investment decisions.
Past performance does not guarantee future results. Tax implications vary by individual circumstances.
Deal
Properties like this can earn 2–3x BTL yields when converted to HMO, with retrofit costs around £10k/room. Sign in to see the full tier, yield projection, and cost breakdown.
Commercial properties like this can earn 30-50% higher yields when converted to residential under Class MA / Q / P / PA, with prior approval costing ~GBP 96/unit. Sign in to see the recommended route, yield uplift, and cost breakdown.
BRRR-suited properties can recycle 80-100% of investor capital on refi, leaving a high-yielding rental with most of the money out. Sign in to see the refurb cost stack, ARV projection, and refinance maths.
Detached + large garden = sub-division play. Pro tier unlocks the tier badge, plot size, uplift estimate, and regional land benchmark.
Short-lease flats trade at deep discount, but extending under the 1993 Act often costs far less than the discount. Pro tier unlocks the tier badge, premium breakdown, long-lease ARV and arbitrage maths.
See projected short-stay revenue vs a vanilla BTL for this property.
See real sub-let margins (HMO room rates & SA nightly rates) vs the landlord rent.
Area
Agent & docs
FAQ
About Nursery Way, Heathfield, East Sussex, TN21 0UW
Explore nearby