2-bedroom terraced house · GL54 2RR
Listing removedListed 58 days
Opportunity summary
See Archie’s verdict, returns by strategy and what to check before viewing.
About
A well presented mid terraced 2 bedroom house with garden and parking set in a popular position just off the village centre. A Discounted Value Property. Permanent 70% Open Market Value.
Location - Often referred to as the “Venice of the Cotswolds,” Bourton-on-the-Water is one of the region’s most picturesque villages, known for its low stone bridges and tranquil river setting.
The village offers an idyllic lifestyle with a vibrant community atmosphere, a wide range of amenities including a Primary School, independent shops, cafés, traditional pubs, supermarkets, restaurants, churches, a leisure centre, and the highly regarded local Secondary School, The Cotswold Academy.
Surrounded by stunning countryside, it is ideal for those who enjoy walking and outdoor pursuits.
Bourton enjoys excellent transport connections, with regular local bus services and mainline rail links to London Paddington from nearby Kingham Station (approximately 8 miles).
Its central Cotswold location provides easy access to Cheltenham, Cirencester, and Oxford, making it a desirable base for both commuters and those seeking a peaceful rural lifestyle.
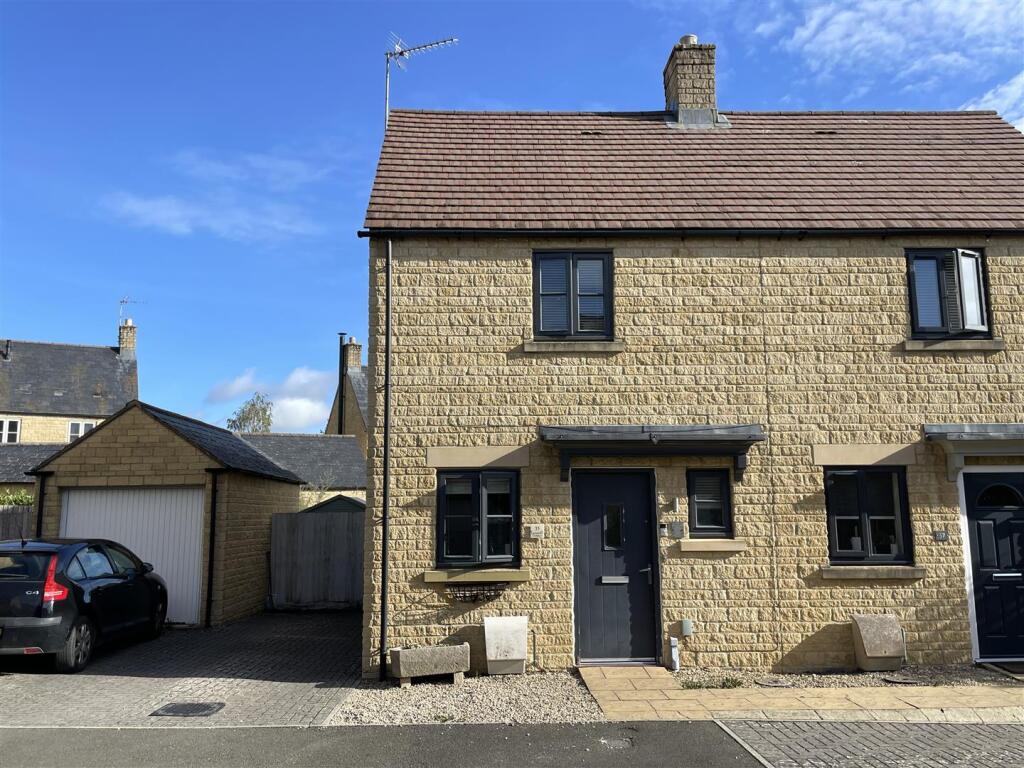
Description - 13 Heron Close comprises a well presented mid terraced house constructed in 2017 and available for sale for the first time.
The property has well planned accommodation arranged over two floors with a fitted kitchen, hall, cloakroom and a good sized living room to the rear of the house, with access out to the rear garden.
On the first floor there are two double bedrooms and a well fitted bathroom.
Set to the rear of the house is a good level garden with access leading around to a tandem car parking space to the side of the adjoining property.
Approach - Covered entrance with outside light and front door with opaque glazed insert through to: Hall - With stairs rising to the first floor and painted timber door to: Kitchen - Comprising a fitted kitchen with worktop with matching upstand and with one and a half bowl sink unit with chrome mixer tap, four ring Bosch hob with built-in Bosch oven/grill below, range of below work surface cupboards and drawers.
Three quarter height unit to one side with built-in refrigerator and freezer, space and plumbing for washing machine and brushed stainless steel extractor over hob.
Range of eye level cupboards, recessed ceiling spotlighting and wide double glazed casement window to the front elevation.
From the hall, painted timber door to: Cloakroom - With low level WC, wall mounted wash hand basin with chrome mixer tap and tiled splash back.
From the hall, painted timber door to: Living Room - Comprising seating and dining areas with casement window overlooking the rear garden and separate double glazed door leading out to the garden.
Further painted timber door through to below stairs storage cupboard.
From the hall, stairs with painted timber handrail and balustrade rise to the: First Floor Landing - With painted timber door to: Bedroom One - With two double glazed casement windows to the front elevation.
Painted timber door to built-in cupboard over stairs.
From the landing, painted timber door to: Bathroom - With matching suite of paneled bath with chrome mixer tap and shower fittings and glazed shower panel.
Wall mounted wash hand basin with chrome mixer tap, low level WC and vertical heated towel rail. Painted timber door to airing cupboard housing the Ideal gas-fired central heating boiler.
Opaque double glazed casement window to the rear elevation.. Recessed ceiling spotlighting.
From the landing, door to: Bedroom Two - With wide double glazed casement window overlooking the rear garden and access to roof space.
Outside - No.13 Heron Close fronts on to Heron Close with a tandem parking space set beyond the adjoining property and a private gate and path leading around to the rear of the property.
Set to the rear of the property is a private garden with a paved terrace immediately to the rear of the house, paved path and gravelled beds designed for low maintenance and with closed board timber fencing surrounding with access back to the parking area.
Detached storage shed. Services - Mains Gas, Electricity, Water and Drainage are connected. Gas-fired central heating.
Local Authority - Cotswold District Council, Trinity Road, Cirencester, Gloucestershire GL7 1PX (Tel: ) Council Tax - Council Tax band C. Rate Payable for 2026/ 2027: £2,140.31.
Discount Home Property - This property is available to purchase at 70% of the open market value. To qualify for this property, there is a set of pre-defined criteria that applicants/buyers must meet.
To meet the Qualifying Criteria, you must be someone in housing need and be unable to buy a home suitable for your housing needs on the open market, in the Council’s administrative area.
Additional Local Criteria (Subject To Change): - This property will initially be offered exclusively, to those who have a Local Connection to the village.
Once the exclusivity period ends, you are only required to meet certain Qualifying Criteria in order to purchase the property.
You are considered to have a local connection to Bourton-on-the-Water if you are someone who has one of the following: - For the last three years, has been a continuous resident within Bourton-on-the-Water, an adjoining parish, or the Cotswold District.
- Has a contract of permanent employment at a workplace within Bourton-on-the-Water, an adjoining parish, or the Cotswold District. Please note this work must not be of a casual or temporary nature.
- Has family relations (parents, children or siblings) who have lived within Bourton-on-the-Water, an adjoining parish, or the Cotswold District for the last five years.
Other qualifying criteria: - Is at least 18 years old - A member of a household having an annual income of less than £60,000 (Sixty Thousand Pounds) (or such other figure as the Council has agreed).
-Able to demonstrate a good credit history (i.e. no bad debts or County Court Judgments) and be able to afford the regular payments and costs involved in buying the Property.
- Purchasing the Property for occupation as a sole, main residence.
Directions - From the Bourton-on-the-Water office, proceed onto the A429 Fosseway towards Stow-on-the-Wold and continue through the traffic lights.
Take the next turning on the right into Meadow Way (signposted to Bourton Link Industrial Estate), continue to the mini roundabout, turning left on to Bourton Link, take the first right in to Kingfisher Road opposite Travis Perkins, and then left in to Heron Close.
No.13 can be found after a short distance on the left hand side.
Value & comps
No previous sales on record.
Returns
Set an offer; the calculator follows it.
We're still gathering serviced-accommodation data for this area.
Archie refurb estimate: a Pro feature
0.0% below asking
This is not financial or investment advice. Prop AI Deals is not authorised by the Financial Conduct Authority (FCA) to provide investment advice.
All investment calculators, property analyses, and AI-generated insights are for informational purposes only. Property investment carries risk and may result in financial loss. All calculations should be independently verified and you should consult with FCA-authorised financial advisers before making any investment decisions.
Past performance does not guarantee future results. Tax implications vary by individual circumstances.
Deal
Properties like this can earn 2–3x BTL yields when converted to HMO, with retrofit costs around £10k/room. Sign in to see the full tier, yield projection, and cost breakdown.
Commercial properties like this can earn 30-50% higher yields when converted to residential under Class MA / Q / P / PA, with prior approval costing ~GBP 96/unit. Sign in to see the recommended route, yield uplift, and cost breakdown.
BRRR-suited properties can recycle 80-100% of investor capital on refi, leaving a high-yielding rental with most of the money out. Sign in to see the refurb cost stack, ARV projection, and refinance maths.
Detached + large garden = sub-division play. Pro tier unlocks the tier badge, plot size, uplift estimate, and regional land benchmark.
Short-lease flats trade at deep discount, but extending under the 1993 Act often costs far less than the discount. Pro tier unlocks the tier badge, premium breakdown, long-lease ARV and arbitrage maths.
See projected short-stay revenue vs a vanilla BTL for this property.
See real sub-let margins (HMO room rates & SA nightly rates) vs the landlord rent.
Area
Agent & docs

FAQ
About Heron Close, Bourton-On-The-Water, Cheltenham
Explore nearby