1-bedroom flat · WF13 2DS
Listing removedListed 354 days
Opportunity summary
See Archie’s verdict, returns by strategy and what to check before viewing.
About
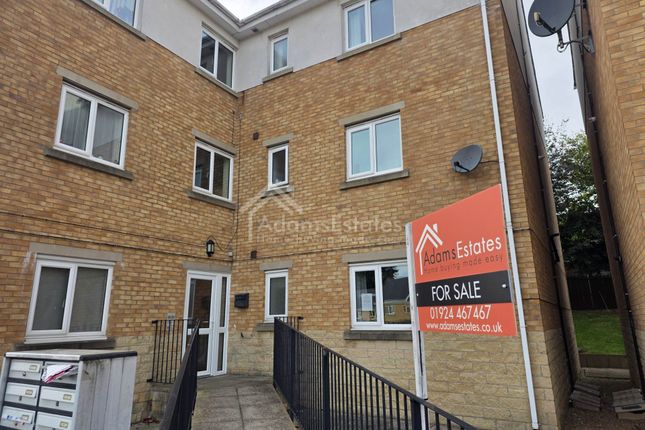
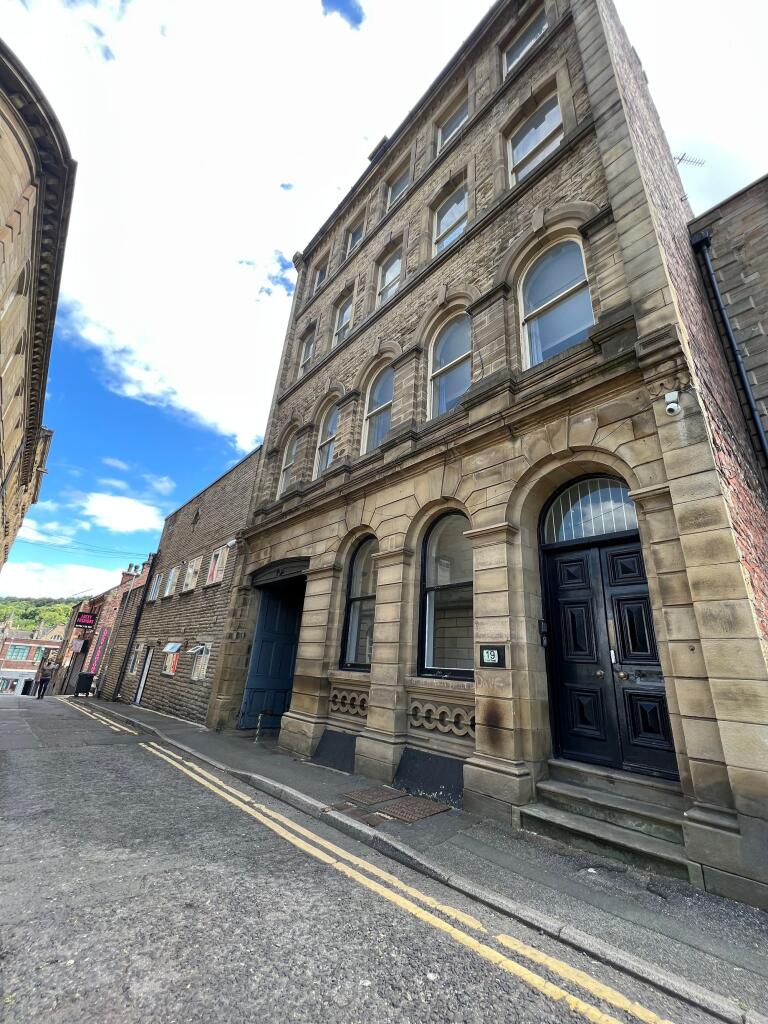
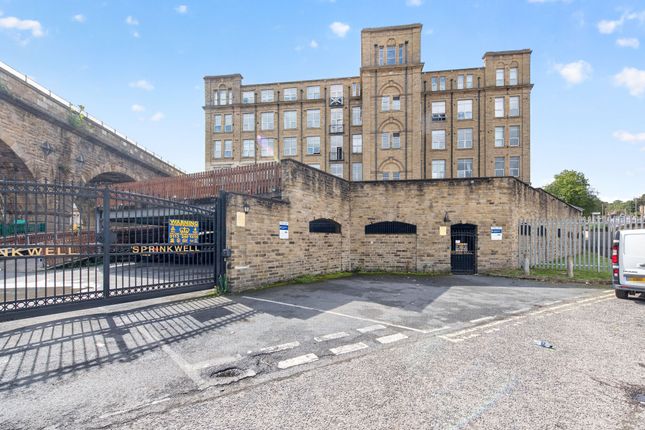
This stunning loft apartment is located within an imposing converted mill, a proud architectural reminder of Dewsbury`s Victorian era as a thriving textile centre.
The interior beautifully blends industrial character with modern design, featuring exposed brick work and a steel spiral staircase that leads to a mezzanine level.
The upper level includes a carpeted sleeping area with original metal roof supports, wall lighting, and access to a stylish shower room.
On the ground floor, the open plan layout offers a spacious living, kitchen, and dining zone.
The kitchen is modern and well equipped with integrated appliances, while the lounge area is flooded with natural light from full height windows that open out to impressive views of the viaduct and include a raised viewing platform with access to the balcony.
Additional amenities include a secure underground parking space, intercom entry system, lift access to all floors, and a communal 24/7 gym.
The apartment is ideally situated for professionals, with Dewsbury Railway Station just a short walk away, providing excellent commuter links to Leeds, Manchester, and beyond.
Conveniently located across the road from Lidl Supermarket and within walking distance to shops, cafes, and the locally renowned Dewsbury Market, the property also benefits from easy access to the M1 and M62 motor way networks.
Notice Of Offer We advise that an offer has been made for the above property in the sum of £50,000.00.
Any persons wishing to increase on this offer should notify the agents of their best offer prior to exchange of contracts.
Lounge - 12'8" (3.86m) x 7'5" (2.26m) The ground floor of this spectacular apartment is bathed in natural light, thanks to two impressive full height front facing windows that offer stunning views across the viaduct beyond.
The lounge area features sleek laminated flooring and boasts a distinctive raised seating platform, creating a stylish focal point that seamlessly connects to the balcony perfect for enjoying the outlook and extending the living space outdoors.
Raised seating area - 5'11" (1.8m) x 2'2" (0.66m) This inviting seating area offers picturesque views over the viaduct and direct access to the balcony, creating a perfect spot to relax or entertain.
It is uniquely elevated and accessed via a set of metal steps, adding architectural interest and enhancing the flow between indoor and outdoor living spaces.
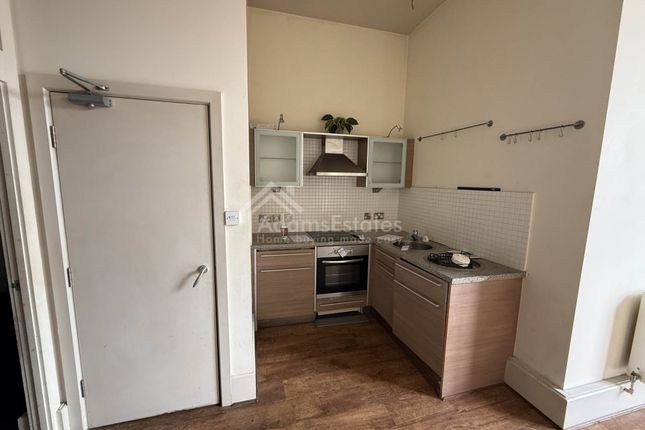
Kitchen Diner - 20'5" (6.22m) x 12'8" (3.86m) The kitchen is both well presented and thoughtfully equipped, featuring a generous selection of wall and floor units that offer ample storage.
It includes an inset stainless steel sink set into complementary work surfaces, along with an integral electric cooker and hob paired with an extractor hood.
Additional appliances such as a fridge and washing machine are also included, providing a fully functional and convenient cooking space.
Mezzanine Bedroom - 18'1" (5.51m) x 12'8" (3.86m) Accessed via a striking spiral staircase from the main living area, this upper level space is fully carpeted and features a stylish black metal and glass balustrade that adds a contemporary touch.
Wall lighting enhances the ambient, while access to the shower room provides added convenience.
The area is further distinguished by its feature original metal roof supports, blending character and modern design in a unique architectural statement.
Shower Room - 8'11" (2.72m) x 5'2" (1.57m) The shower room is partially tiled and features a step in shower cubicle for ease and comfort.
It includes a bright white toilet and a sleek hand wash basin set within a modern vanity unit, combining practicality with a clean, contemporary finish.
Parking The property benefits from gated, remote controlled access to an elevated parking area, providing secure and convenient residents only parking spaces.
This feature adds both privacy and peace of mind for occupants. Additional facilities The main building contains gym and sauna facilities available to residents.
what3words /// fakes.beard.squad Notice Please note we have not tested any apparatus, fixtures, fittings, or services.
Interested parties must undertake their own investigation into the working order of these items. All measurements are approximate and photographs provided for guidance only.
Value & comps
No previous sales on record.
Returns
Set an offer; the calculator follows it.
We're still gathering serviced-accommodation data for this area.
Archie refurb estimate: a Pro feature
0.0% below asking
This is not financial or investment advice. Prop AI Deals is not authorised by the Financial Conduct Authority (FCA) to provide investment advice.
All investment calculators, property analyses, and AI-generated insights are for informational purposes only. Property investment carries risk and may result in financial loss. All calculations should be independently verified and you should consult with FCA-authorised financial advisors before making any investment decisions.
Past performance does not guarantee future results. Tax implications vary by individual circumstances.
Deal
Properties like this can earn 2–3x BTL yields when converted to HMO, with retrofit costs around £10k/room. Sign in to see the full tier, yield projection, and cost breakdown.
Commercial properties like this can earn 30-50% higher yields when converted to residential under Class MA / Q / P / PA, with prior approval costing ~GBP 96/unit. Sign in to see the recommended route, yield uplift, and cost breakdown.
BRRR-suited properties can recycle 80-100% of investor capital on refi, leaving a high-yielding rental with most of the money out. Sign in to see the refurb cost stack, ARV projection, and refinance maths.
Detached + large garden = sub-division play. Pro tier unlocks the tier badge, plot size, uplift estimate, and regional land benchmark.
Short-lease flats trade at deep discount, but extending under the 1993 Act often costs far less than the discount. Pro tier unlocks the tier badge, premium breakdown, long-lease ARV and arbitrage maths.
See projected short-stay revenue vs a vanilla BTL for this property.
See real sub-let margins (HMO room rates & SA nightly rates) vs the landlord rent.
Area
Agent & docs
FAQ
About Sprinkwell Mills, Dewsbury
Explore nearby