5-bedroom detached house · RH12 4SP
Listing removedListed 168 days
Opportunity summary
See Archie’s verdict, returns by strategy and what to check before viewing.
About
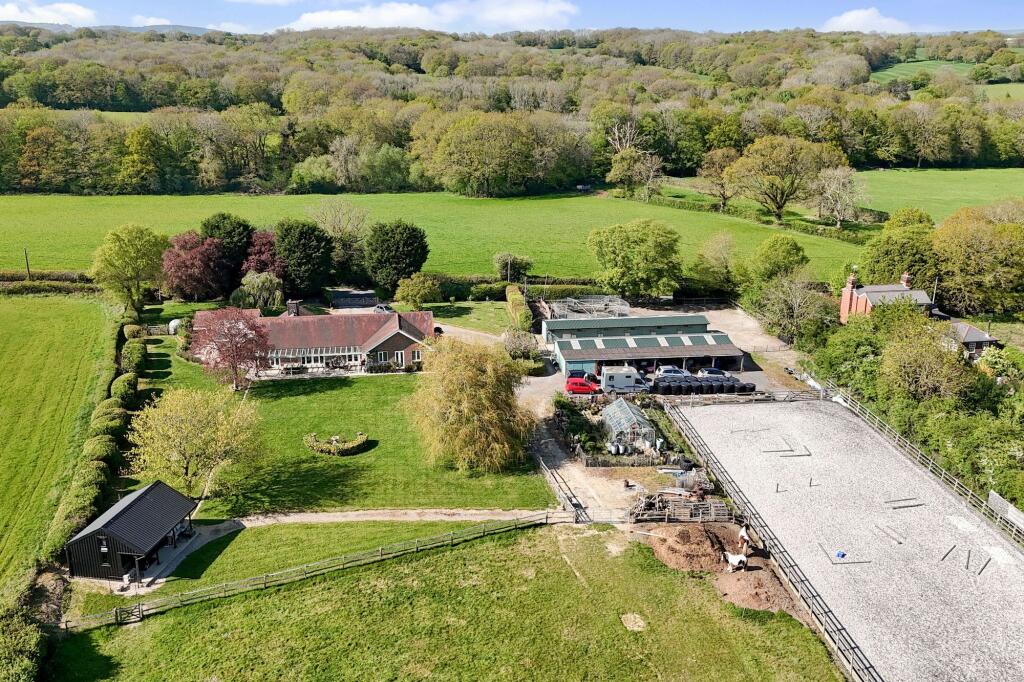
This deceptively spacious country home has a superb blend of living and bedroom space arranged over two floors and is ideal for multi generational families with several outbuildings and totals an impressive 3666 Sq.ft.2 (approx.).
It is situated with access to nearby Faygate and Littlehaven mainline train stations and a selection of well regarded local schools.
It has the benefit of a detached self-contained annexe, a detached garden office with its own kitchenette, WC and shower room and a further workshop ideal for use as a work from home business.
The main house is accessed via an impressive and well-proportioned reception hallway which has double doors leading into the kitchen/breakfast room.
The kitchen has a range of wall and base cabinets with contrasting granite work surfaces running through. There is an inset butler sink and an Aga.
There is ample space for dining table and a light and airy feeling due to the double aspect. The main reception space incorporates a sitting room with bi fold doors leading to the garden.
There is a fireplace that incorporates a log burner and a quality parquet flooring running through.
The separate dining room is an ideal opportunity for social occasions with panelled walls and bi-fold doors leading directly onto the garden terrace.
Also of note to the ground floor is a rear accessed reception lobby/boot room, plus a separate convenient utility room.
The first of two staircases leads from the reception hall to the first floor where there is a superb selection of bedrooms and bathrooms.
The main bedroom suite enjoys bi-folding doors leading out to a elevated balcony where you can enjoy super views across the valley to the countryside and beyond.
There is ample fitted wardrobes and cupboard as well as a well-equipped en-suite shower room with a walk-in shower and a separate personal staircase leading to the ground floor.
The second bedroom is of an impressive size and enjoys views over the gardens and has a well equipped en-suite shower room with a shower, wash hand basin and low-level WC.
There are three further bedrooms, plus a well equipped family bathroom which has a freestanding roll top bath, separate shower, wash hand basin, low-level WC, all complimented with travertine tiling and a classically styled heated towel rail/radiator.
The self-contained detached annexe is delightful place which has been tastefully styled and offers a sitting room, bedroom, separate shower room and kitchen - an ideal living space for live-in family members, occasional guests or even to use as a holiday let (subject to the usual consents).
The electrically operated gated access leads to driveway parking providing space for several vehicles. This sweeps around the rear of the property leading to the double bayed covered car barn.
The garden office has a office space with three further storage spaces, plus a kitchenette leading to a small shower room with WC.
The gardens of 0.64 of an acre have been beautifully landscaped with a selection of beds and borders with mature shrubs and planting, with an array of mixed colours which fluctuate throughout the seasons, as well as large expenses of lawn.
There are mature hedge rows to the boundaries and super views through the vistas and to the valleys beyond. The Herringbone brick paved terrace area offers the ideal space for outdoor entertaining.
Agents note: A separate gated access provides a shared right of way to the field behind. EPC Rating: E Location Faygate is a village in the Horsham district of West Sussex.
Conveniently located on the A264 road 3.4 miles south west of Crawley. It has a railway station on the Arun Valley Line with trains connecting to London and Portsmouth.
Just over 5 miles from this stunning property is Horsham town, which offers a comprehensive range of shopping, sporting and leisure facilities including The Capitol Theatre and Horsham Park.
Also within easy reach is Crawley town centre with its extensive shopping facilities, range of restaurants and varied leisure facilities.
Both Horsham and Crawley offer fast and frequent services into London Victoria, London Bridge, Gatwick Airport and the south coast.
In addition, there are a number of local amenities including Cottesmore Golf & Country Club with two highly regarded Golf Courses plus other sports facilities, Cottesmore Prep School and the Holmbush Inn.
Kitchen / Breakfast Room Kitchen / breakfast room Hallway Second staircase Bedroom 1 Bedroom one with balcony and En suite Bedroom 2 With en suite Annexe Kitchen Kitchen in Annexe Annexe Lounge Lounge in Annexe Rear Garden Rear and side of the garden and surrounding woodland Garden Annexe situated in garden Garden Aerial shots of property and land Rear Garden Workshop - Outbuilding 2 Rear Garden Outbuilding 1
Value & comps
No previous sales on record.
Returns
Set an offer; the calculator follows it.
We're still gathering serviced-accommodation data for this area.
Archie refurb estimate: a Pro feature
0.0% below asking
This is not financial or investment advice. Prop AI Deals is not authorised by the Financial Conduct Authority (FCA) to provide investment advice.
All investment calculators, property analyses, and AI-generated insights are for informational purposes only. Property investment carries risk and may result in financial loss. All calculations should be independently verified and you should consult with FCA-authorised financial advisors before making any investment decisions.
Past performance does not guarantee future results. Tax implications vary by individual circumstances.
Deal
Properties like this can earn 2–3x BTL yields when converted to HMO, with retrofit costs around £10k/room. Sign in to see the full tier, yield projection, and cost breakdown.
Commercial properties like this can earn 30-50% higher yields when converted to residential under Class MA / Q / P / PA, with prior approval costing ~GBP 96/unit. Sign in to see the recommended route, yield uplift, and cost breakdown.
BRRR-suited properties can recycle 80-100% of investor capital on refi, leaving a high-yielding rental with most of the money out. Sign in to see the refurb cost stack, ARV projection, and refinance maths.
Detached + large garden = sub-division play. Pro tier unlocks the tier badge, plot size, uplift estimate, and regional land benchmark.
Short-lease flats trade at deep discount, but extending under the 1993 Act often costs far less than the discount. Pro tier unlocks the tier badge, premium breakdown, long-lease ARV and arbitrage maths.
See projected short-stay revenue vs a vanilla BTL for this property.
See real sub-let margins (HMO room rates & SA nightly rates) vs the landlord rent.
Area
Agent & docs
FAQ
About Faygate Cottage Wimlands Lane, Horsham
Explore nearby