2-bedroom flat · S43 4XL
To rentListed 2 days
Opportunity summary
See Archie’s verdict, returns by strategy and what to check before viewing.
About
Welcome to this stunning two-bedroom, one-bathroom modern apartment that perfectly blends contemporary style with practical living.
The spacious open-plan reception area is enhanced by sleek wood flooring and abundant natural light from large windows and elegant French doors, which lead onto a private balcony - ideal for morning coffee or evening relaxation.
The heart of the home is a beautifully appointed kitchen, featuring glossy modern units, an integrated oven and electric hob, and a stylish island for additional workspace and casual dining.
A bright, neutral decor throughout ensures a calm and inviting atmosphere, ready for you to add your own personal touch.
Additional features include a luxurious bathroom with a walk-in shower, sleek vanity unit, and a chrome heated towel rail for ultimate comfort.
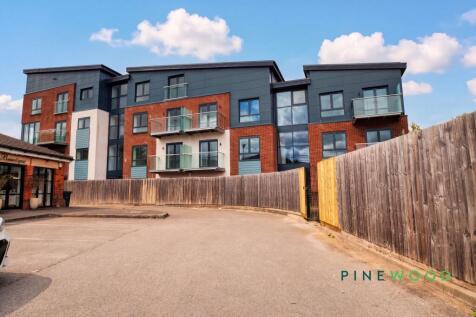
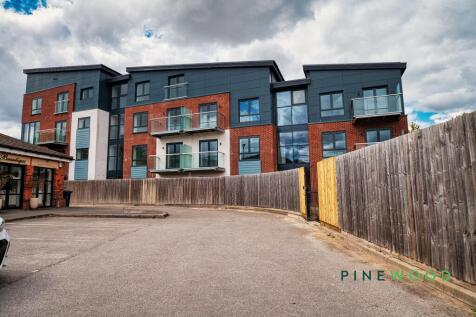
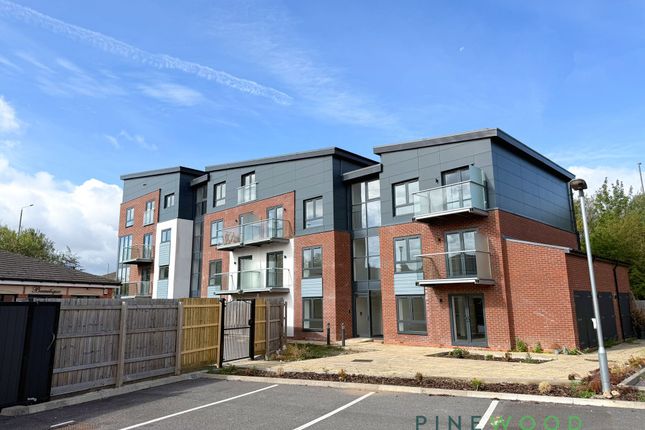
The apartment benefits from ample off-road parking and is situated in a contemporary building that offers both security and modern appeal.
With recessed and stylish lighting fixtures throughout, every detail has been thoughtfully designed for convenience and comfort.
This property presents a wonderful opportunity for those seeking a turnkey home with premium finishes and desirable outdoor space.
Arrange your viewing today to experience the exceptional lifestyle this apartment has to offer.
EPC Rating: C Entrance Hall The apartment is approached via a separate entrance porch leading to the main apartment door.
Upon entering, a newly decorated hallway provides a welcoming introduction to the accommodation, finished with contemporary laminate flooring and a wall-mounted heater.
Kitchen/living area 5.27m x 5.92m A superb single-aspect, open-plan living space forming the heart of this ground floor apartment.
The lounge and dining areas feature impressive high ceilings with recessed downlighting, contemporary laminate flooring and ample space for both comfortable seating and a dining table.
Double-glazed doors open directly into the exterior, while an additional window fills the room with natural light.
Seamlessly incorporated into the living space, the kitchen features a stylish range of high-gloss wall and base units with complementary worktops and matching upstands.
Integrated appliances include an electric hob with extractor above, an electric oven and a fridge/freezer.
A stainless-steel sink and drainer are also provided, together with plumbing and space for an automatic washing machine.
Bedroom 1 3.01m x 4.01m A generously proportioned bedroom enhanced by the Juliette balcony to the rear providing natural light and a pleasant outlook, while further features include fitted carpet and a wall-mounted heater.
Bedroom 2 2.77m x 3.22m A bright and attractive second bedroom neutral décor. Another large window enables an abundance of natural light and an attractive outlook.
The room is completed by fitted carpet and a wall-mounted heater.
Shower room 1.11m x 3.0m A well-appointed bathroom fitted with a modern white suite comprising an electric shower and glazed shower screen, vanity-style wash hand basin with useful storage beneath, and a close-coupled WC.
Complemented by tiled splashbacks, a chrome heated towel radiator and practical vinyl flooring. Parking - Allocated parking Allocated parking space in the parking area behind electric gates.
Disclaimer These particulars do not constitute part or all of a contract.
While we endeavour to make our particulars fair, accurate and reliable, they are only a general guide to the property the photos are for reference purpose only, the appliances/white goods advertised may not be in situ and have not been tested.
If there are any points which are of particular importance to you or any particular appliances or white goods required please check with the office and we will be pleased to check the position on these.
Value & comps
No previous sales on record.
Rental comparables are shown in the Rental section below. Sold comparables remain for area capital context only.
Returns
We're still gathering serviced-accommodation data for this area.
This is not financial or investment advice. Prop AI Deals is not authorised by the Financial Conduct Authority (FCA) to provide investment advice.
All investment calculators, property analyses, and AI-generated insights are for informational purposes only. Property investment carries risk and may result in financial loss. All calculations should be independently verified and you should consult with FCA-authorised financial advisers before making any investment decisions.
Past performance does not guarantee future results. Tax implications vary by individual circumstances.
Deal
Properties like this can earn 2–3x BTL yields when converted to HMO, with retrofit costs around £10k/room. Sign in to see the full tier, yield projection, and cost breakdown.
Commercial properties like this can earn 30-50% higher yields when converted to residential under Class MA / Q / P / PA, with prior approval costing ~GBP 96/unit. Sign in to see the recommended route, yield uplift, and cost breakdown.
BRRR-suited properties can recycle 80-100% of investor capital on refi, leaving a high-yielding rental with most of the money out. Sign in to see the refurb cost stack, ARV projection, and refinance maths.
Detached + large garden = sub-division play. Pro tier unlocks the tier badge, plot size, uplift estimate, and regional land benchmark.
Short-lease flats trade at deep discount, but extending under the 1993 Act often costs far less than the discount. Pro tier unlocks the tier badge, premium breakdown, long-lease ARV and arbitrage maths.
See projected short-stay revenue vs a vanilla BTL for this property.
See real sub-let margins (HMO room rates & SA nightly rates) vs the landlord rent.
Area
Agent & docs
FAQ
About Apt 17, Ash Court, Ash Close Barlborough S43 4XL
Explore nearby