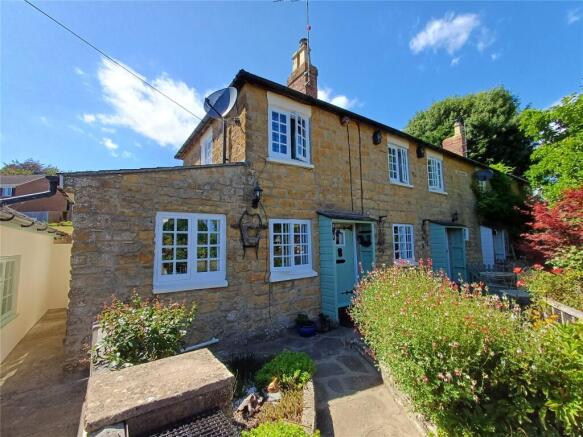
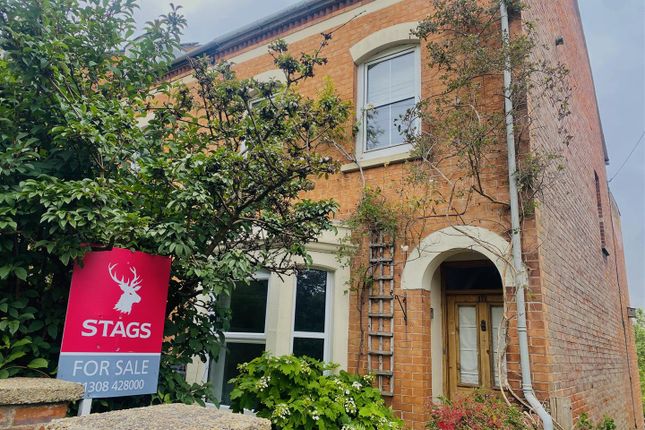
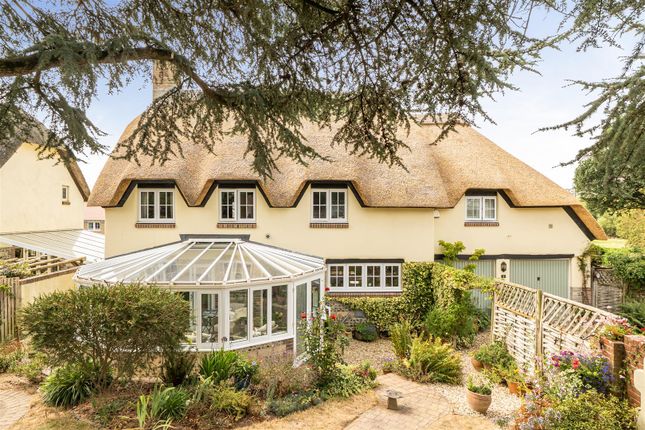
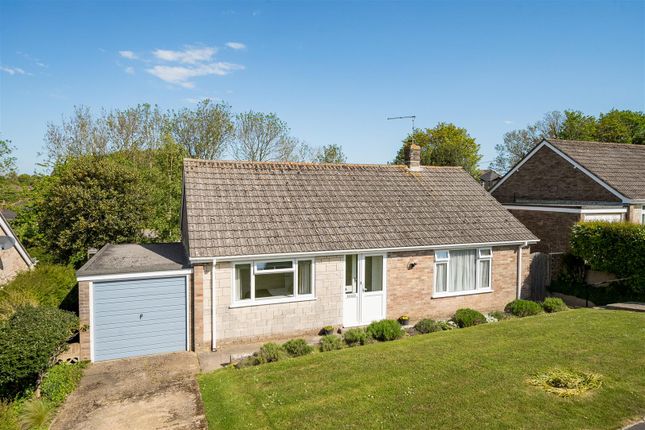
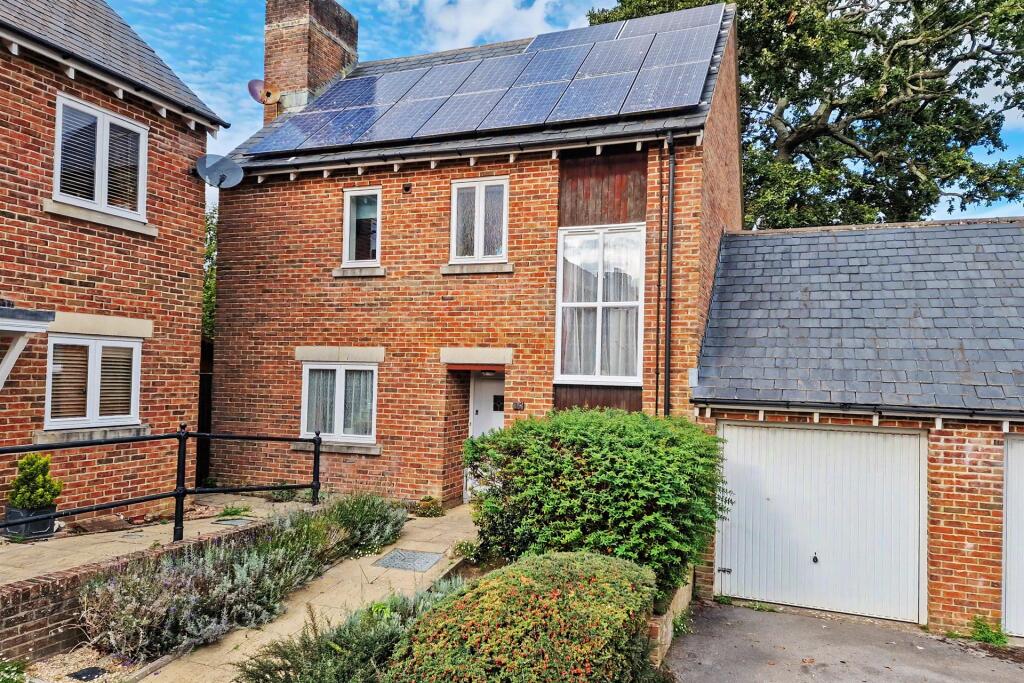
3-bedroom semi-detached house · DT6 5PS
Listing removedReduced £25k (−3.8%) on 20 JunListed 259 days
Opportunity summary
See Archie’s verdict, returns by strategy and what to check before viewing.
About
A beautifully presented three bedroom semi-detached house with spectacular country views, with a double garage and parking.
The Property This three bedroom semi-detached house has been substantially extended and improved by the current owners, retaining charming character features that have been seamlessly blended with contemporary finishes, and focussing around the stunning open country views.
During the refurbishment, the principal day room of the home was created; a fantastic open plan kitchen/living space situated to the rear of the property, with bi-folding doors and large picture windows allowing the divide to be blurred between the inside and outside spaces during the summer months.
At the same time, the principal bedroom suite was created on the first floor, with a Juliet balcony taking in the uninterrupted views and a beautifully appointed en-suite shower room.
The property opens into a spacious entrance hall, with a large storage cupboard and a downstairs cloakroom, which opens into a reception room currently utilised as an office, focussing around a feature fireplace.
An archway opens into the kitchen/living/dining room, which spans the full width of the house with bi-folding doors and large picture windows allowing for plenty of natural light.
To one end is the contemporary kitchen, fitted with rustic wooden base units with a concrete worktop over with space for an electric range cooker, and a large island with a breakfast bar and an inset sink, plus a lovely window seat running the full length of the picture window.
To the other end is a cosy snug, delineated by a double sided fireplace. Off the kitchen is a large utility room, with further cupboards and space for appliances and an inset Rayburn oven.
Upstairs are the three double bedrooms, all benefitting from the spectacular country views.
The principal bedroom is particularly generous, with extensive built-in storage and a Juliet balcony overlooking the garden and the countryside beyond.
A contemporary en-suite shower room has been created, with a large walk-in shower and a window into the bedroom allowing for natural light.
The other two bedrooms are served by the family bathroom which is fitted with a white suite comprising a roll top bath, wc and sink.
Outside To the side of the property is a driveway providing plenty of parking and access to the double garage/workshop with power and light.
A further feature of the property is the south facing rear garden, which is predominantly laid to lawn with a fantastic terraced area to the rear boundary, enjoying the open views over the fields.
Immediately adjoining the property is a patio seating area, with an inset wooden bench area ideal for al fresco dining. Services Mains water, electricity and drainage.
Air source heat pump with under floor heating. Broadband speed: Ultrafast broadband is available. Mobile phone coverage: Network coverage is limited indoors and good outdoors. Dorset Council .
Council Tax Band C. Situation The property enjoys a semi-rural location, being within striking distance of Bridport and the Jurassic coastline.
Bridport is a bustling and vibrant market town which has a history of rope making and is now a gateway to the Jurassic World Heritage coastline at nearby West Bay.
It has an excellent variety of independent shops, supermarkets, hotels, pubs, restaurants and cafes catering for a range of tastes and wide ranging arts and music events, including the Literary Festival and Dorset Arts Week.
There is a thriving twice weekly market with food, clothes, hardware and antiques and bric a brac. Bridport is conveniently placed for Dorchester and Weymouth to the east and Axminster to the west.
Walking, water sports and riding opportunities are plentiful in the area. There is a good choice of primary and secondary schooling in the area.
Communication links are good with road links along the A35 and mainline stations at Maiden Newton, Dorchester, Axminster and Crewkerne. Directions What3Words///apple.clipboard.moment
Value & comps
No previous sales on record.
Returns
Set an offer; the calculator follows it.
We're still gathering serviced-accommodation data for this area.
Archie refurb estimate: a Pro feature
0.0% below asking
This is not financial or investment advice. Prop AI Deals is not authorised by the Financial Conduct Authority (FCA) to provide investment advice.
All investment calculators, property analyses, and AI-generated insights are for informational purposes only. Property investment carries risk and may result in financial loss. All calculations should be independently verified and you should consult with FCA-authorised financial advisors before making any investment decisions.
Past performance does not guarantee future results. Tax implications vary by individual circumstances.
Deal
Properties like this can earn 2–3x BTL yields when converted to HMO, with retrofit costs around £10k/room. Sign in to see the full tier, yield projection, and cost breakdown.
Commercial properties like this can earn 30-50% higher yields when converted to residential under Class MA / Q / P / PA, with prior approval costing ~GBP 96/unit. Sign in to see the recommended route, yield uplift, and cost breakdown.
BRRR-suited properties can recycle 80-100% of investor capital on refi, leaving a high-yielding rental with most of the money out. Sign in to see the refurb cost stack, ARV projection, and refinance maths.
Detached + large garden = sub-division play. Pro tier unlocks the tier badge, plot size, uplift estimate, and regional land benchmark.
Short-lease flats trade at deep discount, but extending under the 1993 Act often costs far less than the discount. Pro tier unlocks the tier badge, premium breakdown, long-lease ARV and arbitrage maths.
See projected short-stay revenue vs a vanilla BTL for this property.
See real sub-let margins (HMO room rates & SA nightly rates) vs the landlord rent.
Area
Agent & docs

FAQ
About Winton Cottage, Pymore Lane, Bridport
Explore nearby