4-bedroom detached house · BN24 5BA
Sold STCListed 29 days
Opportunity summary
See Archie’s verdict, returns by strategy and what to check before viewing.
About
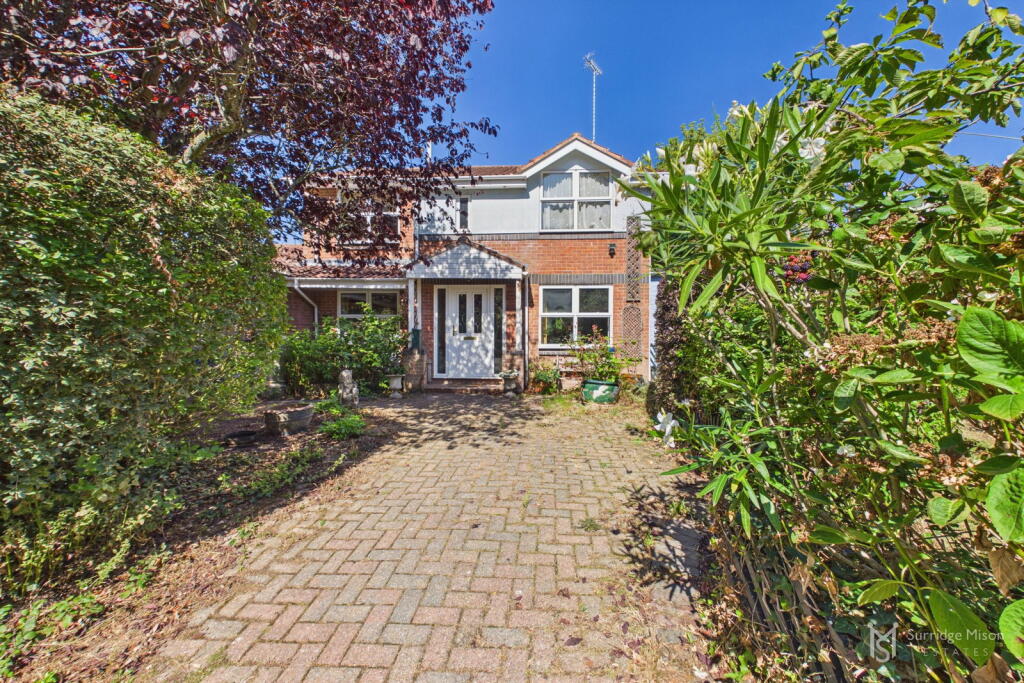
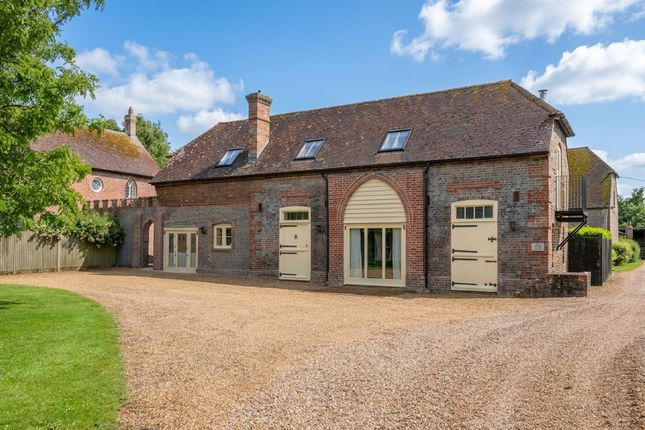
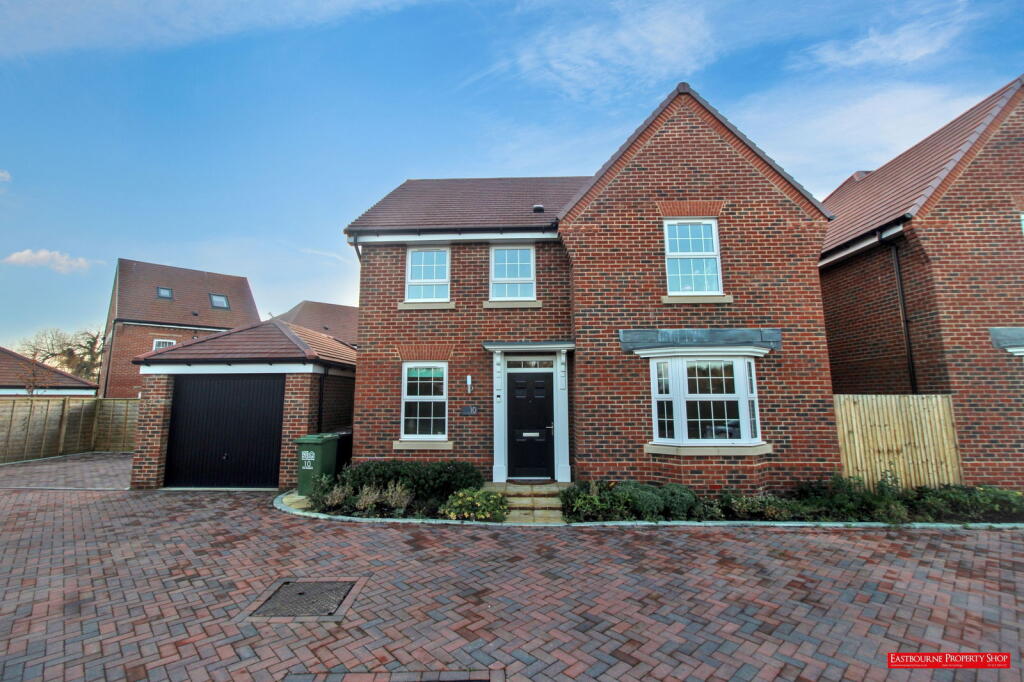
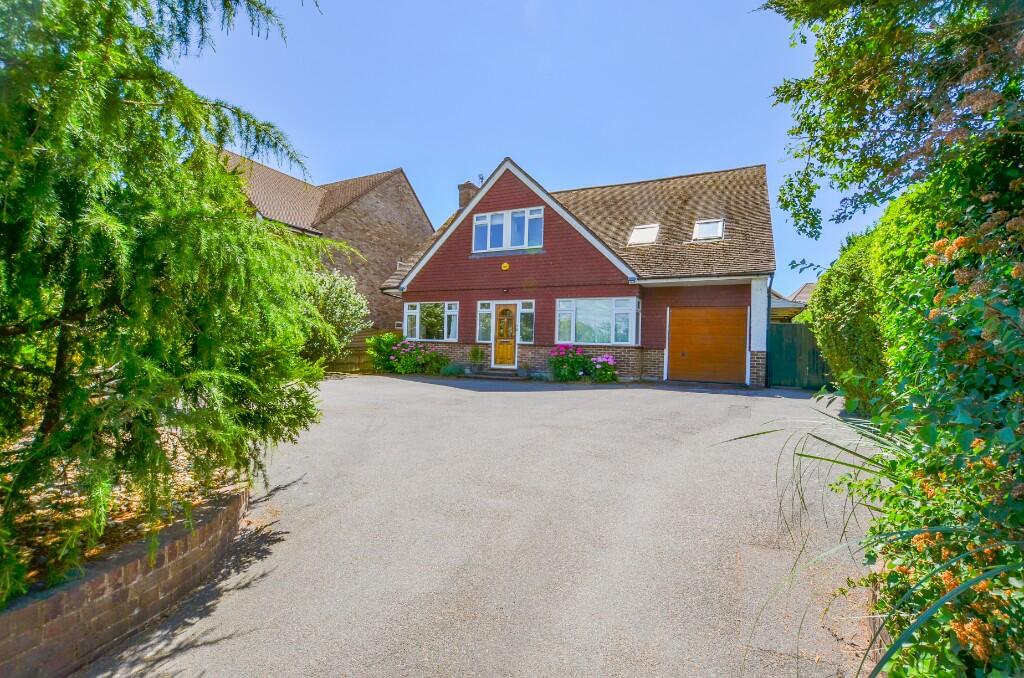
**guide price £800,000 to £825,000** Phil Hall Estate Agents brings to the market this truly exceptional four-bedroom, four-bathroom detached residence, offering an impressive combination of luxury, space and versatility, all set within a beautiful semi-rural position in the highly sought-after village of Hankham.
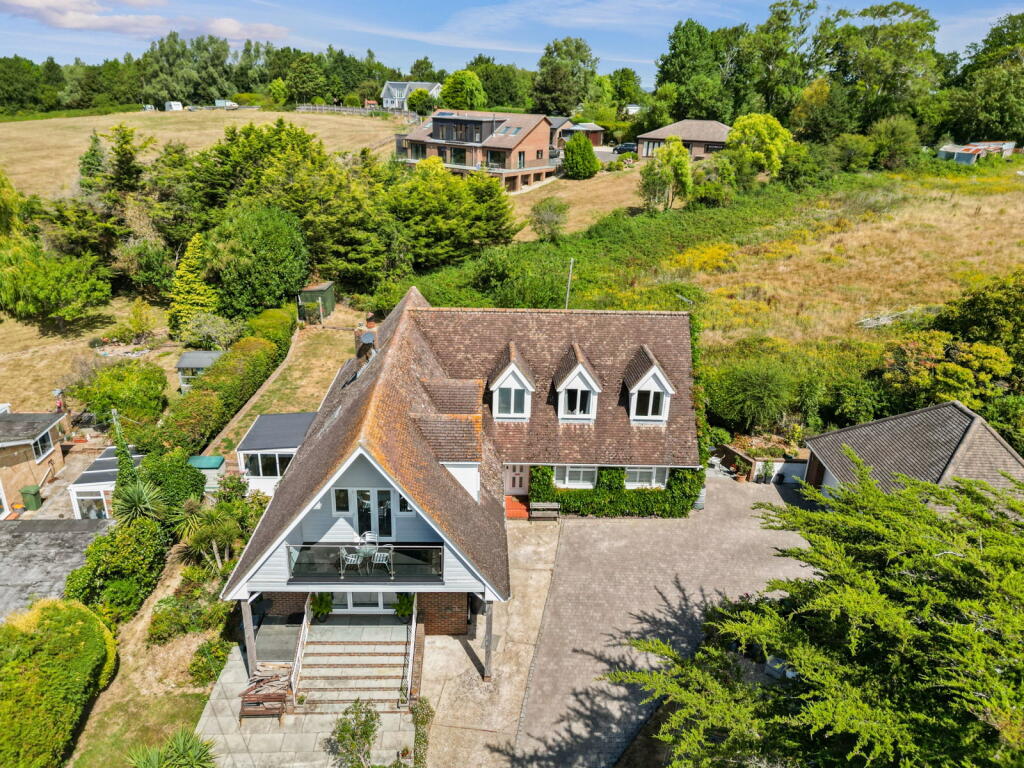
Occupying a substantial and wonderfully private gated plot, the property enjoys breath-taking uninterrupted views across the surrounding Sussex countryside, creating a remarkable sense of peace and seclusion.
With a heated swimming pool, hot tub, gym, extensive gardens and generous parking, this outstanding home offers a lifestyle that is rarely available and really must be seen to be fully appreciated.
From the moment you step inside, the quality, scale and individuality of this exceptional home immediately become apparent.
The ground floor is centred around a spectacular open-plan living space, creating a genuine heart of the home and an outstanding environment for both relaxed family living and entertaining on a grander scale.
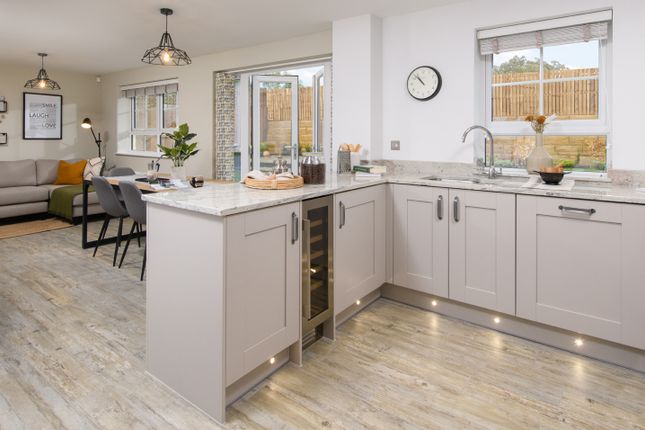
Taking centre stage is the stunning kitchen, beautifully appointed with an extensive range of wall and base units finished with luxurious granite work surfaces.
A substantial central island provides an impressive focal point as well as generous preparation and entertaining space, while bi-folding doors open directly onto the patio, flooding the room with natural light and creating a seamless connection between the house and its beautiful surroundings.
Flowing effortlessly from the kitchen is the generous dining area, perfectly positioned for entertaining and large family gatherings.
Beyond this, the open-plan living area provides a wonderfully comfortable place to relax while remaining connected to the kitchen and dining spaces.
The result is an incredibly sociable arrangement where cooking, dining and relaxing all come together within one impressive space.
For a complete change of atmosphere, the property also boasts a superb separate sitting room tucked away towards the rear of the house.
Rich in character and providing a more intimate retreat, the room is centred around a striking inglenook fireplace, while doors open directly onto the rear garden.
Whether used for cosy evenings, entertaining guests or simply escaping the bustle of the main living space, it provides the perfect contrast to the contemporary open-plan accommodation.
Adding further versatility to the ground floor is bedroom four, offering an ideal guest suite, home office or additional reception room depending on individual requirements.
A beautifully appointed four-piece bathroom completes this level, featuring a panel-enclosed bath, separate shower, WC and wash hand basin.
Rising to the first floor, the sense of space and luxury continues with three impressive double bedrooms, each enjoying the indulgence of its own private en-suite facilities.
The principal bedroom is a real showstopper.
Positioned to the rear of the house, it enjoys breath-taking far-reaching views across the surrounding Sussex countryside, with a private balcony providing an idyllic place to sit and take in the scenery.
An extensive range of fitted wardrobes provides excellent storage, while the adjoining ensuite bathroom adds a further touch of luxury.
Generously proportioned and beautifully appointed, the principal ensuite features a five-piece suite, including a bath, twin wash hand basins, WC and spacious walk-in shower, creating a luxurious private sanctuary.
The remaining two bedrooms are positioned to the front of the property and are both excellent-size doubles, each benefiting from its own modern ensuite shower room, making the first-floor accommodation particularly well suited to families and visiting guests.
Entrance - Hallway Kitchen/Dining Room (8.38m x 6.40m (27'6 x 21'0)) Living Area (5.41m x 3.71m (17'9 x 12'2)) Sitting Room (7.11m x 4.34m (23'4 x 14'3)) Inner Hallway Bedroom Four (2.82m x 2.51m (9'3 x 8'3)) Ground Floor Bathroom First Floor Landing Bedroom One (5.05m x 3.81m (16'7 x 12'6)) Ensuite Bathroom Bedroom Two (4.19m x 3.91m (13'9 x 12'10)) Ensuite Shower Room Bedroom Three (3.91m x 3.68m (12'10 x 12'1)) Ensuite Shower Room Outside Outside is where this remarkable home truly sets itself apart.
Approached through electrically operated gates, the property opens onto an expansive private driveway providing off-road parking for numerous vehicles.
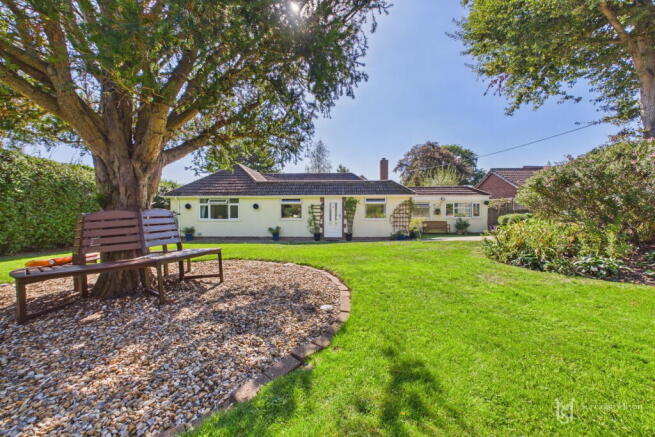
To one side is an extensive area of lawn surrounded by a variety of established trees and shrubs, together with an attractive feature pond and useful outbuilding.
The gardens extend around the side and rear of the property and have been designed to make the most of the exceptional setting and privacy.
Immediately adjoining the kitchen is a private patio, creating a superb entertaining area and the perfect setting for summer dining while taking in the surrounding countryside.
A particular highlight is the heated outdoor swimming pool, complemented by a hot tub and substantial garden room currently arranged as a private gym.
The garden room offers excellent versatility and could lend itself to a variety of alternative uses depending on the needs of the new owner.
The rear garden features a generous paved terrace together with artificial lawn, providing an attractive yet low-maintenance outdoor space ideal for relaxing, entertaining and enjoying the wonderfully secluded surroundings.
Further benefits include a garage, utility room, workshop and additional outbuildings, providing an abundance of practical storage and workspace.
The property has also previously benefited from planning permission for a detached garage, which has since lapsed but may present exciting potential for a future owner, subject to obtaining the necessary consents.
Garage (4.32m x 2.34m (14'2 x 7'8)) Utility Room (2.26m x 2.01m (7'5 x 6'7)) Workshop (2.21m x 2.08m (7'3 x 6'10)) Gym (4.04m x 3.91m (13'3 x 12'10)) Outbuilding (3.25m x 2.34m (10'8 x 7'8))
Value & comps
No previous sales on record.
Returns
Set an offer; the calculator follows it.
We're still gathering serviced-accommodation data for this area.
Archie refurb estimate: a Pro feature
0.0% below asking
This is not financial or investment advice. Prop AI Deals is not authorised by the Financial Conduct Authority (FCA) to provide investment advice.
All investment calculators, property analyses, and AI-generated insights are for informational purposes only. Property investment carries risk and may result in financial loss. All calculations should be independently verified and you should consult with FCA-authorised financial advisors before making any investment decisions.
Past performance does not guarantee future results. Tax implications vary by individual circumstances.
Deal
Properties like this can earn 2–3x BTL yields when converted to HMO, with retrofit costs around £10k/room. Sign in to see the full tier, yield projection, and cost breakdown.
Commercial properties like this can earn 30-50% higher yields when converted to residential under Class MA / Q / P / PA, with prior approval costing ~GBP 96/unit. Sign in to see the recommended route, yield uplift, and cost breakdown.
BRRR-suited properties can recycle 80-100% of investor capital on refi, leaving a high-yielding rental with most of the money out. Sign in to see the refurb cost stack, ARV projection, and refinance maths.
Detached + large garden = sub-division play. Pro tier unlocks the tier badge, plot size, uplift estimate, and regional land benchmark.
Short-lease flats trade at deep discount, but extending under the 1993 Act often costs far less than the discount. Pro tier unlocks the tier badge, premium breakdown, long-lease ARV and arbitrage maths.
See projected short-stay revenue vs a vanilla BTL for this property.
See real sub-let margins (HMO room rates & SA nightly rates) vs the landlord rent.
Area
Agent & docs
FAQ
About Tresor, Hankham Hall Road, Pevensey
Explore nearby