4-bedroom semi-detached house · B32 1DU
Listing removedListed 256 days
Opportunity summary
See Archie’s verdict, returns by strategy and what to check before viewing.
About
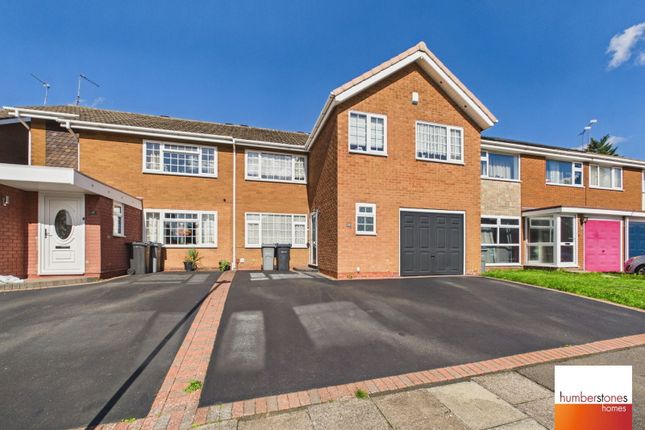
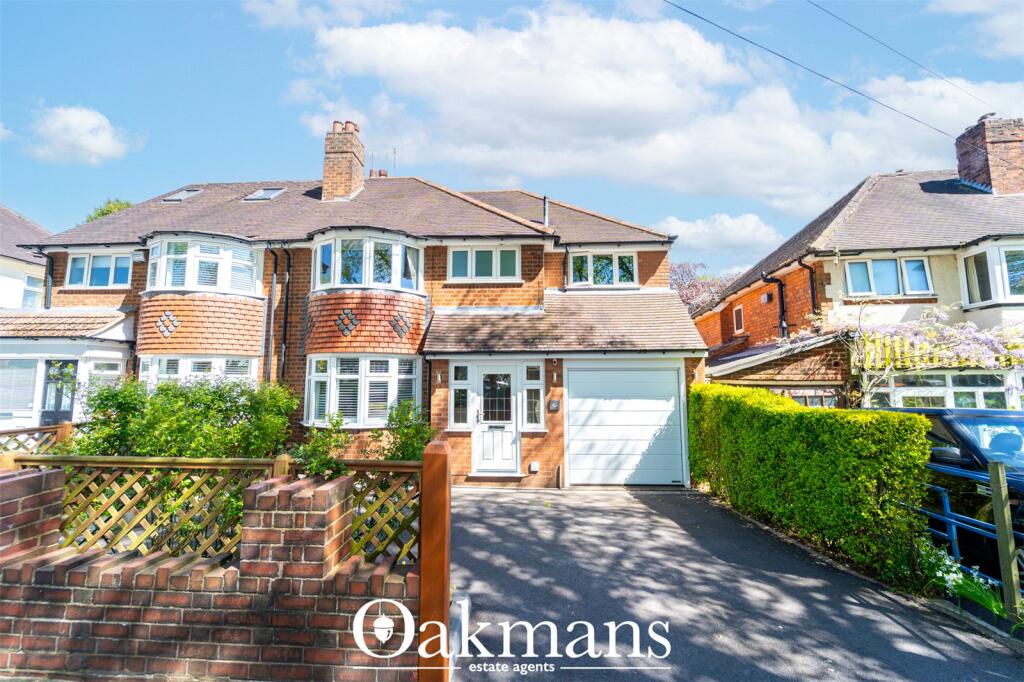
Stunning extended 4 bedroom family home on sought-after tree-lined road — ready to move straight into This beautifully improved and extended four bedroom semi-detached home offers generous, versatile living space in a prime, well-connected location — perfect for growing families and buyers who want space, convenience and style in one impressive package.
Ideally positioned close to major supermarkets, local shops and everyday amenities.
Excellent public transport links along Hagley Road West provide direct access to Birmingham City Centre, with Harborne High Street and the qe Hospital easily accessible.
Set back from the road behind a drive providing off road parking, the property delivers immediate kerb appeal and continues to impress throughout.
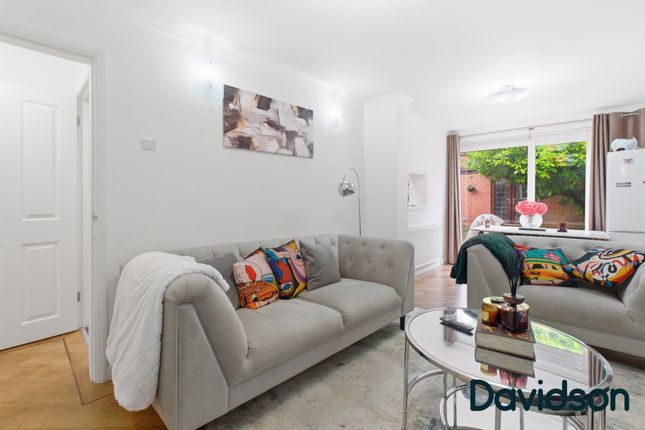
Step inside and you’ll find: Porch and entrance hall with staircase to first floor Convenient downstairs WC Spacious 12ft dining room — ideal for family meals and entertaining Comfortable 17ft lounge overlooking the rear garden Well-appointed 13ft breakfast kitchen with fitted units and integrated oven/hob and dishwasher.
Useful side passage/store area Upstairs accommodation includes: Three excellent bedrooms and family bathroom off the main landing Staircase leading to a superb loft conversion — Bedroom 4 which has a Skylight and private en-suite bathroom.
Outside: A garage and a large, well-kept rear garden with patio and lawn create the perfect setting for relaxing, entertaining and family time.
Homes of this size and quality in this location attract strong interest — early viewing is highly recommended.
For Broadband and mobile coverage checker provided by Ofcom (the office of communications) see Council Tax Band C. EPC rating D.
Tenure The agents have checked hm land registry and the official copy of register of title shows the property as being freehold.
We recommend buyers verify the status and satisfy themselves as to the tenure.
Value & comps
No previous sales on record.
Returns
Set an offer; the calculator follows it.
We're still gathering serviced-accommodation data for this area.
Archie refurb estimate: a Pro feature
0.0% below asking
This is not financial or investment advice. Prop AI Deals is not authorised by the Financial Conduct Authority (FCA) to provide investment advice.
All investment calculators, property analyses, and AI-generated insights are for informational purposes only. Property investment carries risk and may result in financial loss. All calculations should be independently verified and you should consult with FCA-authorised financial advisers before making any investment decisions.
Past performance does not guarantee future results. Tax implications vary by individual circumstances.
Deal
Properties like this can earn 2–3x BTL yields when converted to HMO, with retrofit costs around £10k/room. Sign in to see the full tier, yield projection, and cost breakdown.
Commercial properties like this can earn 30-50% higher yields when converted to residential under Class MA / Q / P / PA, with prior approval costing ~GBP 96/unit. Sign in to see the recommended route, yield uplift, and cost breakdown.
BRRR-suited properties can recycle 80-100% of investor capital on refi, leaving a high-yielding rental with most of the money out. Sign in to see the refurb cost stack, ARV projection, and refinance maths.
Detached + large garden = sub-division play. Pro tier unlocks the tier badge, plot size, uplift estimate, and regional land benchmark.
Short-lease flats trade at deep discount, but extending under the 1993 Act often costs far less than the discount. Pro tier unlocks the tier badge, premium breakdown, long-lease ARV and arbitrage maths.
See projected short-stay revenue vs a vanilla BTL for this property.
See real sub-let margins (HMO room rates & SA nightly rates) vs the landlord rent.
Area
Agent & docs
FAQ
About 78, Wilmington Road, Quinton
Explore nearby