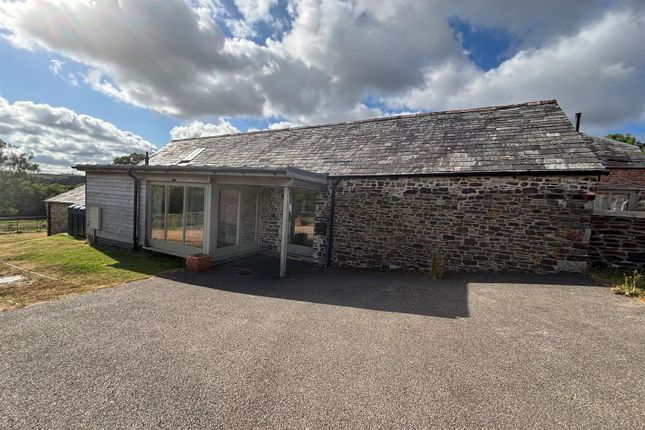
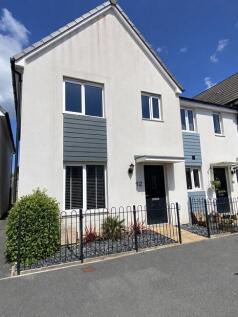
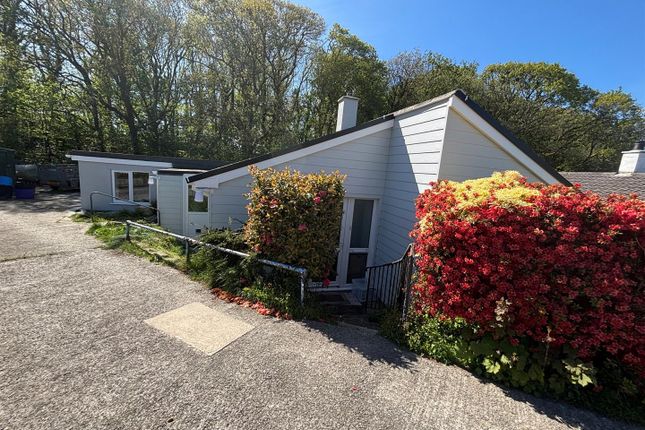
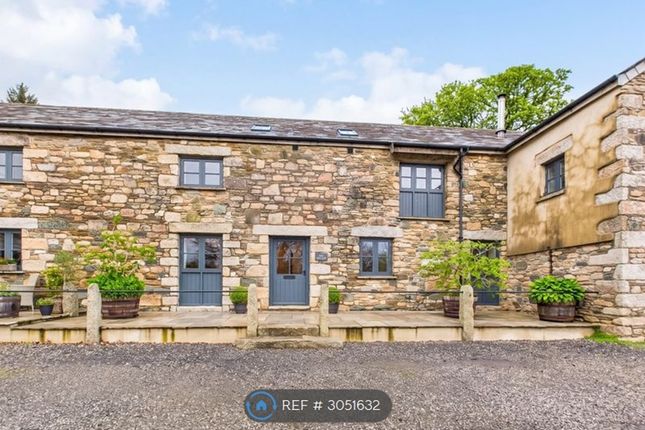
3-bedroom semi-detached house · PL15 9DF
To rentListed today
Opportunity summary
See Archie’s verdict, returns by strategy and what to check before viewing.
About
Spacious, Fully Modernised Three-Bedroom House with Conservatory, Home Office and South-Facing Garden. Combi boiler gas central heating and double glazing throughout.
Beautifully presented, this spacious three-bedroom home offers approximately 115 square metres of versatile accommodation, including a separate dining room, home office, conservatory, utility room, bathroom and shower room.
Situated in a peaceful, well-established cul-de-sac, the property benefits from a private, south-facing garden and off-road parking for two to three vehicles.
Conveniently located within easy walking distance of local schools, supermarkets, leisure facilities and Launceston town centre.
Entrance Hall A bright and spacious entrance hall providing access to the lounge, kitchen and staircase. Lounge A generously proportioned and welcoming living room featuring an attractive fireplace.
Kitchen A contemporary shaker style fitted kitchen offering generous cupboard and Corian worktop space, with stainless steel inset sink, an induction hob, extractor hood, integrated Smeg oven, dishwasher and built-in microwave, spice cupboard and integrated bin.
There is also a purpose-designed space to accommodate a large fridge-freezer.
Dining Room A separate dining room featuring fitted cabinets and wine racks, thoughtfully designed to complement the kitchen and create a coordinated finish throughout both rooms.
Conservatory A delightful additional living space opening out to a raised decking area and overlooks the south-facing rear garden.
Utility Room A separate utility room providing space and plumbing for a washing machine, together with space for a condenser tumble dryer as well as base and wall units with worktop space and a stainless steel sink.
External door to the side of the property. Home Office A dedicated office, ideal for those working or studying from home. Fibre broadband is available to the property.
Downstairs Shower Room A stylish, modern shower room with double shower enclosure, basin, WC, heated towel rail, cabinets and heater.
Landing Naturally lit landing featuring an attractive built-in bookcase. Bedroom One A generously proportioned double bedroom overlooking the rear garden, with views towards Dartmoor.
Benefits from a built-in storage cupboard. Bedroom Two A spacious double bedroom overlooking the front of the property, also benefiting from a built-in storage cupboard.
Bedroom Three A well-proportioned third bedroom overlooking the front of the property, with sufficient space to accommodate a small double bed.
Upstairs Bathroom Fitted with a bath, wash basin and WC, together with a wall cabinet and storage cupboard housing the gas combi boiler. There is also a full length fitted mirror.
Garden and Outside Space The private, fully enclosed south-facing rear garden provides an inviting space for relaxing and entertaining.
Featuring a lawn, decking area, newly laid patio with integrated lighting and a new garden shed. The garden offers a combination of practical and attractive outdoor spaces.
A separate side courtyard provides convenient space for bin storage and deliveries.
Driveway parking for 2 to 3 vehicles Location Situated in a particularly quiet and well-established residential cul-de-sac, where properties rarely change hands, reflecting the appeal of this peaceful neighbourhood.
Originally built as a local authority property, the house benefits from the generous room proportions and practical layout associated with homes of this era, while having been extensively modernised throughout.
The property is conveniently located within approximately five minutes' walk of Launceston College, supermarkets, the retail park, leisure centre and Coronation Park.
Launceston town centre is within walking distance, with primary schools approximately ten minutes away on foot and a nearby bus stop providing additional transport links.
** This property is being marketed using our Landlord Direct service, where the landlord manages enquiries themselves. If you have a question about the property, simply use the enquiry button (e.g.
"Request details" or "Email agent") and your message will be sent directly to the landlord. **
Value & comps
No previous sales on record.
Rental comparables are shown in the Rental section below. Sold comparables remain for area capital context only.
Returns
We're still gathering serviced-accommodation data for this area.
This is not financial or investment advice. Prop AI Deals is not authorised by the Financial Conduct Authority (FCA) to provide investment advice.
All investment calculators, property analyses, and AI-generated insights are for informational purposes only. Property investment carries risk and may result in financial loss. All calculations should be independently verified and you should consult with FCA-authorised financial advisers before making any investment decisions.
Past performance does not guarantee future results. Tax implications vary by individual circumstances.
Deal
Properties like this can earn 2–3x BTL yields when converted to HMO, with retrofit costs around £10k/room. Sign in to see the full tier, yield projection, and cost breakdown.
Commercial properties like this can earn 30-50% higher yields when converted to residential under Class MA / Q / P / PA, with prior approval costing ~GBP 96/unit. Sign in to see the recommended route, yield uplift, and cost breakdown.
BRRR-suited properties can recycle 80-100% of investor capital on refi, leaving a high-yielding rental with most of the money out. Sign in to see the refurb cost stack, ARV projection, and refinance maths.
Detached + large garden = sub-division play. Pro tier unlocks the tier badge, plot size, uplift estimate, and regional land benchmark.
Short-lease flats trade at deep discount, but extending under the 1993 Act often costs far less than the discount. Pro tier unlocks the tier badge, premium breakdown, long-lease ARV and arbitrage maths.
See projected short-stay revenue vs a vanilla BTL for this property.
See real sub-let margins (HMO room rates & SA nightly rates) vs the landlord rent.
Area
Agent & docs

FAQ
About Trecarrell Close, Launceston
Explore nearby