3-bedroom house · SA4 3FJ
Listing removedListed 106 days
Opportunity summary
See Archie’s verdict, returns by strategy and what to check before viewing.
About
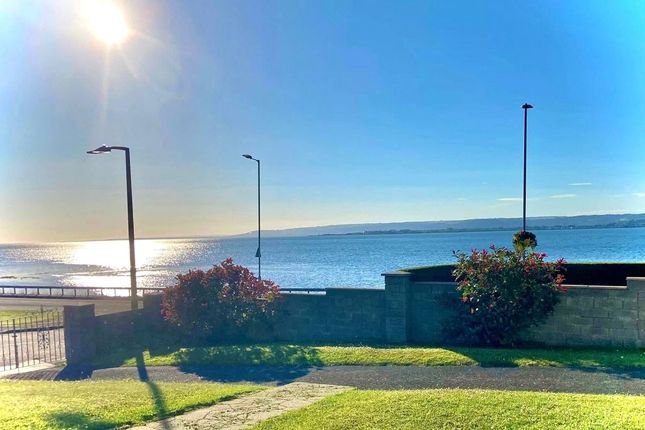
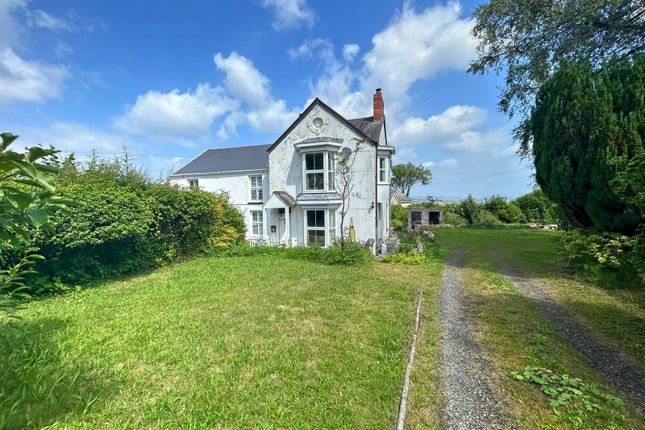
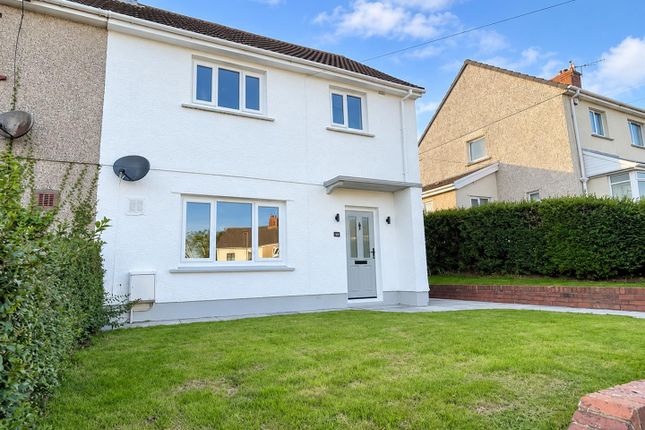
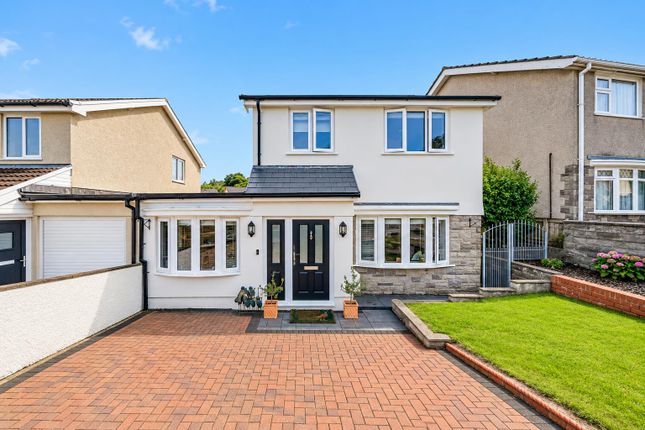
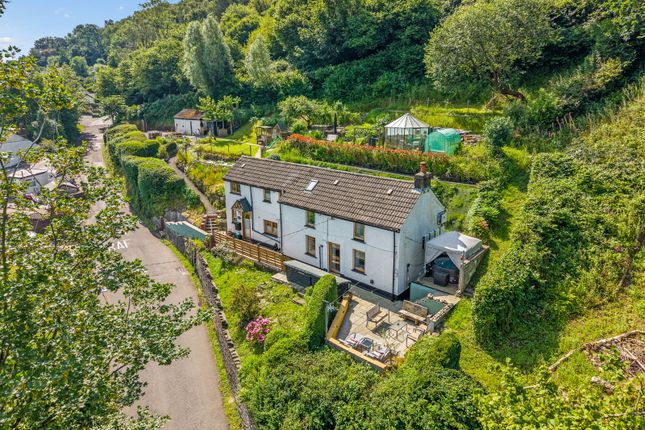
Offered with no onward chain is this detached house situated in the village of Penclawdd on the Gower Peninsula, overlooking the Loughor Estuary.
Briefly comprising snug, sitting room, dining room, kitchen, breakfast room, conservatory and shower room to the ground floor, with three bedrooms and bathroom on the first floor.
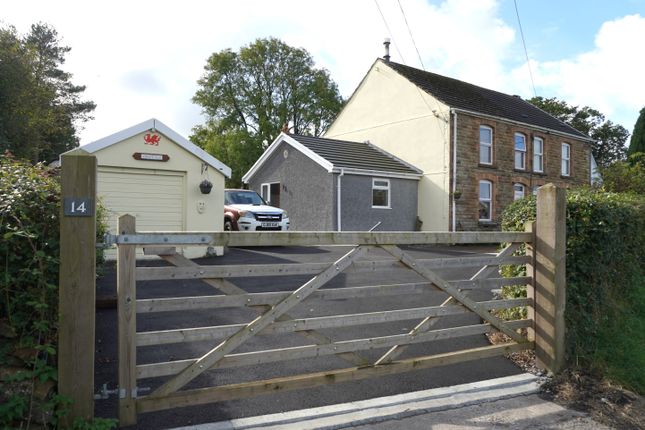
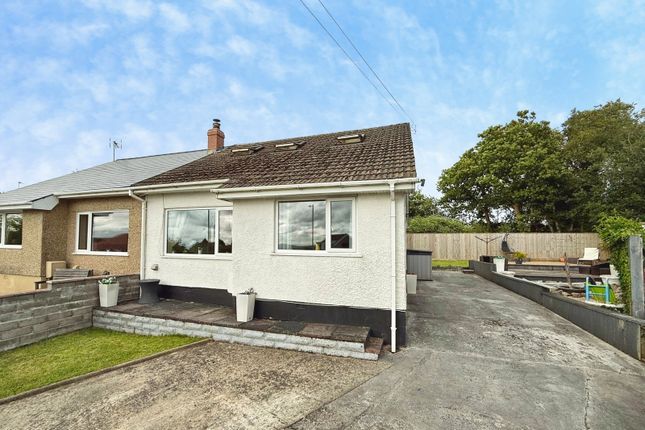
Benefitting from a detached garage, driveway and generous rear garden.
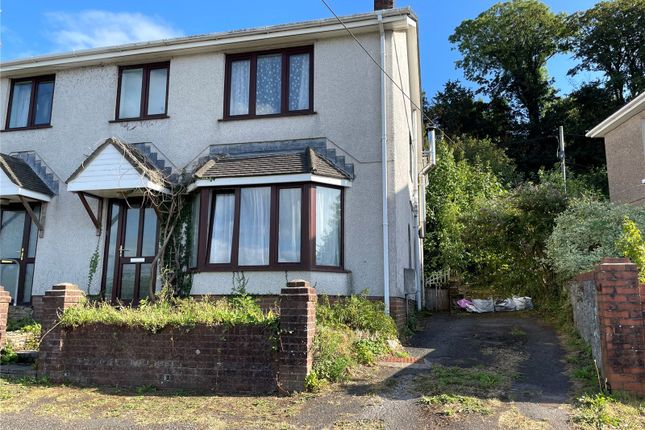
In need of full modernisation throughout, the property represents an ideal opportunity for developers, renovators or families looking to take on a project, with scope to create a substantial family home in sought-after location.
Freehold. Viewing recommended. Please quote JH001 when enquiring about this property. Sitting Room (17'5 x 16'0) Entrance gained via uPVC double glazed door to front.
UPVC double glazed bay window to front. Stairs to first floor landing. Two radiators.
Doors to: Breakfast Room (11'8 x 10'5) Fitted with wooden base, drawer and wall units with complementary laminate worktop over. UPVC double glazed window to side. Tiled walls and floor.
Door to: Kitchen (12'7 x 14'1, narrowing to 5'9) Fitted with wooden base, drawer and wall units with complementary laminate worktop over incorporating a stainless steel sink with drainer and chrome mixer tap.
Plumbing for dishwasher or washing machine. UPVC double glazed window to side. Tiled walls and floor. Doors to: Snug (17'9 x 13'6, narrowing to 3'3) uPVC double glazed window to front.
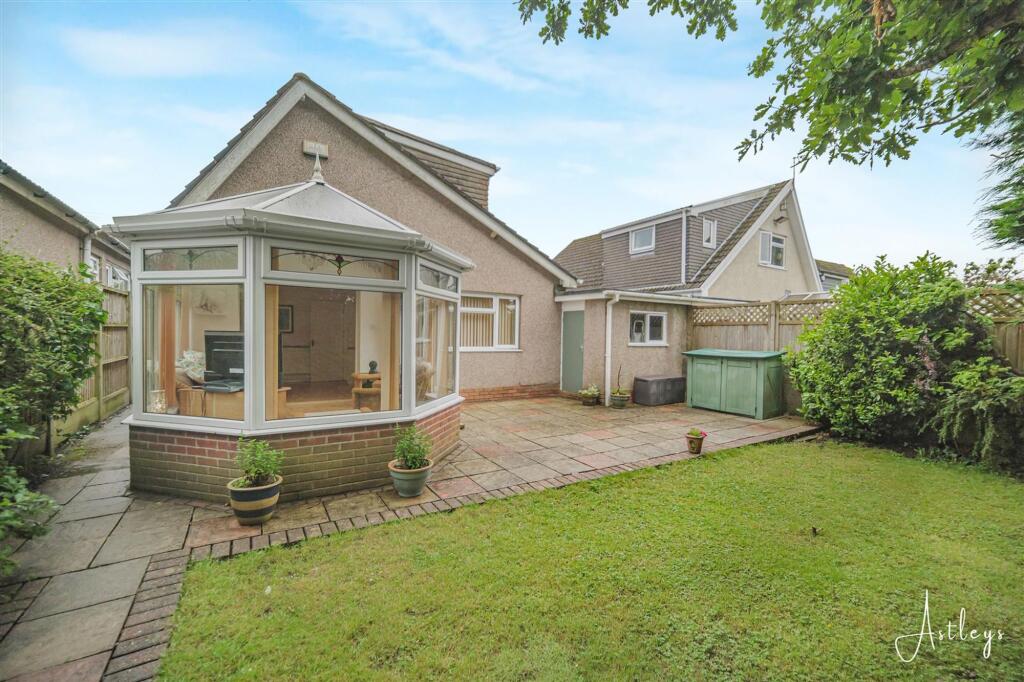
Wood effect laminate flooring. Radiator. Conservatory (15'3 x 11'8) uPVC double glazed construction with polycarbonate pitched roof. Ceiling fan.
Tiled floor, uPVC double glazed French doors to rear garden. Dining Room (16'0 x 12'9) uPVC double glazed bay window to front. Two radiators.
Door to: Shower Room (8'6 x 7'2) Fitted suite comprising of accessible shower cubicle with chrome shower over, wash hand basin with chrome taps and low level WC. Tiled walls and vinyl floor.
Frosted uPVC double glazed window to rear. Radiator. Landing (7'7 x 6'5) L-shaped. Radiator. Doors to: Bedroom One (15'10 x 12'10) Fitted wardrobe. UPVC double glazed windows to front and side.
Radiator. Bedroom Two (14'1 x 7'9) Fitted wardrobe. UPVC double glazed window to front. Radiator. Bedroom Three (10'0 x 7'8) Loft access. UPVC double glazed window to rear. Radiator.
Bathroom (12'5 x 10'8) Fitted suite comprising of bath, separate shower cubicle, two wash hand basins and low level WC. Fitted units and cupboards. Frosted uPVC double glazed window to side.
Garage (25'0 x 16'0) Manual up-and-over door to front. UPVC window to side. Door to side. Lighting and power. Concrete floor.
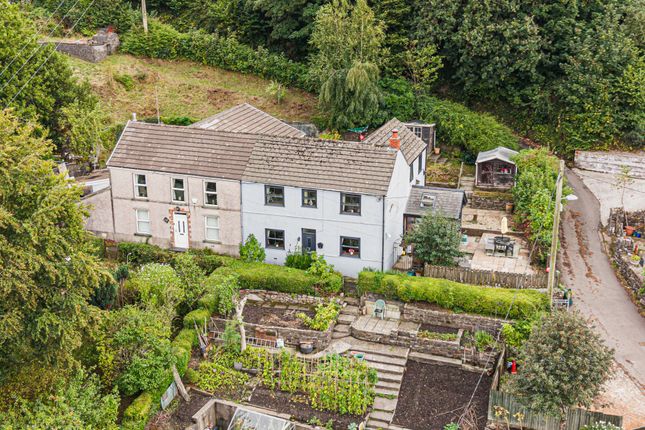
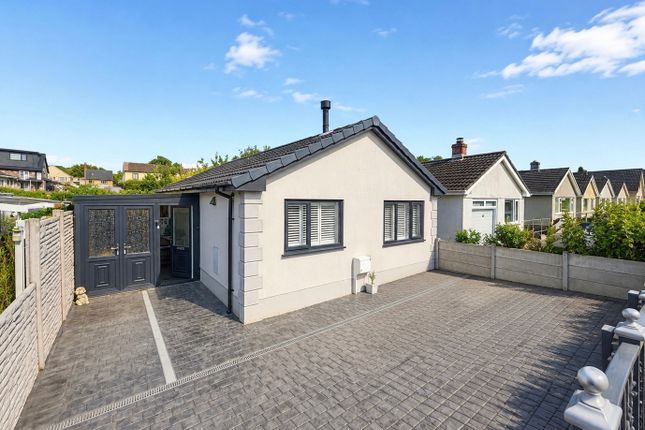
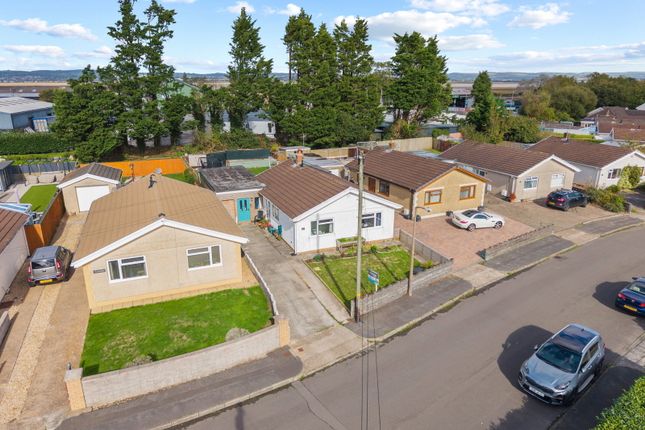
External Enclosed by low brick boundary wall with pillared entrance and gated access, the property benefits from a block-paved and gravelled driveway providing off-road parking for several vehicles, a lawned front garden, and a generous lawned rear garden with brick-paved patio area adjoining the conservatory, enclosed by fencing and mature planting.
A range of outbuildings to the side offer further potential, subject to planning permission.
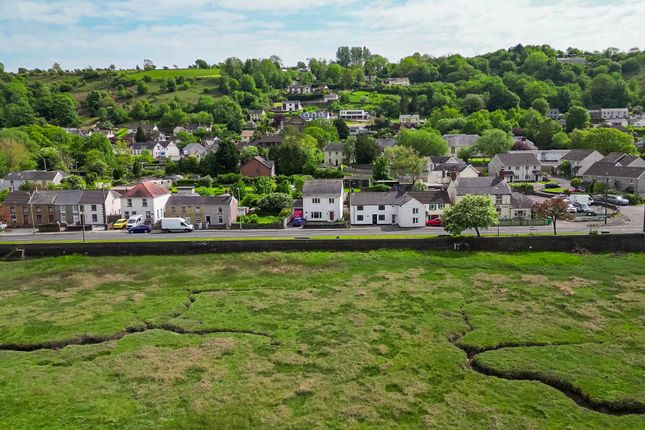
Local Area The property is located in the popular North Gower village of Penclawdd, a sought-after coastal village known for its strong community spirit and beautiful estuary views.
Penclawdd is famous for its cockle industry and waterfront promenade, offering scenic walks along the Loughor Estuary with far-reaching views across to Llanelli.
The village benefits from a range of local amenities including a primary school, shops, cafes, public houses and a health centre, while also providing easy access to Gowerton train station, Swansea city centre and the M4 corridor.
North Gower offers a quieter pace of life while still being within reach of the award-winning beaches and dramatic coastline of the wider Gower Peninsula.
With countryside walks, coastal paths and open green spaces nearby, Penclawdd provides an excellent balance of village living, accessibility and natural beauty.
General Tenure: Freehold Council Tax Band: G EPC: E Please quote JH001 when enquiring about this property. Disclaimer All measurements provided are approximate.
Details relating to electrical, plumbing, heating, and drainage systems are based solely on visual observation and have not been tested.
No guarantee is given regarding their condition or suitability for use.
Prospective buyers are advised to carry out their own checks and seek professional advice regarding the property’s structure, services, and installations.
Anti-Money Laundering (aml) In accordance with current legislation, we are legally required to undertake Anti-Money Laundering (aml) checks on anyone involved in a property transaction.
We are committed to complying with hmrc regulations and take this responsibility seriously.
If your offer is accepted, a non-refundable fee of £30 (including VAT) per purchaser will apply to cover the cost of these checks.
This includes identity verification, data processing, and ongoing compliance monitoring. All aml checks must be completed before an offer can be formally accepted.
Payment will be made directly to our verification partner.
Value & comps
No previous sales on record.
Returns
Set an offer; the calculator follows it.
We're still gathering serviced-accommodation data for this area.
Archie refurb estimate: a Pro feature
0.0% below asking
This is not financial or investment advice. Prop AI Deals is not authorised by the Financial Conduct Authority (FCA) to provide investment advice.
All investment calculators, property analyses, and AI-generated insights are for informational purposes only. Property investment carries risk and may result in financial loss. All calculations should be independently verified and you should consult with FCA-authorised financial advisors before making any investment decisions.
Past performance does not guarantee future results. Tax implications vary by individual circumstances.
Deal
Properties like this can earn 2–3x BTL yields when converted to HMO, with retrofit costs around £10k/room. Sign in to see the full tier, yield projection, and cost breakdown.
Commercial properties like this can earn 30-50% higher yields when converted to residential under Class MA / Q / P / PA, with prior approval costing ~GBP 96/unit. Sign in to see the recommended route, yield uplift, and cost breakdown.
BRRR-suited properties can recycle 80-100% of investor capital on refi, leaving a high-yielding rental with most of the money out. Sign in to see the refurb cost stack, ARV projection, and refinance maths.
Detached + large garden = sub-division play. Pro tier unlocks the tier badge, plot size, uplift estimate, and regional land benchmark.
Short-lease flats trade at deep discount, but extending under the 1993 Act often costs far less than the discount. Pro tier unlocks the tier badge, premium breakdown, long-lease ARV and arbitrage maths.
See projected short-stay revenue vs a vanilla BTL for this property.
See real sub-let margins (HMO room rates & SA nightly rates) vs the landlord rent.
Area
Agent & docs
FAQ
About Seabank, Banc Bach, Swansea
Explore nearby