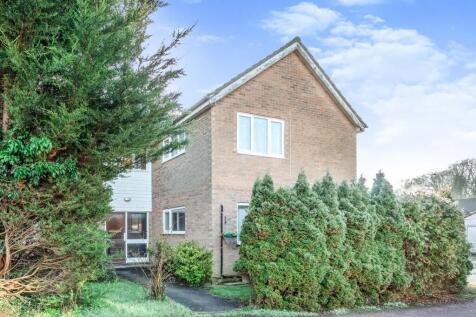
1-bedroom flat · IP33 1UN
To rentListed 2 days
Opportunity summary
See Archie’s verdict, returns by strategy and what to check before viewing.
About
STYLISH CONVERTED 'LOFT LIVING' IN A QUINTESSENTIAL GEORGIAN TOWNHOUSE & WITH PRIVATE OFF-STREET PARKING Positioned above an attractive 19th century shop frontage – designed by a London shopfitter in 1897 with the original elegant display cases still in situ today.
Abbeygate Street was once called Cook Row (having had its name changed in 1792) and was in essence the clockmaking quarter of the town with seven clockmakers registered as operating there during the Victorian period.
One of the longest established clockmakers ‘W H Collis’ operated from the shop premises from 1805.
The arrival of mass produced clocks from America ultimately ended British clock production in local workshops entirely by 1870.
The property dates from 1720 and benefits from a complete renovation by the current landlord and local builders of renown – Mothersole.
A wealth of period features are retained and include a beautiful Venetian-style oriel window of the first floor former grand salon, architraves, coving and many other details.
Behind the handsome red brick Flemish bond façade, the accommodation has been transformed into stylish town centre ‘loft living’.
Of particular note is the open-plan living area with breakfast bar and separate study and the tall ceilings throughout.
The apartment’s residents’ lobby with intercom system accesses the vibrant street scene to the front with the benefit of allocated off-street parking to rear, in addition to permit-parking.
LOCATION: 19B Abbeygate Street is conveniently located within the historic Cathedral town centre of Bury St. Edmunds and provides A14 ease-of-access.
The bars, restaurants and boutique shopping of Abbeygate Street and the Market Square are literally a stone’s throw – it is a gourmand’s paradise with various independent and respectable chain eateries immediately nearby: crowned by Suffolk’s first Michelin-star restaurant.
FULL DETAILS: 19b Abbeygate Street is a high-quality apartment conversion of a period property and has been comprehensively remodelled with well-considered accommodation that measures approximately 484.3 sq ft (45 sq m) – ideally suited for relocating professionals and visiting forces alike – all who seek trendy period ‘loft living’ for the ultimate in town centre convenience with off-street parking.
Residents' Apartment Lobby - The residents' apartment lobby is approached via stone steps and six-panelled door with fanlight above and attractive pilasters either side. Secure intercom system.
Staircase ascends to apartment Entrance Hall. Apartment Entrance Hall - 3.27 x 1.23 (10'8" x 4'0") - Engineered oak wood floor throughout. Intercom receiver. Recessed lighting.
Doors to: Open-Plan Living / Kitchen / Dining - 5.22 x 4.09 (17'1" x 13'5") - The focal point of the open-plan living space is the elegant Venetian-style oriel window with slim columns and deep recess to make the perfect window seat to perch and take in Abbeygate Street with views down to the Abbey Gate.
The kitchen area is arranged in a L-shape layout forming a breakfast bar with wall and base units, part quartz and wood preparation surfaces comprising basin and mixer tap.
Kitchen appliances include: Neff four ring electric hob, Neff combi oven/microwave, Beko washer & dryer. Feature brick former fireplace. Deep period coving.
Mix of decorative pendant lights and recessed lighting. Phone point. Engineered oak wood floor.
Opening to: Study - 2.55 x 1.19 (8'4" x 3'10") - From the open-plan living room is a useful Study or storage space with south-facing sash window. Pendant light. Engineered oak wood floor.
Bedroom - 3.45 x 3.20 (11'3" x 10'5") - Double bedroom with former fireplace recess and sash window fitted with curtains. Pendant light. Carpeted.
Bathroom - 2.01 x 1.85 (6'7" x 6'0") - Fully tiled bathroom, comprising: bath tub with adjustable shower attachment, wc, and wall-mounted basin with mixer tap. Vanity storage unit. Recessed lighting.
Heated tower rail. Shaver point. Extractor fan. Tiled floor. GENERAL INFORMATION: TENURE The property is offered to rent and is available from 20th December 2026.
SERVICE Mains water, drainage and electricity are connected. Panel heaters. NOTE: none of the services have been tested by the agent.
LOCAL AUTHORITY West Suffolk Council ) Band B – £1,780.24 (2026/2027). NB. Charge exempt for USAF. VIEWING ARRANGEMENTS Strictly by prior appointment through the landlord’s agent: Whatley Lane.
If there is anything of particular importance, please contact us to discuss, especially before embarking upon your journey to view the property.
DIRECTIONS (IP33 1UN): From London/Cambridge leave the M11 at junction 9 and take the A11 towards Newmarket. Continue on the A14 towards Bury St. Edmunds.
Exit the A14 at Junction 43, signposted 'Bury St. Edmunds Central'. Take the A1101 towards the town centre and take the first exit at the roundabout into Northgate street.
Continue along and just before reaching the traffic lights at the end of Northgate street, turn right into Looms Lane.
Continue along and turn left into High Baxter Street passing the rear entrance to Marks & Spencer on the right hand side.
Continue along 75 meters and before reaching Abbeygate Street intersection, turn left where the allocated private residents’ parking and property can be found through a pair of brick gate piers.
From the town centre (on foot) proceed west from Angel Hill / Abbey Gardens along Abbeygate Street passing the Gastrono-me on your right and Caffe Nero on your left, then turn right into High Baxter Street.
Take the next right turn and where the allocated private residents’ parking and property can be found through a pair of brick gate piers.
Value & comps
No previous sales on record.
Rental comparables are shown in the Rental section below. Sold comparables remain for area capital context only.
Returns
We're still gathering serviced-accommodation data for this area.
This is not financial or investment advice. Prop AI Deals is not authorised by the Financial Conduct Authority (FCA) to provide investment advice.
All investment calculators, property analyses, and AI-generated insights are for informational purposes only. Property investment carries risk and may result in financial loss. All calculations should be independently verified and you should consult with FCA-authorised financial advisers before making any investment decisions.
Past performance does not guarantee future results. Tax implications vary by individual circumstances.
Deal
Properties like this can earn 2–3x BTL yields when converted to HMO, with retrofit costs around £10k/room. Sign in to see the full tier, yield projection, and cost breakdown.
Commercial properties like this can earn 30-50% higher yields when converted to residential under Class MA / Q / P / PA, with prior approval costing ~GBP 96/unit. Sign in to see the recommended route, yield uplift, and cost breakdown.
BRRR-suited properties can recycle 80-100% of investor capital on refi, leaving a high-yielding rental with most of the money out. Sign in to see the refurb cost stack, ARV projection, and refinance maths.
Detached + large garden = sub-division play. Pro tier unlocks the tier badge, plot size, uplift estimate, and regional land benchmark.
Short-lease flats trade at deep discount, but extending under the 1993 Act often costs far less than the discount. Pro tier unlocks the tier badge, premium breakdown, long-lease ARV and arbitrage maths.
See projected short-stay revenue vs a vanilla BTL for this property.
See real sub-let margins (HMO room rates & SA nightly rates) vs the landlord rent.
Area
Agent & docs

FAQ
About Abbeygate Street, Bury St. Edmunds
Explore nearby