4-bedroom house · TF11 8FY
Listing removedListed 400 days
Opportunity summary
See Archie’s verdict, returns by strategy and what to check before viewing.
About
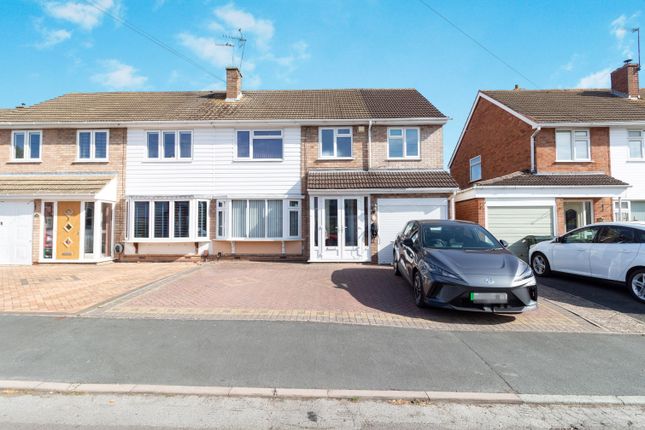
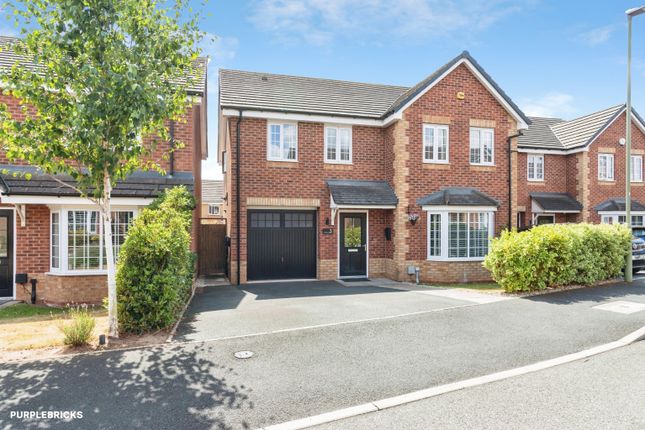
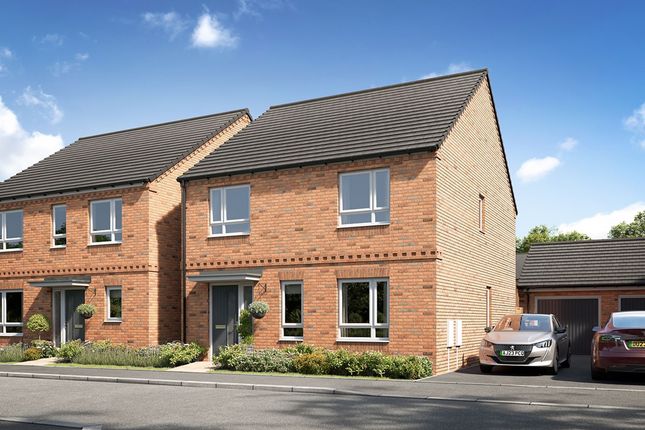
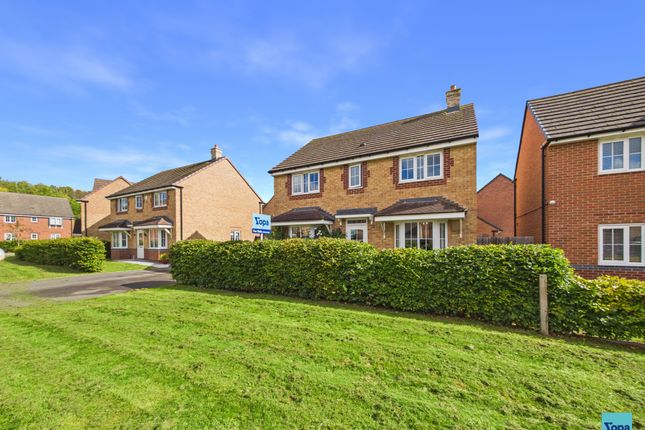
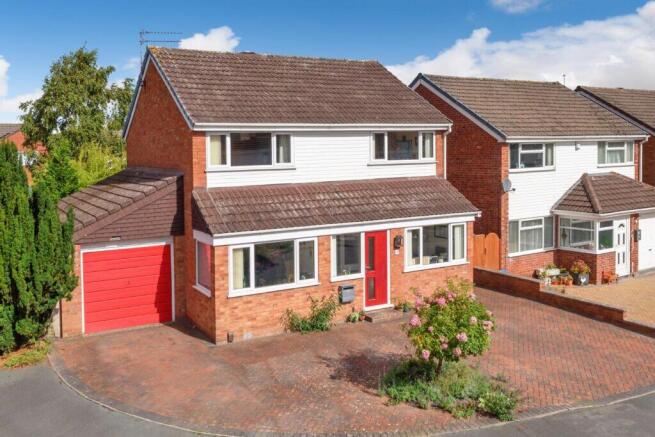
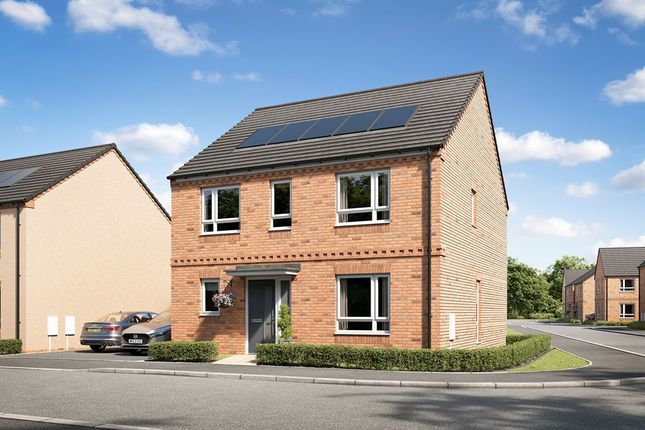
34 Hodgson Road, Shifnal, TF11 8FY Freehold Offers in the Region of £410,000 SLADE Property Collective is proud to present this modern and stylish family home on Hodgson Road, Shifnal.
Built in November 2019 and situated on a larger-than-average plot, the property offers generous accommodation throughout and a rear garden that sets it apart from many similar homes on the development.
Description The ground floor features a welcoming entrance hall leading to the main reception spaces.
To the front, a bright and spacious living room (4.45m x 3.53m / 14’7” x 11’7”) benefits from a box bay window.
Double internal doors flow through into the showpiece of the home — a stunning open-plan kitchen/diner/living space (7.67m x 3.12m / 25’2” x 10’3”) with tiled flooring, ceiling spotlights, integrated appliances, and French doors opening to the garden.
A separate office/bedroom 5 (2.28m x 1.98m / 7’6” x 6’6”) provides valuable flexibility for remote working or guest use, while the utility/WC (1.91m x 0.97m / 6’3” x 3’2”) offers practical space with plumbing for washing appliances.
The first floor offers four well-proportioned bedrooms. The master bedroom (4.35m x 3.53m / 14’3” x 11’7”) enjoys fitted wardrobes, a box bay window, and its own en-suite shower room.
Bedroom two (3.35m x 3.05m / 11’0” x 10’0”), bedroom three (4.42m x 2.87m / 14’6” x 9’5”), and bedroom four (3.20m x 2.49m / 10’6” x 8’2”) are all good-sized doubles, served by a stylish family bathroom (2.49m x 1.91m / 8’2” x 6’3”) with modern suite including bath and overhead shower.
Externally, the property boasts a generous rear garden, landscaped with lawn and two patio areas, ideal for entertaining.
A detached garage (5.44m x 2.72m / 17’10” x 8’11”) with up-and-over door, power, and lighting is accessed via a private driveway with space for two vehicles.
Key Features Modern four-bedroom detached family home, acquired from new by the present vendor in 2019 Spacious 25ft open-plan kitchen/diner/living room with French doors to garden Separate living room with box bay window Ground floor office/bedroom 5 – ideal for home working Utility/WC with plumbing for laundry appliances Master bedroom with built-in wardrobes and en-suite shower room Three further well-proportioned bedrooms plus family bathroom Garage with power and lighting, plus driveway for two cars Generous enclosed rear garden with two patio areas and gated access Room Dimensions Ground Floor Living Room: 4.45m x 3.53m (14’7” x 11’7”) Kitchen/Diner/Living Room: 7.67m x 3.12m (25’2” x 10’3”) Office/Bedroom 5: 2.28m x 1.98m (7’6” x 6’6”) Utility/WC: 1.91m x 0.97m (6’3” x 3’2”) First Floor Bedroom 1: 4.35m x 3.53m (14’3” x 11’7”) Bedroom 2: 3.35m x 3.05m (11’0” x 10’0”) Bedroom 3: 4.42m x 2.87m (14’6” x 9’5”) Bedroom 4: 3.20m x 2.49m (10’6” x 8’2”) Bathroom: 2.49m x 1.91m (8’2” x 6’3”) Garage 5.44m x 2.72m (17’10” x 8’11”) Total floor area: 131.7 sq.m.
(1,417 sq.ft.) Who This Home is Perfect For? Growing families looking for space to expand, with four generous bedrooms, a dedicated office, and a large garden.
Home workers who need a quiet office space without compromising on living areas. Upsizers seeking a more modern property with an open-plan heart of the home.
Commuters needing quick access to Telford, Birmingham, or Wolverhampton while still enjoying the charm of a small town.
Entertainers and sociable households, with the large kitchen/diner opening seamlessly onto the garden.
Location The property is ideally situated in the popular market town of Shifnal, which offers an excellent range of local shops, cafés, restaurants, and well-regarded schools.
Shifnal benefits from strong transport links, with easy access to Telford, Wolverhampton, and Birmingham by road and rail.
For families, green open spaces and countryside walks are close by, making this property as practical as it is stylish.
Property Information Council Tax Band: E EPC Rating: B Tenure: Freehold To arrange a viewing or request further details, contact SLADE Property Collective: Mobile: Telephone: Email: Website and social media: Follow SLADE Property Collective on Facebook and Instagram for the latest updates Why Choose SLADE Property Collective?
SLADE Property Collective delivers a bespoke, end-to-end estate agency service, prioritising quality over quantity.
Our low-volume, high-attention model ensures every client receives tailored advice, consistent communication, and a focused approach to achieving the right result.
Founded in August 2023 by Mark Slade, SLADE Property Collective is an independent estate agency with over 22 years of industry experience and deep local knowledge.
We provide a creative, professional, and highly personal service across Wolverhampton and surrounding areas.
Aml & Compliance Notice Prior to issuing a memorandum of sale, all buyers are required to provide valid identification and proof of funds. We may use an online id verification service.
A full list of acceptable documentation is available upon request.
Important Notice All property details, floor plans, measurements, and images are prepared in good faith but should be treated as indicative only.
Buyers should verify any material facts independently and seek professional legal advice before proceeding. We work with conveyancing partners and mortgage advisors who may pay us a referral fee.
Value & comps
No previous sales on record.
Returns
Set an offer; the calculator follows it.
We're still gathering serviced-accommodation data for this area.
Archie refurb estimate: a Pro feature
0.0% below asking
This is not financial or investment advice. Prop AI Deals is not authorised by the Financial Conduct Authority (FCA) to provide investment advice.
All investment calculators, property analyses, and AI-generated insights are for informational purposes only. Property investment carries risk and may result in financial loss. All calculations should be independently verified and you should consult with FCA-authorised financial advisers before making any investment decisions.
Past performance does not guarantee future results. Tax implications vary by individual circumstances.
Deal
Properties like this can earn 2–3x BTL yields when converted to HMO, with retrofit costs around £10k/room. Sign in to see the full tier, yield projection, and cost breakdown.
Commercial properties like this can earn 30-50% higher yields when converted to residential under Class MA / Q / P / PA, with prior approval costing ~GBP 96/unit. Sign in to see the recommended route, yield uplift, and cost breakdown.
BRRR-suited properties can recycle 80-100% of investor capital on refi, leaving a high-yielding rental with most of the money out. Sign in to see the refurb cost stack, ARV projection, and refinance maths.
Detached + large garden = sub-division play. Pro tier unlocks the tier badge, plot size, uplift estimate, and regional land benchmark.
Short-lease flats trade at deep discount, but extending under the 1993 Act often costs far less than the discount. Pro tier unlocks the tier badge, premium breakdown, long-lease ARV and arbitrage maths.
See projected short-stay revenue vs a vanilla BTL for this property.
See real sub-let margins (HMO room rates & SA nightly rates) vs the landlord rent.
Area
Agent & docs
FAQ
About 34, Hodgson Road, Shifnal
Explore nearby