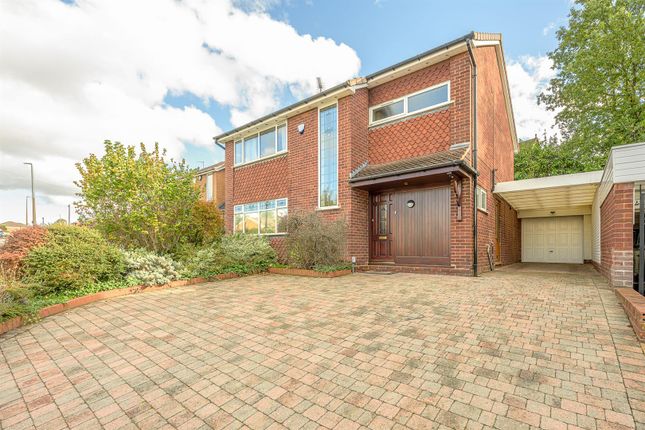
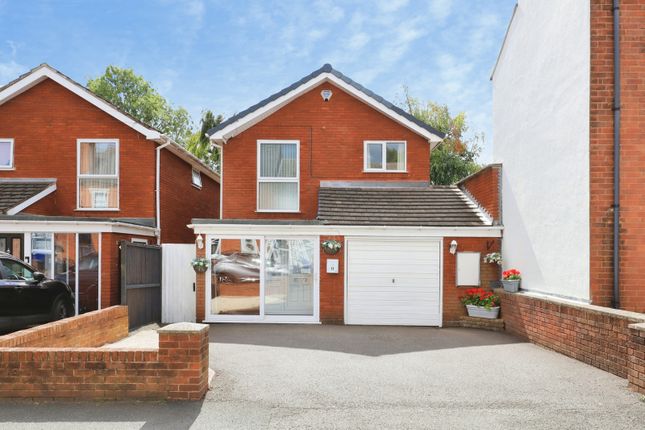
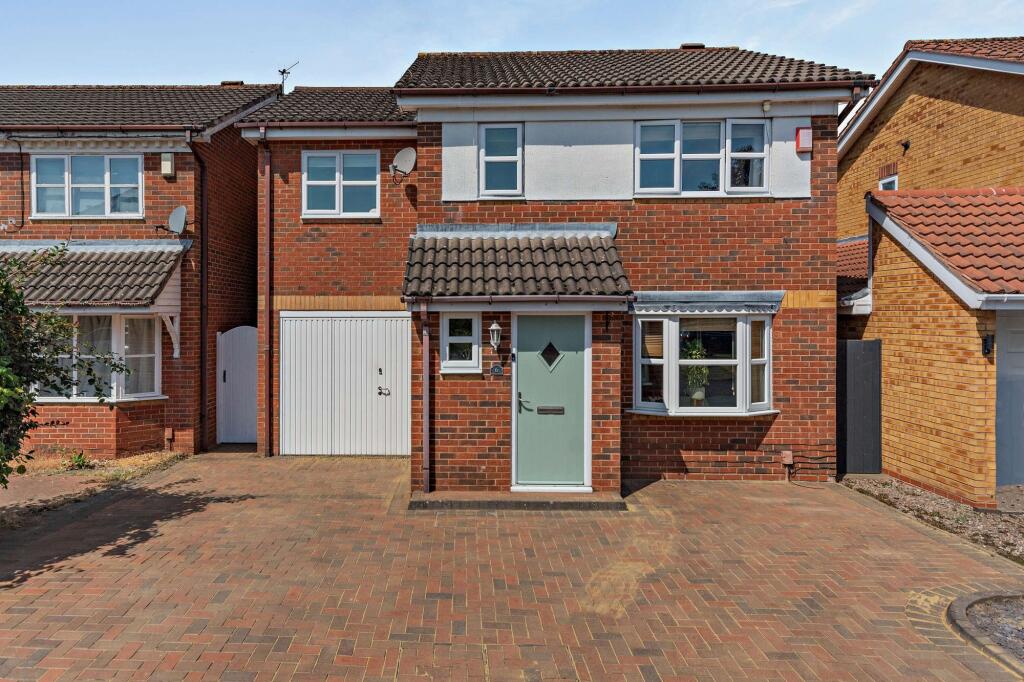
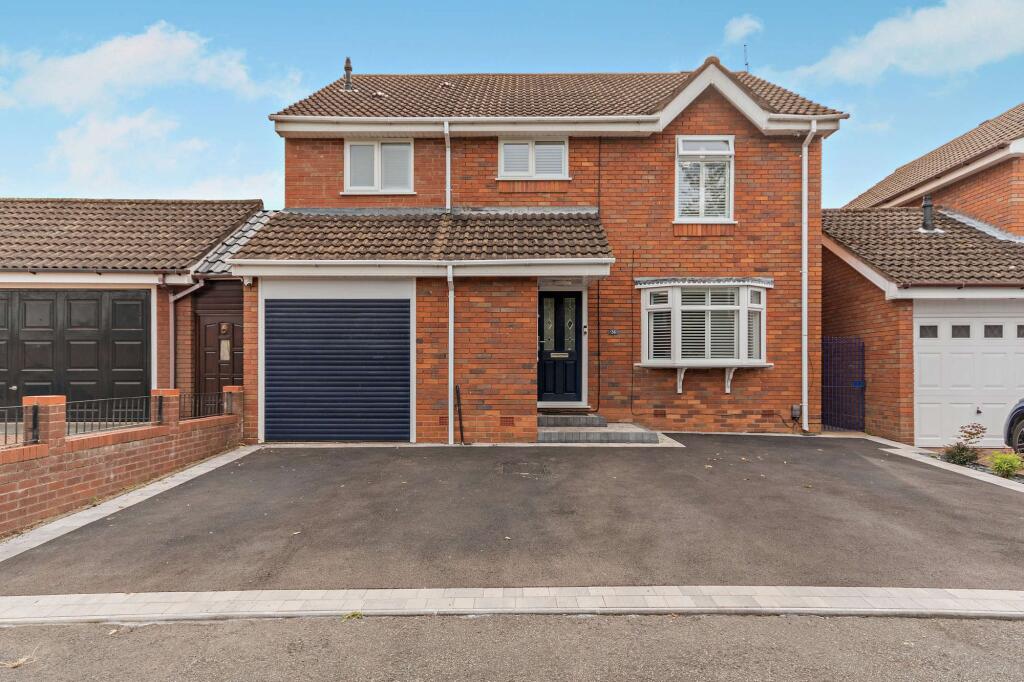
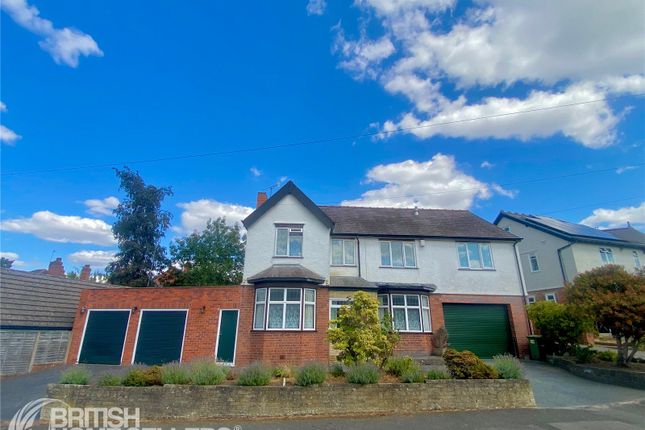
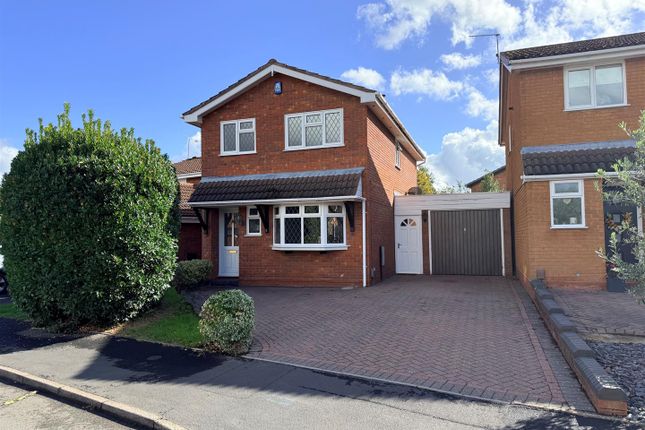
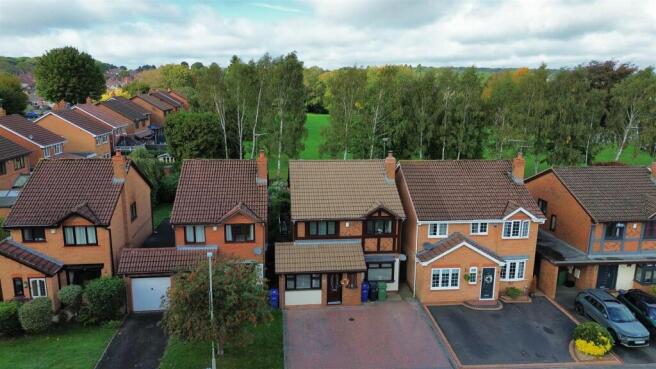
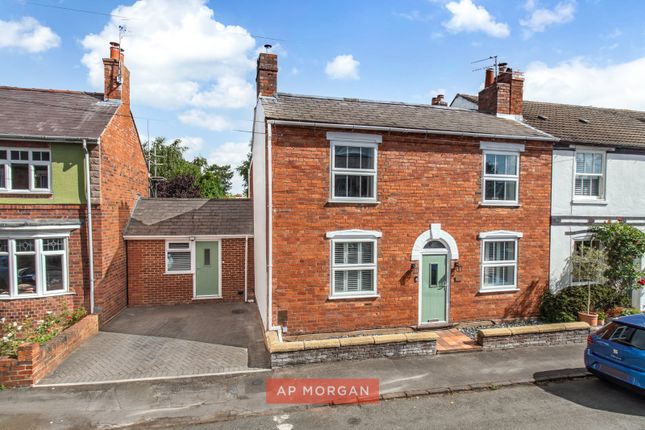
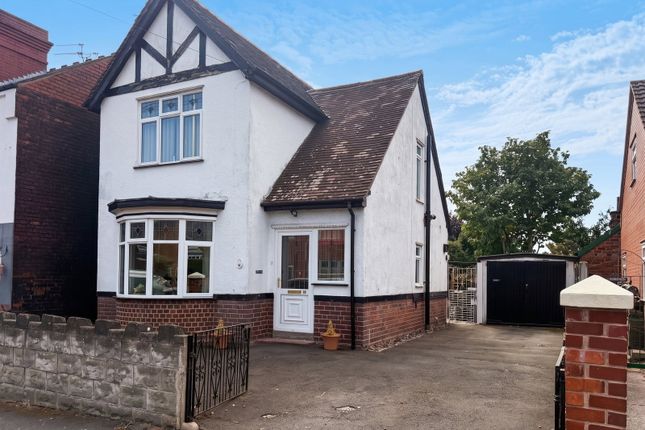
4-bedroom detached house · DY8 1AT
For saleListed 1 day
Opportunity summary
See Archie’s verdict, returns by strategy and what to check before viewing.
About
Please quote Reference SH17979 when enquiring by phone. There is something rather special about a house that sits above its surroundings.
Here, the elevated position gives the property an outlook that changes its whole character.
From the upper floor, the view stretches beyond neighbouring rooftops to the distant landscape; inside, that sense of openness is matched by a house with considerably more space than its frontage might first suggest.
The ground floor centres on two genuinely useful living rooms.
The larger stretches to more than 23 feet, with a wood-burning stove set into a brick fireplace and enough room to accommodate both sitting and dining without either feeling compromised.
Across the hallway, a second reception room feels quieter, with a bay window and traditional fireplace that add a little more formality.
The kitchen sits at the rear and has been extended into a generous room in its own right.
Its vaulted ceiling and rooflights bring natural light into the heart of the space, while the proportions allow for plenty of storage, preparation space and somewhere to sit.
A ground-floor WC sits alongside. Upstairs, the accommodation feels equally well balanced.
There are four bedrooms rather than three bedrooms and a box room, with the larger rooms enjoying particularly good proportions and an en-suite to the master.
A modern family bathroom finishes the first floor. The height of the plot gives the first floor a wonderfully open outlook, with long views across the surrounding area.
It is one of those details that photographs can suggest, but standing at the window gives a much better sense of just how far the view carries.
To the rear, a gated driveway is approached from Hanbury Hill, keeping the parking neatly away from the front of the house.
The property also has solar panels paired with a 9kWh battery, allowing energy generated during the day to be stored for later use.
What works so well here is the balance: Generous rooms without wasted space, four proper bedrooms, two bathrooms, private parking and an outlook that gives the house an unexpected feeling of openness.
Offered with no upward chain.
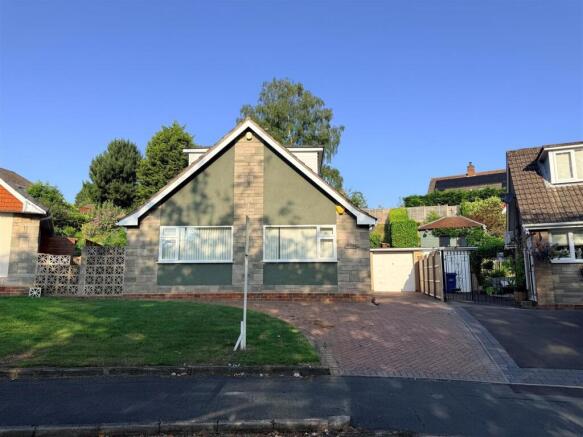
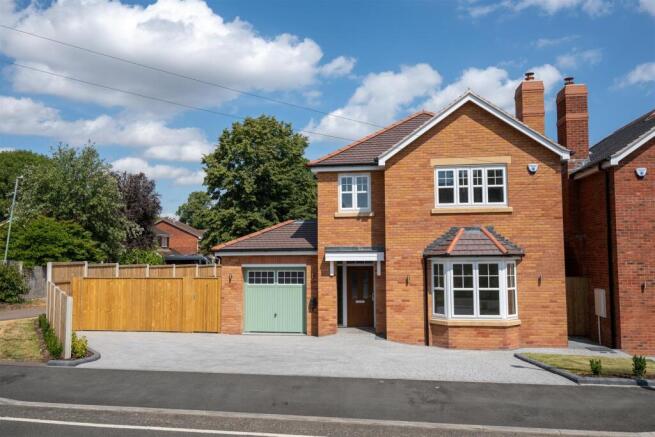
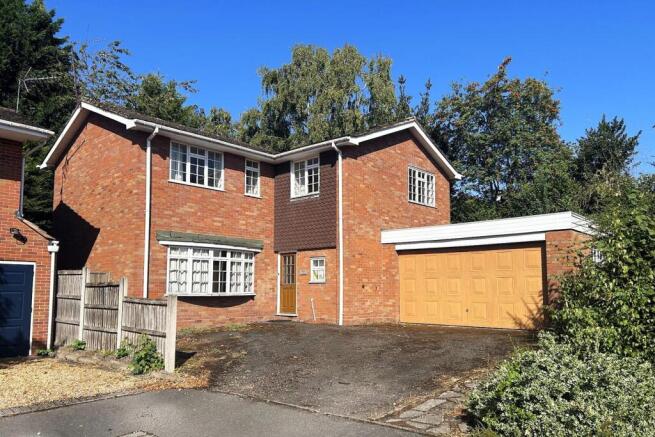
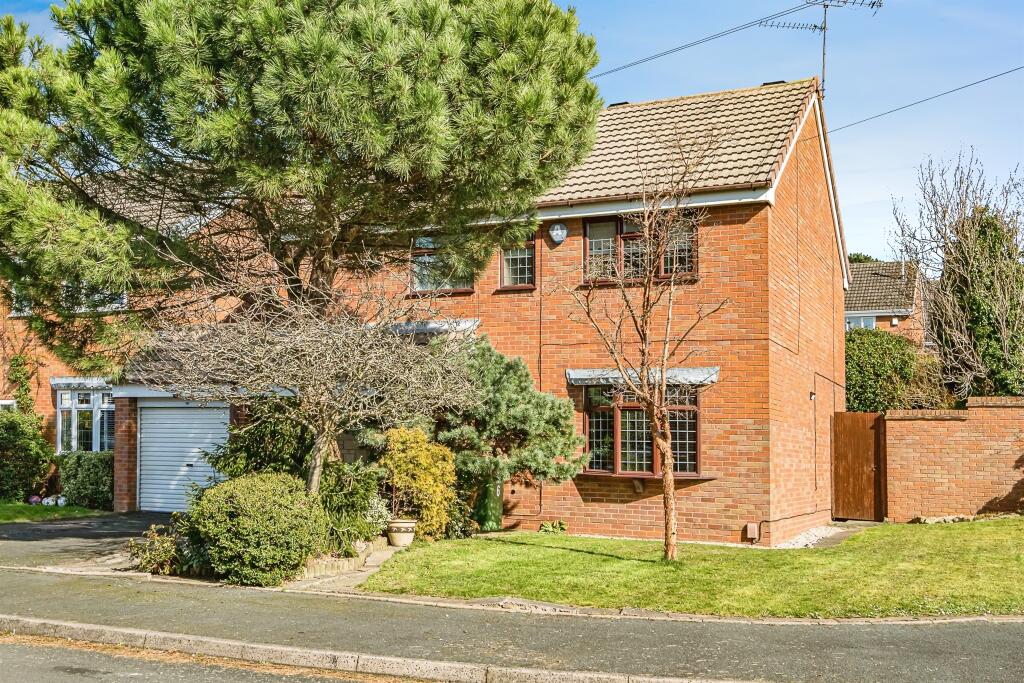
In brief, the property comprises; Approach With a wrought iron gate offering access to a paved and stepped path, low maintenance gravel and wood-chip garden to the front, gated access to the side, and a step into; Porch With a door leading from the front and a door leading to; Entrance Hall With a door leading from the porch, 'Minton' style tile floor, stairs ascending to the first floor, doors to various rooms and being open plan to the Kitchen Diner, a full length double glazed floor to ceiling window to the rear and a central heating radiator Lounge Diner - 7.17m x 3.93m (23'6" x 12'10") With a door leading from the entrance hall, log burning stove set into fireplace with sleeper mantel and hearth, double glazed patio doors to the rear, a double glazed bay window to the front and central heating radiators Sitting/Dining Room - 4.49m x 3.1m (14'8" x 10'2") With a door leading from the entrance hall, fireplace with decorative surround, hearth and mantel, a double glazed bay window to the front and a central heating radiator Kitchen/Diner - 5.57m x 2.83m (18'3" x 9'3") Being open plan to the entrance hall, fitted with a range of wall and base units with worktops, integrated appliances, sink with mixer tap, double glazed patio doors to the rear, double glazed skylight windows to the vaulted ceilings and a central heating radiator WC With a door leading from the entrance hall, WC & hand wash basin Landing With stairs ascending from the entrance hall, doors to various rooms and a double glazed window to the rear Bedroom - 2.89m x 3.91m (9'5" x 12'9") With a door leading from the landing, a door to the en-suite, a double glazed window to the front and a central heating radiator Ensuite With a door leading from the master bedroom, full height tile surround, WC, hand wash basin set into unit, corner shower cubicle with glass screen, a double glazed window to the front and a central heating radiator Bedroom - 3.63m x 3.07m (11'10" x 10'0") With a door leading from the landing, a double glazed window to the front and a central heating radiator Bedroom - 2.64m x 3.06m (8'7" x 10'0") With a door leading from the landing, a double glazed window to the rear and a central heating radiator Bedroom - 3.35m x 1.98m (10'11" x 6'5") With a door leading from the landing, a double glazed window to the rear and a central heating radiator Bathroom With a door leading from the landing, full height tile surround, WC, hand wash basin set into unit, bath with shower over and glass screen, a double glazed window to the rear and a central heating radiator Garden With double glazed patio doors from the lounge and kitchen, patio area with lawn beyond.
Outdoor storage area to the rear of the house, gates to the front and to the driveway Gated Driveway With a vehicle gate to Hanbury Hill Eco This property benefits from owned photovoltaic panels on the roof, complete with a 9kwh battery for energy storage.
Money Laundering Regulations To comply with the Money Laundering Regulations 2017, all purchasers are required to complete identity and source of funds checks before a transaction can proceed.
Verification is carried out electronically using approved systems, and purchasers will be asked to provide satisfactory photographic identification, proof of address and evidence of their source of funds.
A fee of £30 including VAT per person applies. Referral Fees Stan Heeks Property Specialist powered by eXp is committed to providing a transparent service.
From time to time, we may introduce clients to carefully selected third-party professionals, including conveyancers and independent mortgage advisers.
Should you choose to use these services, we may receive a referral fee from the provider. This fee is paid by the third party and does not affect the cost of the service you receive.
You are under no obligation to use any professional we recommend and are free to choose an alternative provider. Further details are available upon request.
Value & comps
No previous sales on record.
Returns
Set an offer; the calculator follows it.
We're still gathering serviced-accommodation data for this area.
Archie refurb estimate: a Pro feature
0.0% below asking
This is not financial or investment advice. Prop AI Deals is not authorised by the Financial Conduct Authority (FCA) to provide investment advice.
All investment calculators, property analyses, and AI-generated insights are for informational purposes only. Property investment carries risk and may result in financial loss. All calculations should be independently verified and you should consult with FCA-authorised financial advisers before making any investment decisions.
Past performance does not guarantee future results. Tax implications vary by individual circumstances.
Deal
Properties like this can earn 2–3x BTL yields when converted to HMO, with retrofit costs around £10k/room. Sign in to see the full tier, yield projection, and cost breakdown.
Commercial properties like this can earn 30-50% higher yields when converted to residential under Class MA / Q / P / PA, with prior approval costing ~GBP 96/unit. Sign in to see the recommended route, yield uplift, and cost breakdown.
BRRR-suited properties can recycle 80-100% of investor capital on refi, leaving a high-yielding rental with most of the money out. Sign in to see the refurb cost stack, ARV projection, and refinance maths.
Detached + large garden = sub-division play. Pro tier unlocks the tier badge, plot size, uplift estimate, and regional land benchmark.
Short-lease flats trade at deep discount, but extending under the 1993 Act often costs far less than the discount. Pro tier unlocks the tier badge, premium breakdown, long-lease ARV and arbitrage maths.
See projected short-stay revenue vs a vanilla BTL for this property.
See real sub-let margins (HMO room rates & SA nightly rates) vs the landlord rent.
Area
Agent & docs

FAQ
About Worcester Street, Stourbridge
Explore nearby