2-bedroom flat · HD1 3BB
Listing removedListed 90 days · slow let
Opportunity summary
See Archie’s verdict, returns by strategy and what to check before viewing.
About
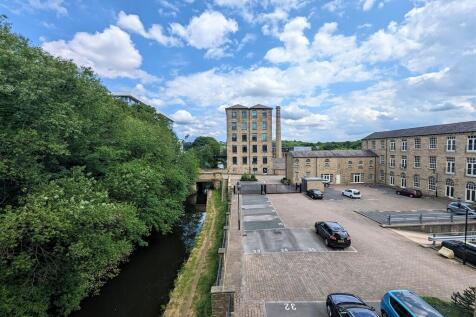
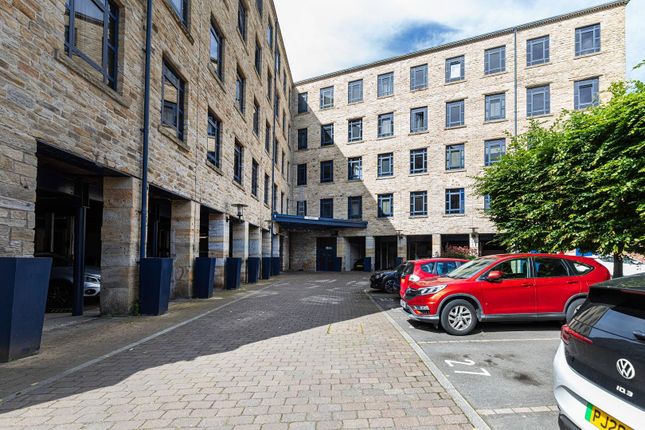
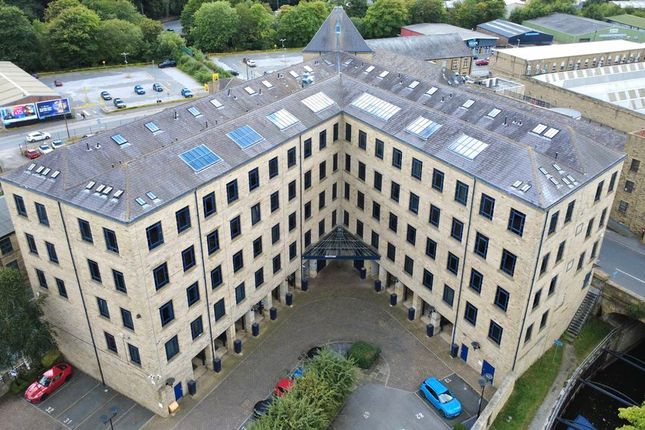
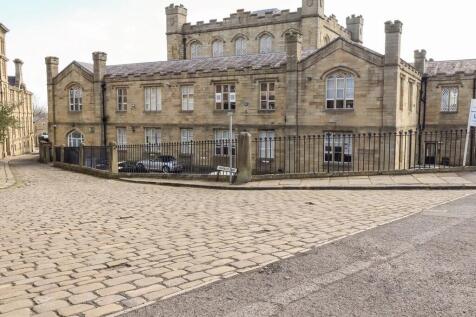
A superb first floor apartment within the converted original mill building, with vehicular access behind automatic entrance gates and a private garage.
The communal entrance hallway has an entry system and Concierge, with stairs and a lift providing access to the first floor.
The characterful property has exposed stonework and brickwork with high vaulted ceilings.
The accommodation offers two double bedrooms (the master with en suite), a well-appointed bathroom and a fabulous open plan living/dining kitchen with integrated appliances, twin vaulted ceiling with exposed brickwork and large windows within the feature stone walling.
The property has double glazing and electric wall heaters. The property is perfectly placed for access to the University campus, town centre amenities and the train station.
Entrance The communal entrance door has an entry phone system and a Concierge. The apartment is located on the first floor.
An external entrance door leads into the large entrance hallway with oak style laminate flooring, a useful storage cupboard and plenty of space for freestanding furniture.
There is censored lighting, an electric heater and an alarm system. Twin doors lead to the living/dining kitchen.
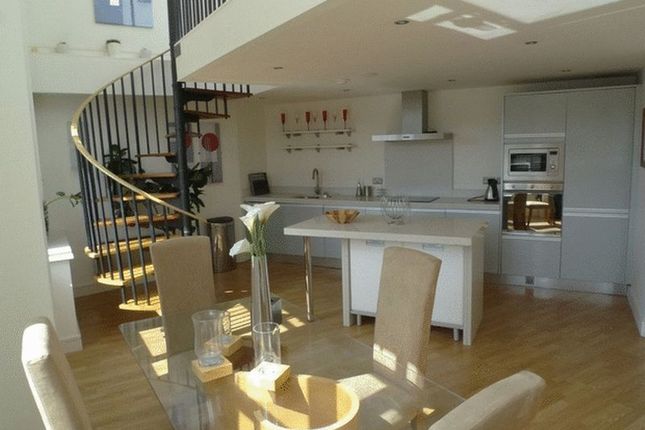
Living/Dining Kitchen This large open plan room certainly has the wow factor with many features of particular note.
The fabulous twin vaulted ceiling has exposed brickwork and one wall has full length exposed stonework incorporating two large double glazed windows with deep stone flagged window sills.
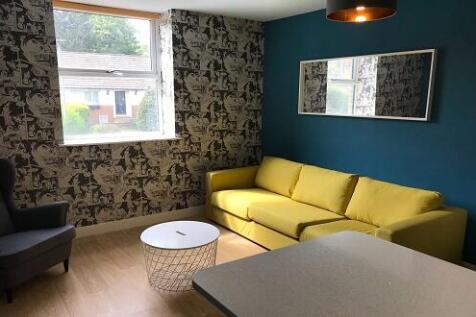
The living area can accommodate a good amount of furniture and has neutral carpeting along with oak laminate flooring in other areas.
The use of furniture creates specific zones within this sociable eating and entertaining space.
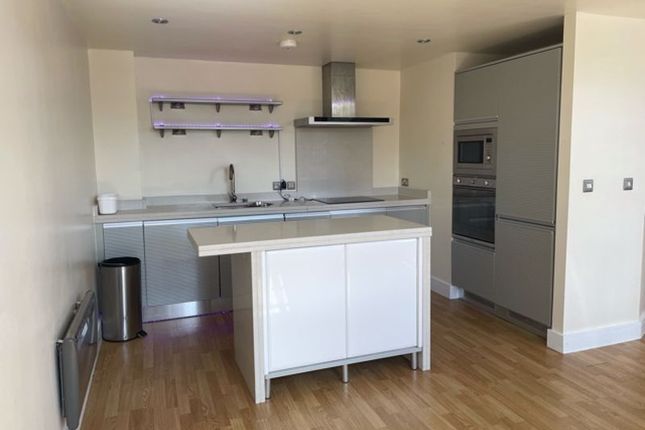
The kitchen area has an array of units to high and low levels with worktops and feature tiled splashbacks and a one-and-a-half bowl Franke sink with mixer tap.
Integrated appliances include a Bosch fridge and freezer, oven, microwave and hob with filter hood above. There is space for a washing machine.
The large breakfast bar incorporates storage drawers and space for buffets.
There are wall light points, ceiling downlighting, a storage cupboard that houses the hot water system and an electric wall-mounted heater.
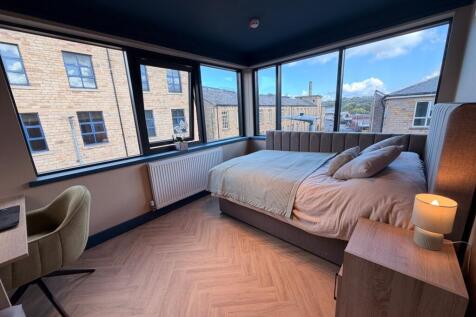
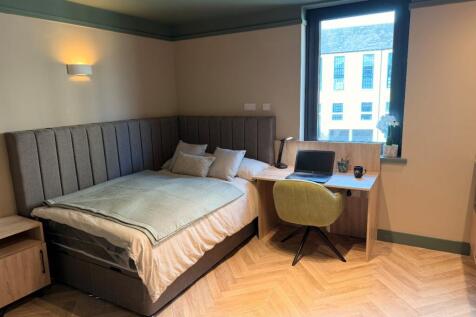
Bedroom One This double bedroom has a high vaulted ceiling with exposed brickwork.
There is exposed stonework to one wall with a large double glazed window with deep stone sill, a double wardrobe and matching bedside drawers.
The room has wall light points, an electric heater and access to the en suite.
En Suite Shower Room The en suite has a double shower cubicle with a sliding entrance door with a tiled interior, a hand wash basin and a low-level WC with concealed cistern.
There are Grohe fittings, a large mirror, floor tiling, extractor fan, downlighting and an upright chrome ladder style towel heater.
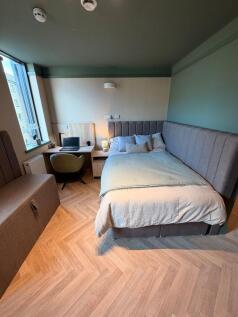
Bedroom Two This double bedroom has a high vaulted ceiling with exposed brickwork. There is exposed stonework to one wall with a large double glazed window with deep stone sill and a double wardrobe.
The room has wall light points and an electric heater. Bathroom The high specification bathroom has a white three-piece suite.
The bath has a shower screen and a Hansgrohe mixer tap with wall-mounted shower attachment. There is a wash hand basin and low-level WC with concealed cistern.
The room has recessed shelving, a triple mirror fronted toiletries cupboard and appropriate tiling about the bath, floor tiling, ceiling downlighting, an extractor and an upright chrome ladder style towel heater.
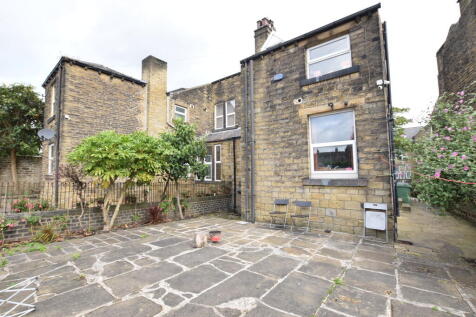
External Details The property is accessed via automatic entrance gates and the property has a numbered garage.
Value & comps
No previous sales on record.
Rental comparables are shown in the Rental section below. Sold comparables remain for area capital context only.
Returns
We're still gathering serviced-accommodation data for this area.
This is not financial or investment advice. Prop AI Deals is not authorised by the Financial Conduct Authority (FCA) to provide investment advice.
All investment calculators, property analyses, and AI-generated insights are for informational purposes only. Property investment carries risk and may result in financial loss. All calculations should be independently verified and you should consult with FCA-authorised financial advisers before making any investment decisions.
Past performance does not guarantee future results. Tax implications vary by individual circumstances.
Deal
Properties like this can earn 2–3x BTL yields when converted to HMO, with retrofit costs around £10k/room. Sign in to see the full tier, yield projection, and cost breakdown.
Commercial properties like this can earn 30-50% higher yields when converted to residential under Class MA / Q / P / PA, with prior approval costing ~GBP 96/unit. Sign in to see the recommended route, yield uplift, and cost breakdown.
BRRR-suited properties can recycle 80-100% of investor capital on refi, leaving a high-yielding rental with most of the money out. Sign in to see the refurb cost stack, ARV projection, and refinance maths.
Detached + large garden = sub-division play. Pro tier unlocks the tier badge, plot size, uplift estimate, and regional land benchmark.
Short-lease flats trade at deep discount, but extending under the 1993 Act often costs far less than the discount. Pro tier unlocks the tier badge, premium breakdown, long-lease ARV and arbitrage maths.
See projected short-stay revenue vs a vanilla BTL for this property.
See real sub-let margins (HMO room rates & SA nightly rates) vs the landlord rent.
Area
Agent & docs

FAQ
About Apt 11, The Melting Point, Firth Street, Huddersfield
Explore nearby