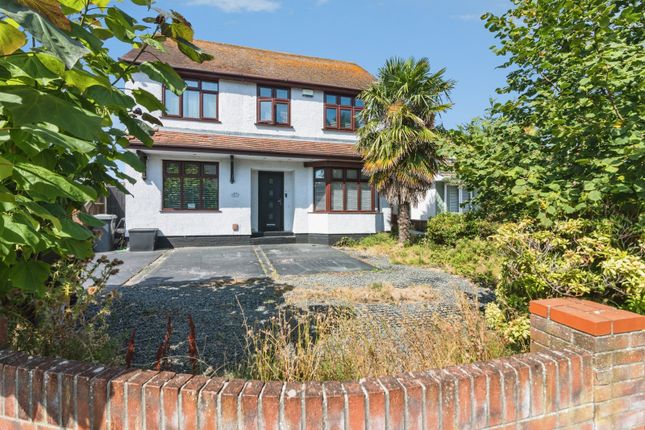
5-bedroom bungalow · NR32 4TP
Sold STCReduced £10k (−2.2%) on 17 SepListed 99 days
Opportunity summary
See Archie’s verdict, returns by strategy and what to check before viewing.
About
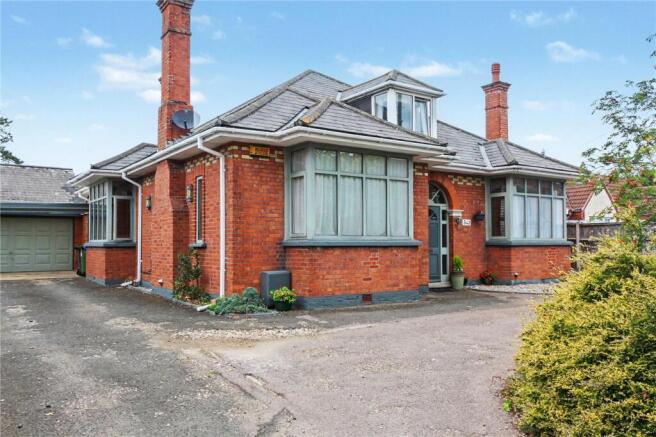
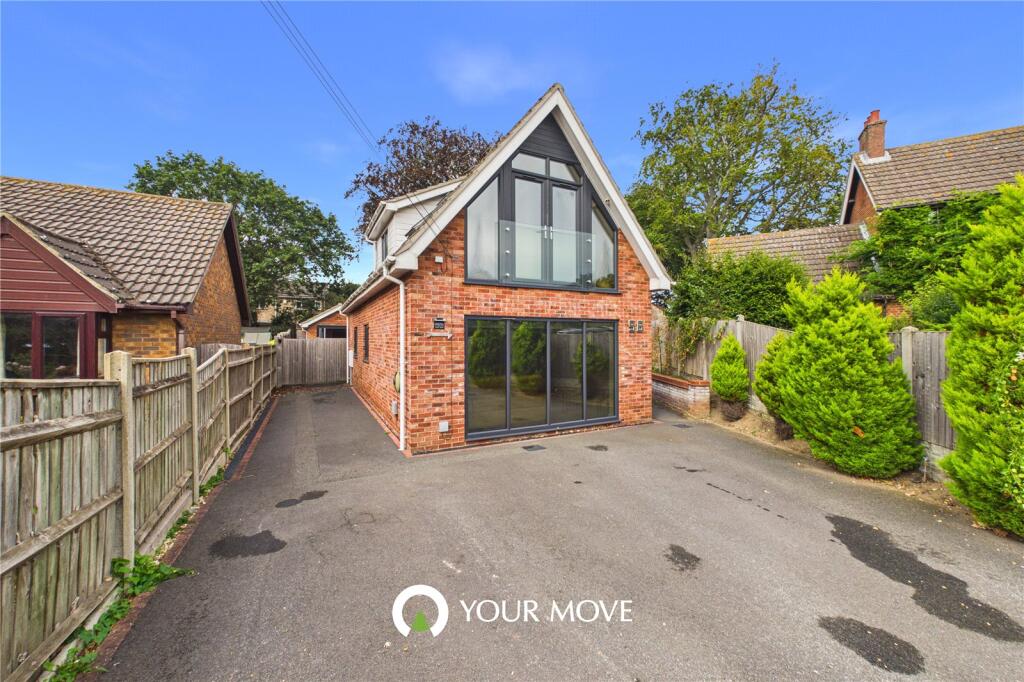
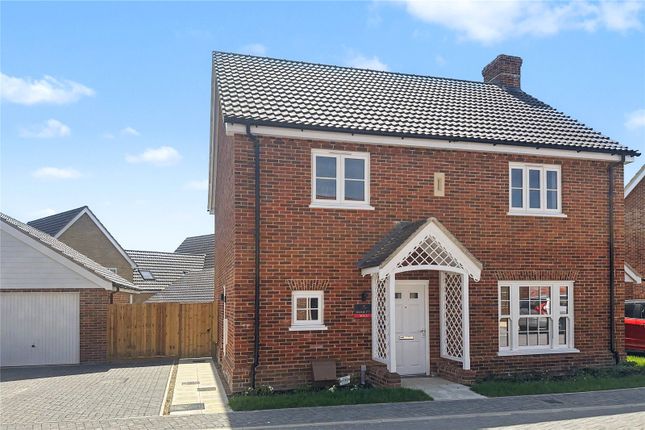
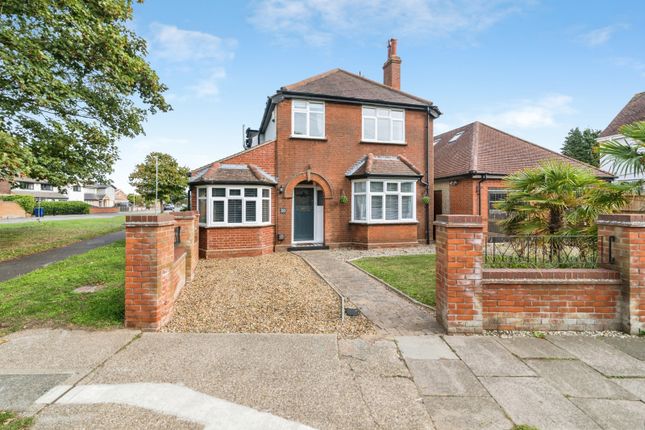
A well-presented detached bungalow offering spacious, versatile accommodation in a desirable residential location.
The property boasts a generous lounge, a well-appointed fitted kitchen, comfortable bedrooms and a modern family bathroom, all finished to a high standard throughout.
With multiple reception rooms and ample bedroom accommodation, the flexible layout is well suited to families or those seeking multigenerational living, providing the potential for independent living space if required.
Outside, a brick-weave driveway provides ample off-road parking and leads to a double garage, while the beautifully maintained rear garden offers a private, fully enclosed space with a lawn, established borders and a patio ideal for outdoor entertaining.
Combining generous living space, excellent outside areas and a peaceful setting, this superb bungalow is perfectly suited to those seeking single-storey living without compromising on space or convenience.
Location - Lowestoft This home is situated in the Heart of an English Coastal Town nestled in the most easterly point of the British Isles.
With award-winning sandy beaches and breath-taking Victorian seafront gardens. Explore the Royal Plain Fountains, two piers, and a variety of independent eateries that will tantalise your taste buds.
Education is a top priority here, with excellent schools for all ages. Commuting is a breeze with a bus station and train station that offer regular services to Norwich and surrounding areas.
Located just 110 miles north-east of London, 38 miles north-east of Ipswich, and 22 miles south-east of Norwich.
Entrance Hall UPVC double glazed obscure window & door to the front aspect, fitted carpet, recessed door mat, radiator and doors opening to the internal rooms & a storage cupboard.
Cloakroom (1.40 x 0.89 (4'7" x 2'11")) Tile flooring, extractor fan with light, radiator, toilet, wall mounted wash basin with mixer tap and tile splash backs.
Utility Room (2.45 x 2.41 (8'0" x 7'10")) Tile flooring, units above & below, laminate work surfaces, inset composite sink & drainer with mixer tap, space for an American style fridge-freezer, washing machine & tumble dryer, space for storage and a door opens to the double garage.
Bedroom 4/ Sitting Room (4.91 x 3.15 (16'1" x 10'4")) Currently utilised as an additional sitting room, would also make perfect use as a bedroom.
Featuring fitted carpet, UPVC double glazed windows, spotlights, radiator and UPVC French doors opening to the rear garden.
Bedroom 1 (5.32 max x 3.09 max (17'5" max x 10'1" max)) Fitted carpet, UPVC double glazed window to the rear aspect, radiator, spotlights and doors opening to a walk-in wardrobe & ensuite shower room.
En-Suite Shower Room (1.60 x 1.60 (5'2" x 5'2")) Tiled floors & walls, UPVC double glazed obscure window to the rear aspect, extractor fan, spotlights, heated towel rail, toilet, wash basin set into a vanity into with a mixer tap, mains fed shower with both handheld & rainfall heads set into a cubicle enclosure and aqua board wall panels.
Walk-In Wardrobe (2.14 x 1.18 (7'0" x 3'10")) A spacious wardrobe with spotlights, fitted shelving, rails and loft access.
Lounge/ Diner (6.84 max x 5.00 max (22'5" max x 16'4" max)) Fitted carpet, x3 dual aspect UPVC double glazed windows, x3 radiators, multi-fuel burner and a door opens into the kitchen.
Kitchen (3.46 max x 3.38 max (11'4" max x 11'1" max)) Karndean tile flooring, UPVC double glazed windows to the side aspect, spotlights, brand new gas boiler march 2026 (10 year warranty), units above & below, laminate work surfaces, tile splash backs, vertical radiator, integrated fridge-freezer, dishwasher & wine cooler, Rangemaster oven with 5 ring gas hob (included in sale), built-in extractor hood, inset ceramic sink & drainer and a central island with a granite work surface.
Further Hallway Fitted carpet, spotlights, loft access (a good size space with a pull down ladder, insulation & is partially boarded), airing cupboard (housing the water cylinder) and doors opening further internal rooms.
Bedroom 2 (3.48 x 3.74 (11'5" x 12'3")) Fitted carpet, UPVC double glazed window to the rear aspect, radiator and a built-in wardrobe with sliding doors.
Home Office/ Bedroom (2.67 x 2.95 (8'9" x 9'8")) Currently utilised as a home office, this versatile room could also be considered a bedroom, (ventilation would need installing), sky light, fitted carpet, radiator and a built-in wardrobe with sliding doors.
Bedroom 3 (3.46 x 2.97 (11'4" x 9'8")) Fitted carpet, UPVC double glazed window to the rear aspect, radiator and a built-in wardrobe with sliding doors.
Wet Room (2.94 max x 2.38 max (9'7" max x 7'9" max)) Sloped vinyl flooring, UPVC double glazed obscure window to the side aspect, heated towel rail, toilet, pedestal wash basin with mixer tap, mains-fed shower, extractor fan with light and tiled walls.
Outside To the front, the property features a well-maintained lawn and a brick-weave driveway providing off-road parking for multiple vehicles, leading to the double garage.
Steps rise to the main front entrance, while gated side access on both sides of the property provides convenient entry to the rear garden.
The rear garden is predominantly laid to lawn with neatly planted borders and a patio area, ideal for outdoor dining and entertaining.
Additional features include an outdoor tap, external power sockets, and lighting. There is useful storage space on both sides of the property for bins and logs.
The garden enjoys a high degree of privacy, is not overlooked, and is fully enclosed by panel fencing, making it perfect for families and those seeking a secluded outdoor space.
Garage (5.40 max x 5.44 max (17'8" max x 17'10" max)) A generously sized garage featuring two newly fitted electric roller doors (installed April 2026) to the front aspect, consumer unit, fitted workbench, ample space for vehicle parking and additional storage, together with lighting and numerous power sockets.
Financial Services If you would like to know if you can afford this property and how much the monthly repayments would be, Paul Hubbard Estate Agents can offer you recommendations on financial/mortgage advisors, who will search for the best current deals for first time buyers, buy to let investors, upsizers and relocators.
Call or email in today to arrange your free, no obligation quote.
Value & comps
No previous sales on record.
Returns
Set an offer; the calculator follows it.
We're still gathering serviced-accommodation data for this area.
Archie refurb estimate: a Pro feature
0.0% below asking
This is not financial or investment advice. Prop AI Deals is not authorised by the Financial Conduct Authority (FCA) to provide investment advice.
All investment calculators, property analyses, and AI-generated insights are for informational purposes only. Property investment carries risk and may result in financial loss. All calculations should be independently verified and you should consult with FCA-authorised financial advisers before making any investment decisions.
Past performance does not guarantee future results. Tax implications vary by individual circumstances.
Deal
Properties like this can earn 2–3x BTL yields when converted to HMO, with retrofit costs around £10k/room. Sign in to see the full tier, yield projection, and cost breakdown.
Commercial properties like this can earn 30-50% higher yields when converted to residential under Class MA / Q / P / PA, with prior approval costing ~GBP 96/unit. Sign in to see the recommended route, yield uplift, and cost breakdown.
BRRR-suited properties can recycle 80-100% of investor capital on refi, leaving a high-yielding rental with most of the money out. Sign in to see the refurb cost stack, ARV projection, and refinance maths.
Detached + large garden = sub-division play. Pro tier unlocks the tier badge, plot size, uplift estimate, and regional land benchmark.
Short-lease flats trade at deep discount, but extending under the 1993 Act often costs far less than the discount. Pro tier unlocks the tier badge, premium breakdown, long-lease ARV and arbitrage maths.
See projected short-stay revenue vs a vanilla BTL for this property.
See real sub-let margins (HMO room rates & SA nightly rates) vs the landlord rent.
Area
Agent & docs
FAQ
About 14, Magdalen Close, Suffolk
Explore nearby