4-bedroom house · WR5 2SG
Listing removedReduced £10k (−2.3%) on 25 JunListed 324 days
Opportunity summary
See Archie’s verdict, returns by strategy and what to check before viewing.
About
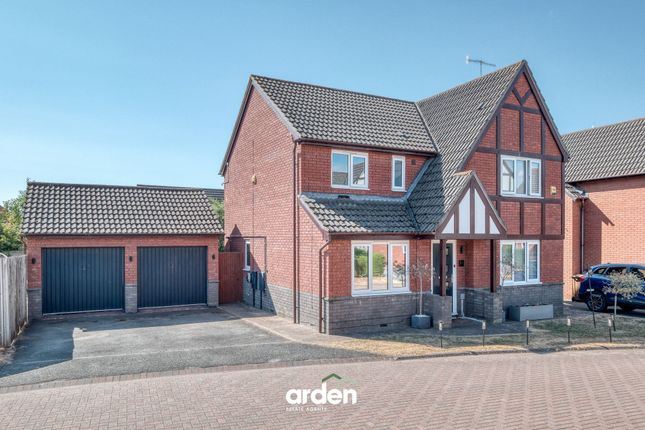
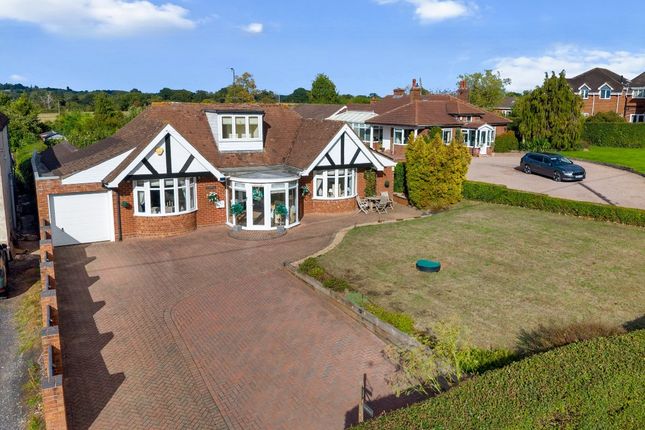
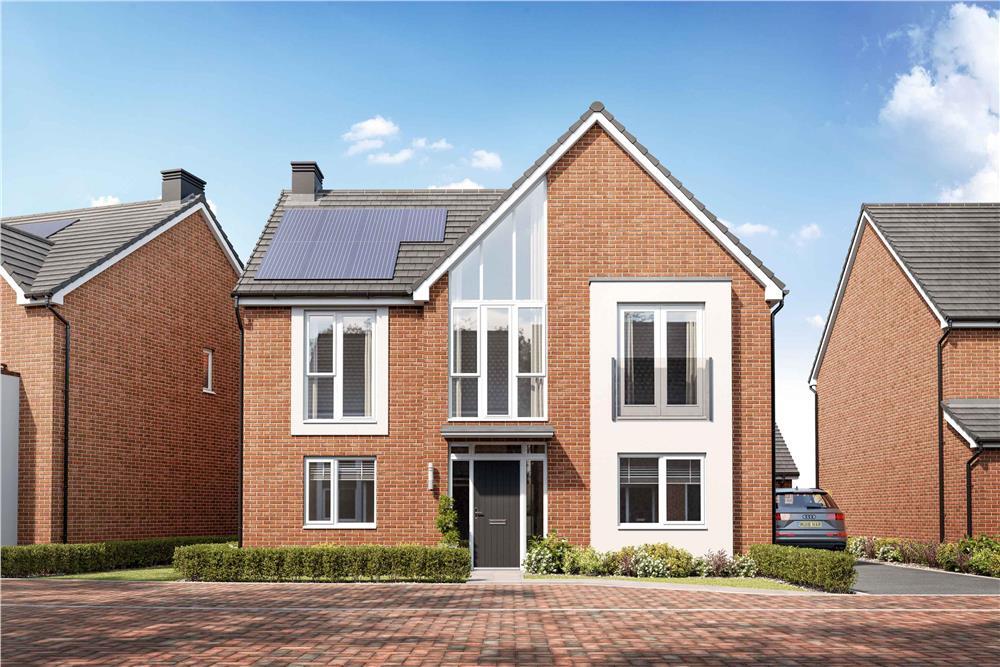
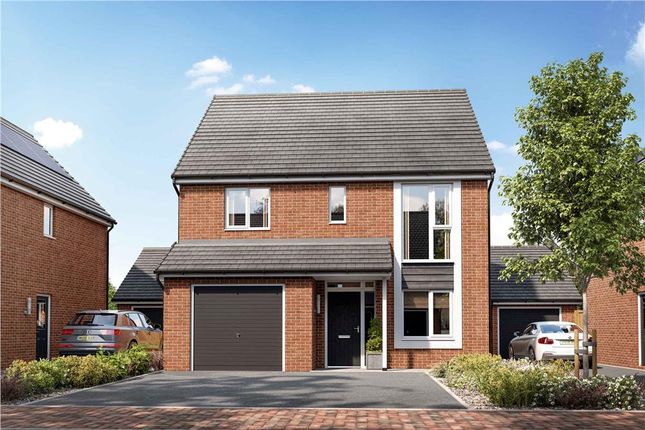
Step inside this impressive four-bedroom semi-detached family home in Norton, Worcester, designed with both comfort and style in mind.
Blending contemporary finishes with thoughtful touch-es, this property offers generous living spaces, luxurious bathrooms, and beautifully land-scaped outdoor areas.
At the heart of the home, the open-plan living space is perfect for family life and entertaining.
A striking vaulted ceiling with bi-fold doors floods the room with light, while the fea-ture log burner adds warmth and character.
The stunning shaker kitchen, complete with granite worktops, central island unit, and quality appliances, creates a stylish yet practical hub of the home.
The property boasts a choice of reception rooms, including a separate formal lounge for more private gatherings.
For those seeking relaxation, the home features a fully plumbed therapy room, also offering the ideal space for an office or additional family room. The sleeping accommodation is equally impressive.
The extended master suite enjoys a large en-suite bathroom with a freestanding bath, providing the ultimate retreat.
A further updated family shower room adds convenience, while all bedrooms are spacious and well-presented.
Externally, the property is equally appealing, with a landscaped wraparound garden and sundeck ideal for outdoor living.
A large driveway with parking for up to four cars ensures practicality, while a separate utility room with direct garden access adds everyday convenience.
Location highlights make this home even more desirable: It is close to Norton Community Hall and St Peter's Garden Centre, with easy access to the M5 and Worcester Parkway Railway Station for commuters.
This home combines modern luxury with versatile living spaces and an unbeatable location, creating the perfect setting for family life.
PVC double glazed throughout, GCH and mains utilities Primary Schools: • Norton Community Primary School (Grove Street) rated Good' by Ofsted in October 2022, • Nearby alternatives include Meadows First School (0.3 miles, Outstanding.
Secondary and Sixth Form: • Norton College (Langton Road) Council Tax Band C £1927 in 2024 EPC C Flood risk - Very Low Broadband speed Ultra fast 1800mb Phone network 02 good, EE, Vodafone ok, 3 Poor Legal Disclaimer: These particulars are prepared and issued in good faith for guidance purposes only and do not constitute, nor form any part of, an offer or contract.
No person in the employment of Ewemove Worcester has any authority to make or give any representation or warranty whatsoever in relation to this property.
All descriptions, dimensions, references to condition and necessary permissions for use and occupation, and any other details, are given without responsibility and any intending tenant or purchaser should not rely on them as statements or representations of fact but must satisfy themselves by inspection or otherwise as to the correctness of each of them.
Any areas, measurements, or distances quoted are approximate only.
Fixtures, fittings and appliances referred to have not been tested and therefore no guarantee can be given as to their working order or suitability.
Ewemove Worcester accepts no liability for any inaccuracy, omission or misstatement contained in these particulars. Rents and availability quoted are subject to change or withdrawal without notice.
All negotiations are subject to contract.
Prospective tenants or purchasers are strongly advised to satisfy themselves, by inspection or otherwise, as to the accuracy of the particulars and the suitability of the property for their requirements.
Family Living Kitchen 7.7m x 7m - 25'3” x 22'12” At Widest Utility 3.2m x 1.77m - 10'6” x 5'10” WC 1.4m x 0.8m - 4'7” x 2'7” Family Room 3.2m x 2.8m - 10'6” x 9'2” Office, Therapy Room, Family Room Sitting Room 4.6m x 3.3m - 15'1” x 10'10” Bedroom (Double) With Ensuite 4.5m x 3m - 14'9” x 9'10” Bedroom 2 4.7m x 2.71m - 15'5” x 8'11” At Widest, 2.3m by window Bedroom 3 3m x 2.6m - 9'10” x 8'6” Bedroom 4 2.6m x 1.8m - 8'6” x 5'11” Ensuite Bathroom 3m x 2.3m - 9'10” x 7'7” Shower Room 2m x 1.9m - 6'7” x 6'3” Entrance Hall 1.9m x 1.2m - 6'3” x 3'11”
Value & comps
No previous sales on record.
Returns
Set an offer; the calculator follows it.
We're still gathering serviced-accommodation data for this area.
Archie refurb estimate: a Pro feature
0.0% below asking
This is not financial or investment advice. Prop AI Deals is not authorised by the Financial Conduct Authority (FCA) to provide investment advice.
All investment calculators, property analyses, and AI-generated insights are for informational purposes only. Property investment carries risk and may result in financial loss. All calculations should be independently verified and you should consult with FCA-authorised financial advisors before making any investment decisions.
Past performance does not guarantee future results. Tax implications vary by individual circumstances.
Deal
Properties like this can earn 2–3x BTL yields when converted to HMO, with retrofit costs around £10k/room. Sign in to see the full tier, yield projection, and cost breakdown.
Commercial properties like this can earn 30-50% higher yields when converted to residential under Class MA / Q / P / PA, with prior approval costing ~GBP 96/unit. Sign in to see the recommended route, yield uplift, and cost breakdown.
BRRR-suited properties can recycle 80-100% of investor capital on refi, leaving a high-yielding rental with most of the money out. Sign in to see the refurb cost stack, ARV projection, and refinance maths.
Detached + large garden = sub-division play. Pro tier unlocks the tier badge, plot size, uplift estimate, and regional land benchmark.
Short-lease flats trade at deep discount, but extending under the 1993 Act often costs far less than the discount. Pro tier unlocks the tier badge, premium breakdown, long-lease ARV and arbitrage maths.
See projected short-stay revenue vs a vanilla BTL for this property.
See real sub-let margins (HMO room rates & SA nightly rates) vs the landlord rent.
Area
Agent & docs
FAQ
About 3, Dunkirk Drive, Worcester
Explore nearby