2-bedroom house · TN36 4HS
Sold STCReduced £13.5k (−5.8%) on 20 JunListed 231 days
Opportunity summary
See Archie’s verdict, returns by strategy and what to check before viewing.
About
Over 60s can secure this property with a Home For Life from Homewise Through the Home for Life Plan from Homewise, those aged 60 or over can purchase a Lifetime Lease and a share of the property value to safeguard for the future.
The cost to purchase the Lifetime Lease is always less than the full market value. Over-60s customers typically save between from 20% To 50%*.
Home for Life Plan guide price for Over-60s The Lifetime Lease price for this property is £231,250 based on an average saving of 33%.
Market Value Price: £345,000 The price you pay will vary according to your age, personal circumstances and requirements and will be adjusted to include any percentage of the property you wish to safeguard.
The plan allows customers to purchase a share of the property value (up to 50%) to safeguard for the future.
For an indication of what you could save, please use our calculator on the Homewise website.
Please call for more information or a personalised quote Please note: Homewise do not own this property and it is not exclusively for sale for the over-60s.
It is being marketed by Homewise as an example of a property that is currently for sale which could be purchased using a Home For Life Lifetime Lease.
If you are not over 60 or would like to purchase the property at the full market value of £345,000, please contact the estate agent Rush, Witt & Wilson.
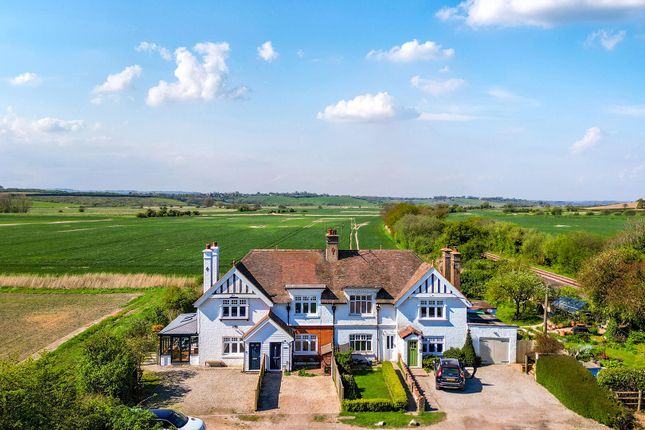
Property description Rush Witt & Wilson are pleased to offer this charming period cottage on the outskirts of the ancient town of Winchelsea enjoying extensive rural views to the front.
The well proportioned accommodation is arranged over two floors and comprises two generous double bedrooms, living room with log burner, separate dining room, adjoining kitchen and a ground floor bathroom.
Externally there is a planted area to the front and good sized garden to the rear comprising courtyard and split level terraces.
The property will appeal to a variety of buyers being considered equally suitable as a main residence, second home or investment purchase.
For further information or to arrange a viewing please contact the Rye office on .
Locality - The property is situated on the outskirts of the ancient town of Winchelsea, enjoying distant rural views from the front elevation over the Brede Valley to Rye and beyond.
Local amenities include a general store, public house/restaurant and primary school.
There are many clubs and societies in Winchelsea including bowls and cricket clubs, garden society, art, literary, ancient monuments and second wednesday club with a speaker.
Further shopping, sporting and recreational amenities can be found in the historic coastal town of Hastings or Cinque Port town of Rye, each of which are only a short drive away.
Just outside the town there is a railway station with services to the City of Brighton in the west and to Ashford where there are connecting, high speed, services to London.
At nearby Winchelsea Beach there is access to miles of open shingle beach which extends to the cliffs at Fairlight to a nature reserve at Rye Harbour where there are also launching and mooring facilities.
Front Door - Glazed panel door opens to: Living Room - 3.61m x 3.07m (11'10 x 10'1) - Window to the front elevation, fireplace with inset log burner, display/storage shelving to one side, deep understairs storage cupboard, stairs to the first floor.
Dining Room - 3.63m x 3.10m (11'11 x 10'2) - Window to the rear elevation, feature fireplace, recessed shelving, further understairs storage cupboard, tiled floor, open plan to: Kitchen - 2.74m x 2.16m (9' x 7'1 ) - Vaulted ceiling, skylight window and door to side, fitted with a range of traditional style cupboards and drawer base units, integrated dishwasher, integrated bin storage, upright unit housing oven and grill with further cupboard above and pan drawer beneath, stainless steel worktop with an inset four burner gas hob with extractor oven, butler style sink with wooden drainer, further cupboards under, space and point for a fridge/freezer, quarry tiled floor, door to: Bathroom - 1.93m x 1.47m max (6'4 x 4'10 max) - Windows to the side and rear, small bath with mixer tap and shower attachment, wash basin, wc, utility cupboard with space and point for washing machine with wall mounted boiler above.
First Floor - Landing - Stairs rise from the living room Bedroom - 3.63m x 3.12m (11'11 x 10'3) - Window to the front enjoying far reaching views over the Marsh to Rye in the distance, ornamental fireplace, extensive recessed shelving.
Bedroom - 3.63m x 3.15m (11'11 x 10'4 ) - Window to rear, ornamental fireplace, built-in shelving. Outside - Front Of Property - Brick steps rise to the property with terraced flower / shrub beds.
Garden - A landscaped garden to the rear enjoys a southerly aspect and comprises courtyard area a accessed from the kitchen with attractive stone steps to a small terrace, further steps rise to a circular brick paved patio and a 'mill stone' step to further area of garden divided by managed planting, the rear garden has been thoughtfully designed with a variety of trees shrubs and seasonal flowers to create a tranquil haven.
There is a shared concrete path passing behind the cottages over which there is a right of way.
Agents Note - Council Tax Band - D Fixtures and fittings: A list of the fitted carpets, curtains, light fittings and other items fixed to the property which are included in the sale (or may be available by separate negotiation) will be provided by the Seller's Solicitors.
Important Notice: 1. Particulars: These particulars are not an offer or contract, nor part of one.
You should not rely on statements by Rush, Witt & Wilson in the particulars or by word of mouth or in writing ("information") as being factually accurate about the property, its condition or its value.
Neither Rush, Witt & Wilson nor any joint agent has any authority to make any representations about the property, and accordingly any information given is entirely without responsibility on the part of the agents, seller(s) or lessor(s).
2. Photos, Videos etc: The photographs, property videos and virtual viewings etc. Show only certain parts of the property as they appeared at the time they were taken.
Areas, measurements and distances given are approximate only. 3.
Regulations etc: Any reference to alterations to, or use of, any part of the property does not mean that any necessary planning, building regulations or other consent has been obtained.
A buyer or lessee must find out by inspection or in other ways that these matters have been properly dealt with and that all information is correct. 4.
VAT: The VAT position relating to the property may change without notice. 5.
To find out how we process Personal Data, please refer to our Group Privacy Statement and other notices at The information provided about this property does not constitute or form part of an offer or contract, nor may be it be regarded as representations.
All interested parties must verify accuracy and your solicitor must verify tenure/lease information, fixtures & fittings and, where the property has been extended/converted, planning/building regulation consents.
All dimensions are approximate and quoted for guidance only as are floor plans which are not to scale and their accuracy cannot be confirmed.
Reference to appliances and/or services does not imply that they are necessarily in working order or fit for the purpose. Suitable as a retirement home.
Value & comps
No previous sales on record.
Returns
Set an offer; the calculator follows it.
We're still gathering serviced-accommodation data for this area.
Archie refurb estimate: a Pro feature
0.0% below asking
This is not financial or investment advice. Prop AI Deals is not authorised by the Financial Conduct Authority (FCA) to provide investment advice.
All investment calculators, property analyses, and AI-generated insights are for informational purposes only. Property investment carries risk and may result in financial loss. All calculations should be independently verified and you should consult with FCA-authorised financial advisors before making any investment decisions.
Past performance does not guarantee future results. Tax implications vary by individual circumstances.
Deal
Properties like this can earn 2–3x BTL yields when converted to HMO, with retrofit costs around £10k/room. Sign in to see the full tier, yield projection, and cost breakdown.
Commercial properties like this can earn 30-50% higher yields when converted to residential under Class MA / Q / P / PA, with prior approval costing ~GBP 96/unit. Sign in to see the recommended route, yield uplift, and cost breakdown.
BRRR-suited properties can recycle 80-100% of investor capital on refi, leaving a high-yielding rental with most of the money out. Sign in to see the refurb cost stack, ARV projection, and refinance maths.
Detached + large garden = sub-division play. Pro tier unlocks the tier badge, plot size, uplift estimate, and regional land benchmark.
Short-lease flats trade at deep discount, but extending under the 1993 Act often costs far less than the discount. Pro tier unlocks the tier badge, premium breakdown, long-lease ARV and arbitrage maths.
See projected short-stay revenue vs a vanilla BTL for this property.
See real sub-let margins (HMO room rates & SA nightly rates) vs the landlord rent.
Area
Agent & docs
FAQ
About 2 Landgate Cottages, North Street, Winchelsea
Explore nearby