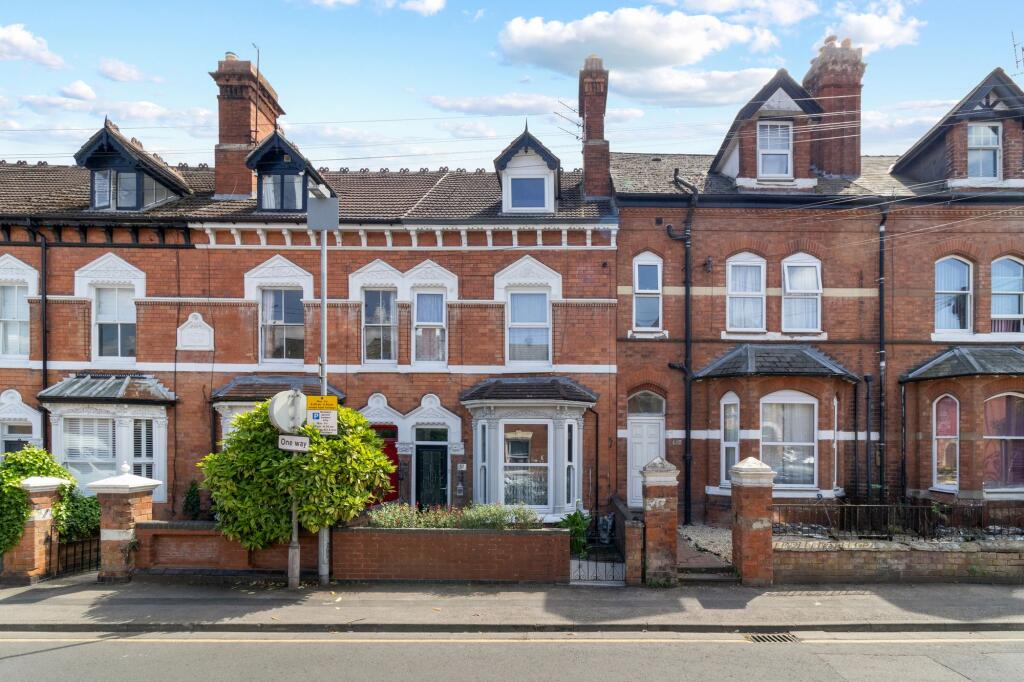
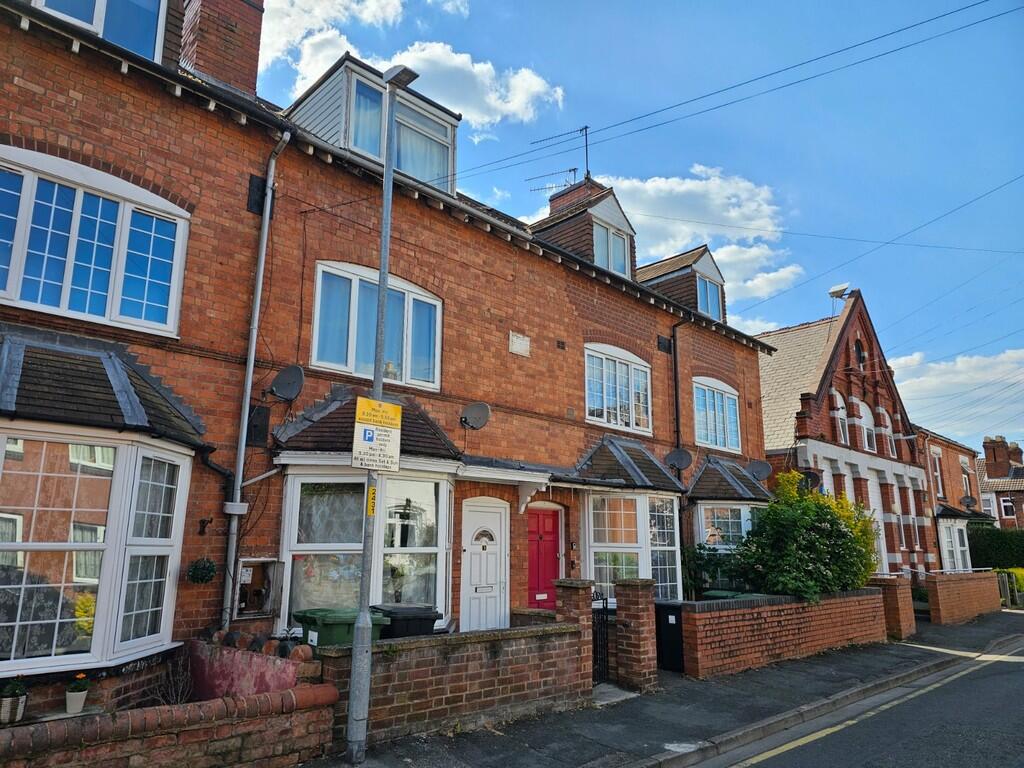
4-bedroom terraced house · WR2 5PF
Sold STCListed 176 days
Opportunity summary
See Archie’s verdict, returns by strategy and what to check before viewing.
About
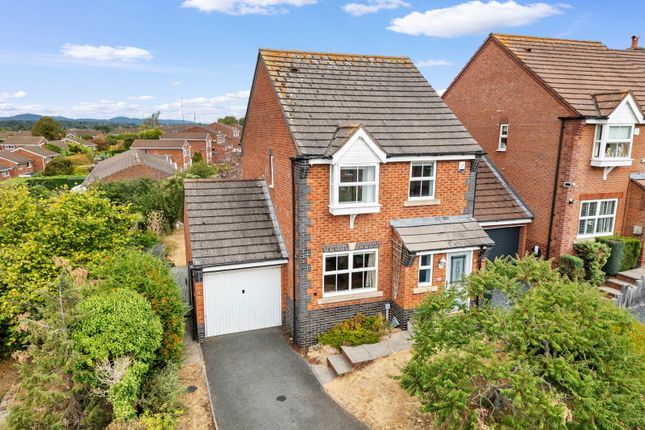
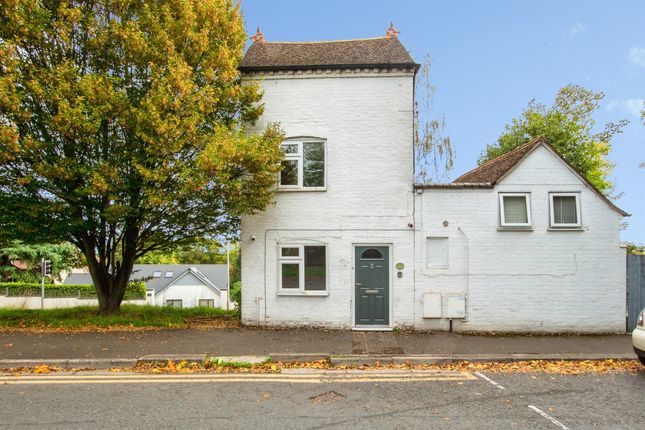
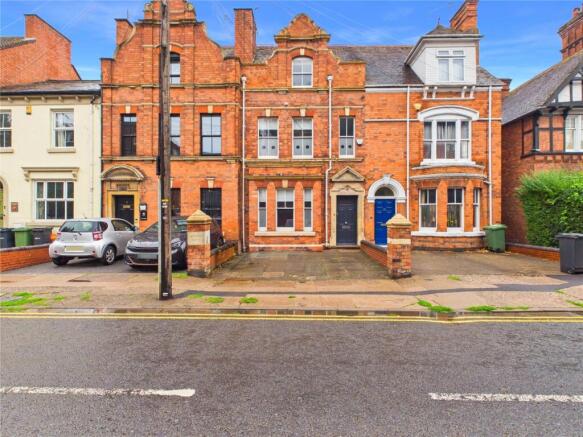
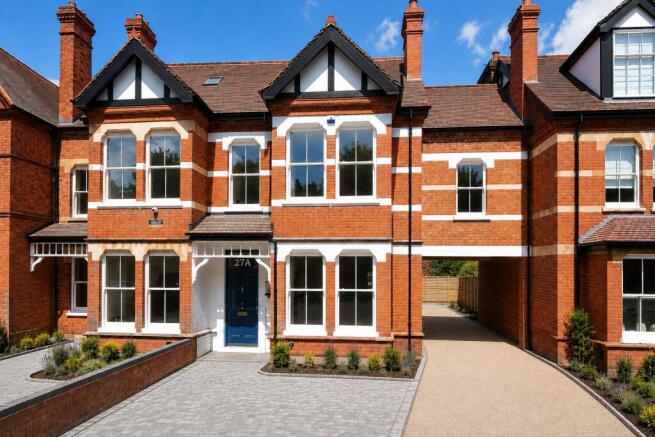
- UNEXEPECTEDLY BACK ON THE MARKET - Panoramic, uninterrupted views across the River Severn and Worcester Racecourse - Grade II listed home rich in character and architectural charm - Elegant, open plan reception and dining space designed around the riverside setting - Dual aspect living room with open fireplace and captivating outlooks - Versatile first floor accommodation, ideal for modern family living - Impressive top floor principal suite with dressing/study area and elevated city views - Beautifully tiered garden with patio and decking for entertaining and relaxation - Private gated access to the riverside walk, approximately twenty minutes to Worcester city centre - Parking permits available for owners and guests Occupying an enviable position along the banks of the River Severn, this remarkable Grade II listed home offers a rare opportunity to acquire a property of both character and setting.
With uninterrupted views stretching across the water to Worcester Racecourse, every principal room is immersed in a truly captivating landscape. From the moment of entry, the home reveals its charm.
The welcoming open plan reception and dining space is flooded with natural light, drawing the eye immediately to the ever changing riverside panorama beyond.
This is a space designed not only for living, but for experiencing the setting in all seasons. The cosy living room provides a more intimate retreat.
A traditional open fireplace creates warmth and atmosphere, while dual aspect windows frame the surrounding scenery, ensuring the connection to the outdoors is never lost.
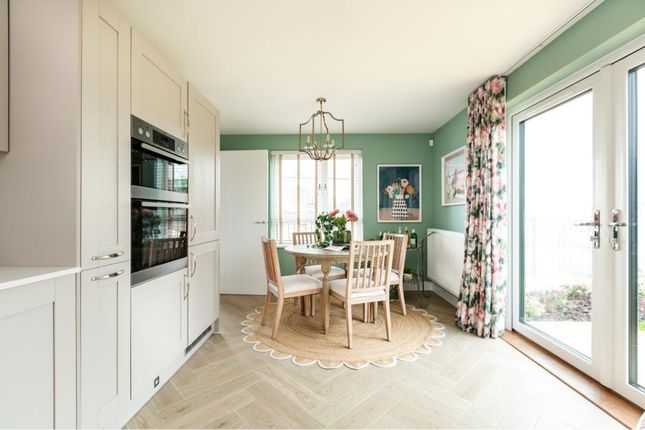
The kitchen, thoughtfully arranged, continues this theme, positioned to maximise both practicality and outlook.
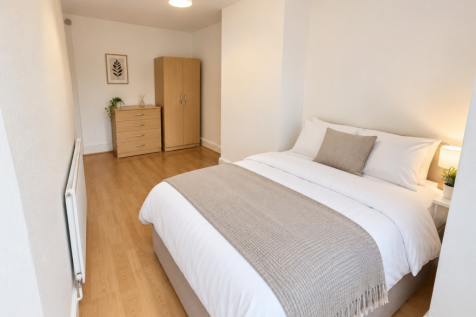
The first floor presents a highly flexible arrangement of three bedrooms, ideal for evolving family needs.
A particularly appealing feature is the interconnection between two of the rooms, offering the perfect configuration with adjoining nursery, dressing room, or private snug.
A further bedroom and a generously proportioned family bathroom, complete with roll top bath and separate shower, complete this level. Each space continues to enjoy far reaching river views.
Crowning the home, the entire second floor is dedicated to an exceptional principal suite.
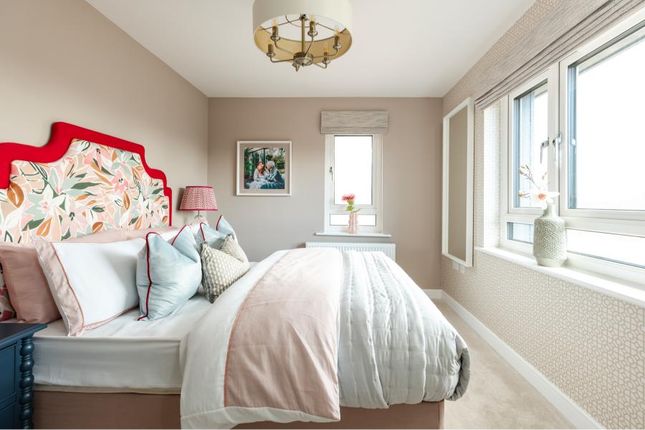
Beautifully arranged into distinct zones, it comprises a spacious bedroom, a dressing area or study, and a large en suite bathroom.
Elevated above the surrounding rooftops, the outlook here extends across Worcester’s skyline, offering a sense of privacy and tranquillity rarely found so close to the city.
The garden has been thoughtfully designed across three tiers, each offering its own perspective of the river.
A paved terrace, accessed directly from the reception space, provides the ideal setting for al fresco dining.
Beyond, a lower decking area invites relaxation, perfect for enjoying long summer evenings or peaceful mornings by the water.
Additional features include a selection of useful outbuildings: a built in tool shed, two cellar areas offering excellent storage or potential for further use, and a former external WC now serving as secure bicycle storage.
A private gate leads directly onto the riverside footpath, from which Worcester city centre can be reached in approximately 20 minutes on foot, an idyllic walk that perfectly encapsulates the lifestyle this home affords.
Blending tranquillity with convenience, this unique home offers a rare balance: a peaceful riverside setting within easy reach of Worcester’s vibrant city centre.
The combination of heritage, scenery, and accessibility makes this a truly special place to call home. Properties of this calibre and position are seldom available.
This is more than a home, it is a lifestyle defined by views, character, and connection to one of Worcestershire’s most picturesque riverside settings.
Tax Band B Mains electric, gas water and drainage Administrative deposit: Fox Town and Country Homes requires a £1,000.00 deposit payable by the purchaser prior to issuing the Memorandum of Sale.
This will be reimbursed at the point of completion.
If you decide to withdraw from the purchase this deposit may not be reimbursed and the deposit collected either in part or in full and retained by Fox Town and Country Homes to cover administration and re-marketing costs of the property.
THIS IS REFUNDABLE UPON EXCHANGE Should any structural defects be found following a survey of the property - a defective legal title, information gathered by usual searches that your solicitor orders that dramatically affect the value of the property and therefore you have no choice but to withdraw from the purchase, or should the sellers withdraw from the sale, you will be reimbursed the full deposit amount paid.
Value & comps
No previous sales on record.
Returns
Set an offer; the calculator follows it.
We're still gathering serviced-accommodation data for this area.
Archie refurb estimate: a Pro feature
0.0% below asking
This is not financial or investment advice. Prop AI Deals is not authorised by the Financial Conduct Authority (FCA) to provide investment advice.
All investment calculators, property analyses, and AI-generated insights are for informational purposes only. Property investment carries risk and may result in financial loss. All calculations should be independently verified and you should consult with FCA-authorised financial advisors before making any investment decisions.
Past performance does not guarantee future results. Tax implications vary by individual circumstances.
Deal
Properties like this can earn 2–3x BTL yields when converted to HMO, with retrofit costs around £10k/room. Sign in to see the full tier, yield projection, and cost breakdown.
Commercial properties like this can earn 30-50% higher yields when converted to residential under Class MA / Q / P / PA, with prior approval costing ~GBP 96/unit. Sign in to see the recommended route, yield uplift, and cost breakdown.
BRRR-suited properties can recycle 80-100% of investor capital on refi, leaving a high-yielding rental with most of the money out. Sign in to see the refurb cost stack, ARV projection, and refinance maths.
Detached + large garden = sub-division play. Pro tier unlocks the tier badge, plot size, uplift estimate, and regional land benchmark.
Short-lease flats trade at deep discount, but extending under the 1993 Act often costs far less than the discount. Pro tier unlocks the tier badge, premium breakdown, long-lease ARV and arbitrage maths.
See projected short-stay revenue vs a vanilla BTL for this property.
See real sub-let margins (HMO room rates & SA nightly rates) vs the landlord rent.
Area
Agent & docs

FAQ
About Henwick Road, Worcester, Worcestershire, WR2
Explore nearby