1-bedroom flat · GL56 0DQ
Listing removedListed 232 days
Opportunity summary
See Archie’s verdict, returns by strategy and what to check before viewing.
About
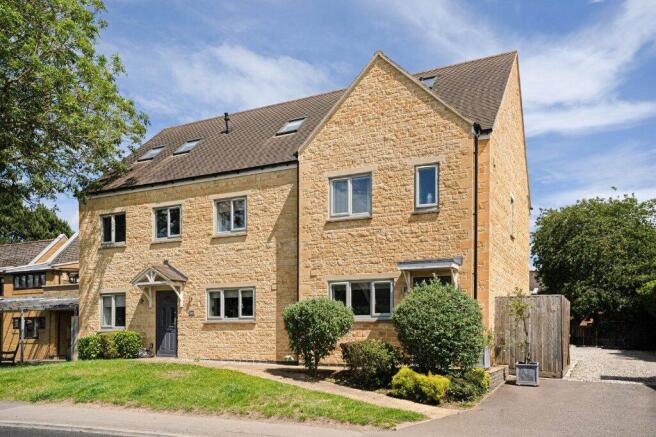
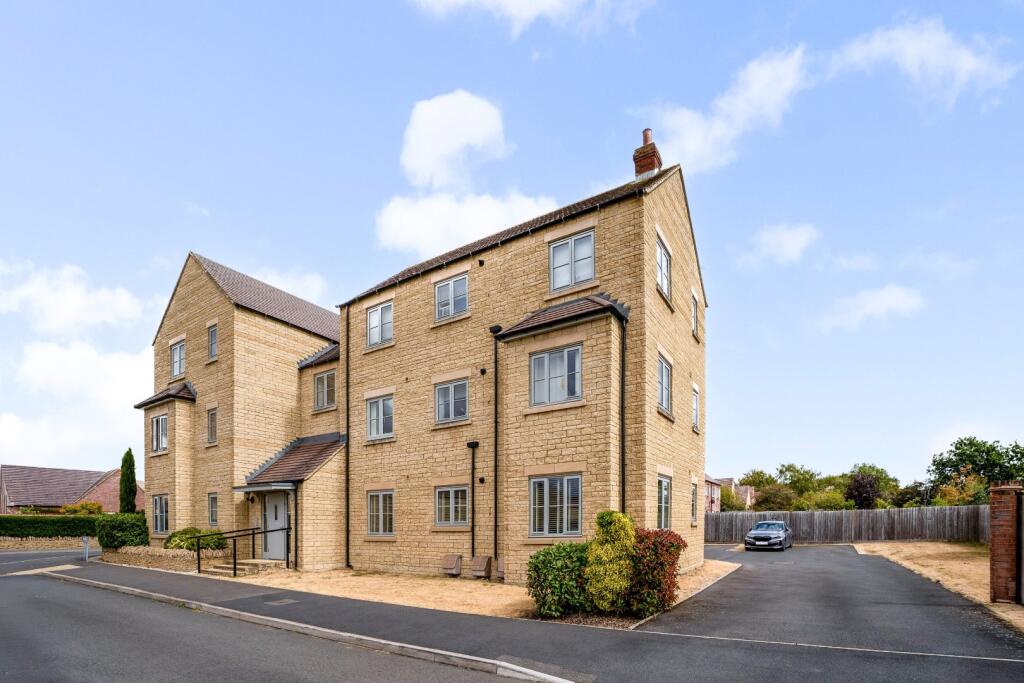
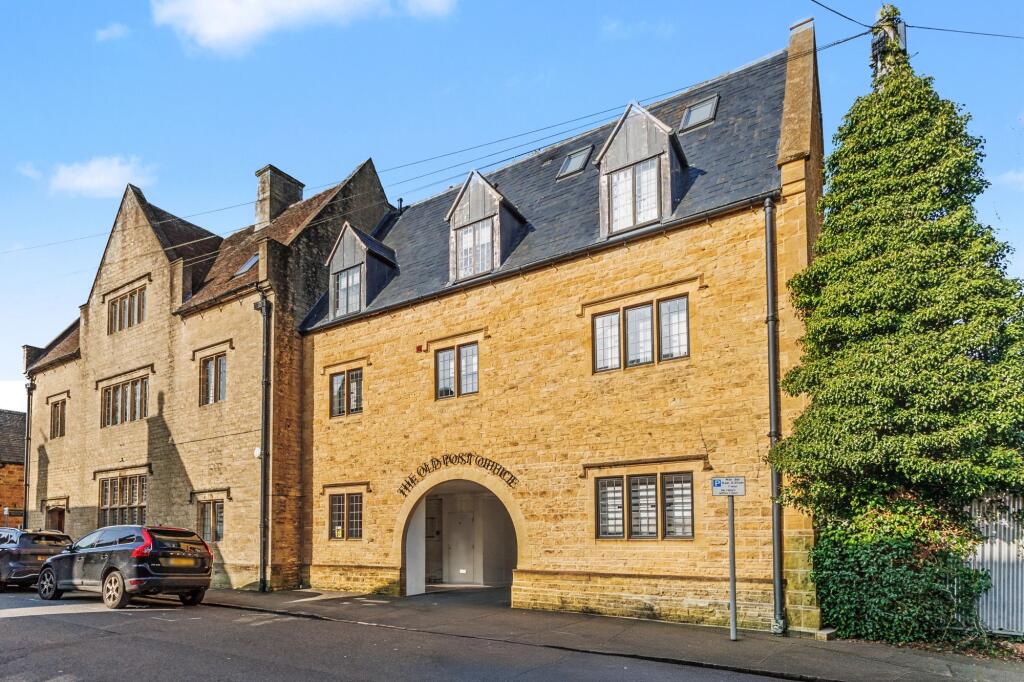
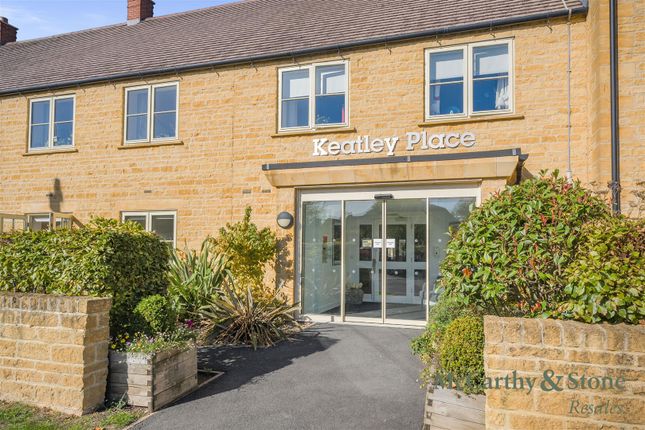
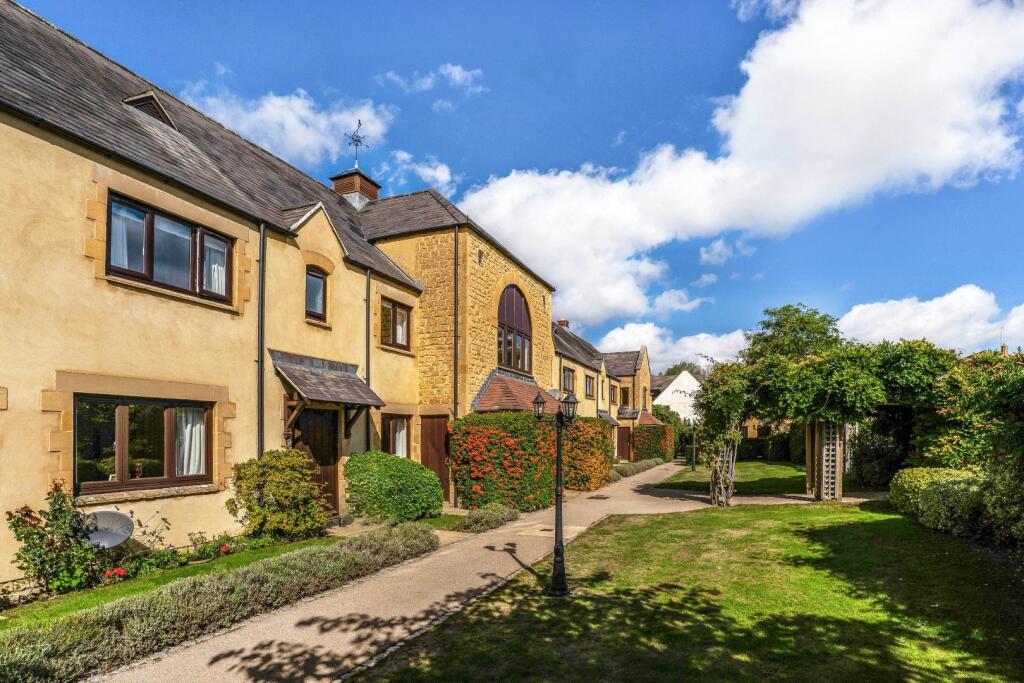
Positioned in this exclusive gated development, this stylish retirement complex appealing to those exclusively over 60 years of age.
Apartment Number 7 is a stunning purpose built one bedroom property located on the first floor and has been designed for later living with several fully services lifts to each floor.
The apartment itself has electric under floor heating with thermostatic control to each of the rooms and there is a mechanical ventilation heat recovery system designed to constantly bring fresh air in to the apartment and removing stale air, it also retains heat and recirculates it into the property.
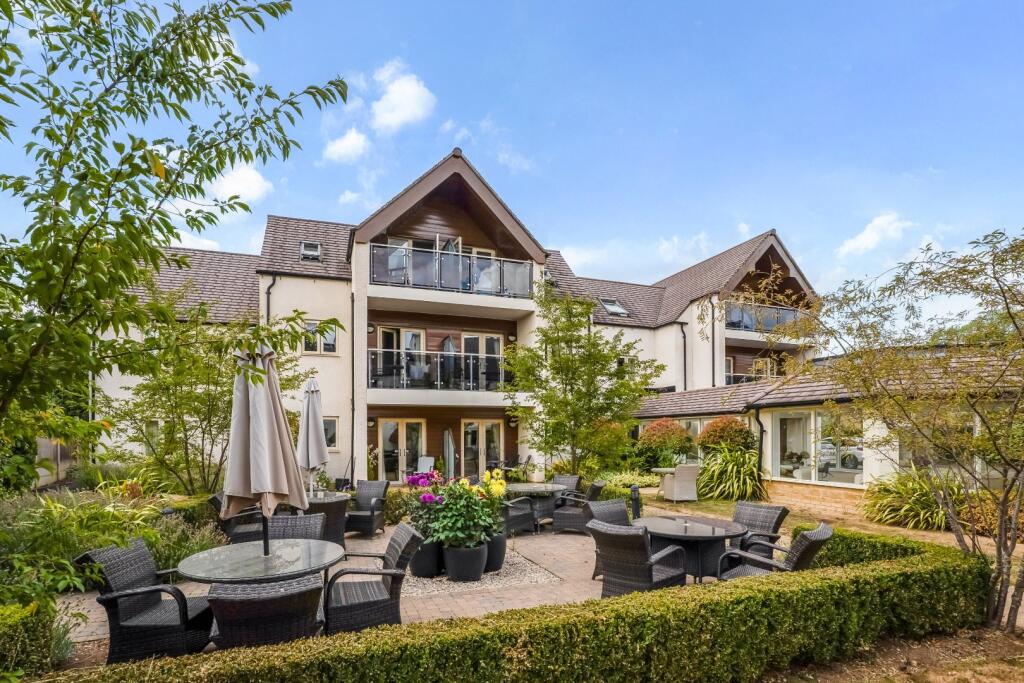
The benefit of this first floor apartment is the open-aspect balcony that stretches across from the living room and bedroom which can be accessed by French doors, perfect for sitting out on a lovely summers evening.
Apartment features in detail include double glazing to all windows, balcony, walk-in wardrobe, kitchen fitted with integrated fridge freezer, luxury mid height oven, integrated microwave, stainless steel hood and splash back.
Oak veneered doors, chrome furniture and fittings, neutral decor and newly refitted carpets. Safety and security; entry door system which is linked to your own t.v.
24 hour hour emergency call system, intruder alarm and smoke detector.
There is a residents lounge with a large welcoming area, several attractive seating areas and a kitchenette for functions and coffee mornings.
Accommodation Comprises Communal Entrance Hall Key fob, electric door and intercom system to each apartment. Communal Reception Hall With managers office and lifts to all floors.
Entrance Hall A wide hall with four laminated doors, one laminated and part-glazed door leading to living room.
Door to left housing water tank and on the right hand side there is a utility cupboard having space and plumbing for washing machine and Ventaxia heat re-circulation unit to all rooms.
Central heating panel, consumer unit. Grab rail. Intercom system with pull cord. Shower Room White two piece suite, low flush w.c., wall-mounted sink with chrome tap, two drawers below.
Vanity mirror. Large double shower with thermostatic shower head and three grab rails. Tiled on three walls. Heated chrome towel rail. Ceramic tiled floor. Emergency pull cord.
Bedroom 4.09m x 3.18m (13' 05" x 10' 05") Fitted double wardrobes, hanging space and shelves. Double glazed patio doors leading to outside balcony and seating area.
Living/Dining Room 5.44m x 3.20m (17' 10" x 10' 06") Access to kitchen, patio doors leading to outside balcony and seating area.
Kitchen 2.90m x 2.41m (9' 06" x 7' 11") Fitted on three sides with laminated grey work tops, inset stainless steel sink unit with single drainer and mixer tap.
Split-level Bosch microwave and built-in electric thermos oven below. Integrated Bosch fridge freezer, Bosch ceramic hob with glass splashback and Bosch extractor fan above.
Five wall-mounted cupboards with pelmet under lighting. Four matching base units with three drawers and a separate pan drawer. Slimline split-level larder unit offering shelving space.
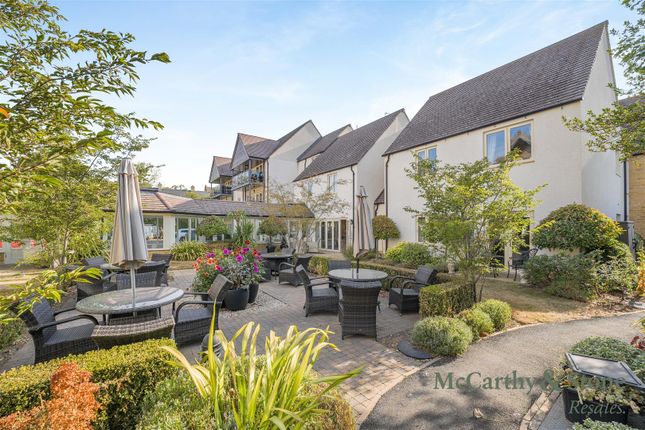
Outside Beautifully maintained enclosed communal gardens with tables and chairs, visitors parking and mobility scooter area.
N.B There is an annual service charge of £3,457.33 which covers building repairs and maintenance to the interior and exterior of communal areas, cleaning of communal windows, water rates, a 24 hour emergency call system, upkeep of gardens and grounds, contingency funding for interior and external decoration of communal areas and buildings insurance.
There is an annual ground rent of £425 and the property is held under a 99 year lease from June 2016.
NB1 There is a guest ground floor suite available at a charge of £25.00 per night with bookings made by the house manager in reception.
Value & comps
No previous sales on record.
Returns
Set an offer; the calculator follows it.
We're still gathering serviced-accommodation data for this area.
Archie refurb estimate: a Pro feature
0.0% below asking
This is not financial or investment advice. Prop AI Deals is not authorised by the Financial Conduct Authority (FCA) to provide investment advice.
All investment calculators, property analyses, and AI-generated insights are for informational purposes only. Property investment carries risk and may result in financial loss. All calculations should be independently verified and you should consult with FCA-authorised financial advisors before making any investment decisions.
Past performance does not guarantee future results. Tax implications vary by individual circumstances.
Deal
Properties like this can earn 2–3x BTL yields when converted to HMO, with retrofit costs around £10k/room. Sign in to see the full tier, yield projection, and cost breakdown.
Commercial properties like this can earn 30-50% higher yields when converted to residential under Class MA / Q / P / PA, with prior approval costing ~GBP 96/unit. Sign in to see the recommended route, yield uplift, and cost breakdown.
BRRR-suited properties can recycle 80-100% of investor capital on refi, leaving a high-yielding rental with most of the money out. Sign in to see the refurb cost stack, ARV projection, and refinance maths.
Detached + large garden = sub-division play. Pro tier unlocks the tier badge, plot size, uplift estimate, and regional land benchmark.
Short-lease flats trade at deep discount, but extending under the 1993 Act often costs far less than the discount. Pro tier unlocks the tier badge, premium breakdown, long-lease ARV and arbitrage maths.
See projected short-stay revenue vs a vanilla BTL for this property.
See real sub-let margins (HMO room rates & SA nightly rates) vs the landlord rent.
Area
Agent & docs

FAQ
About Hospital Road, Moreton-in-Marsh. GL56 0DQ
Explore nearby