5-bedroom house · CR8 5EJ
Sold STCListed 117 days
Opportunity summary
See Archie’s verdict, returns by strategy and what to check before viewing.
About
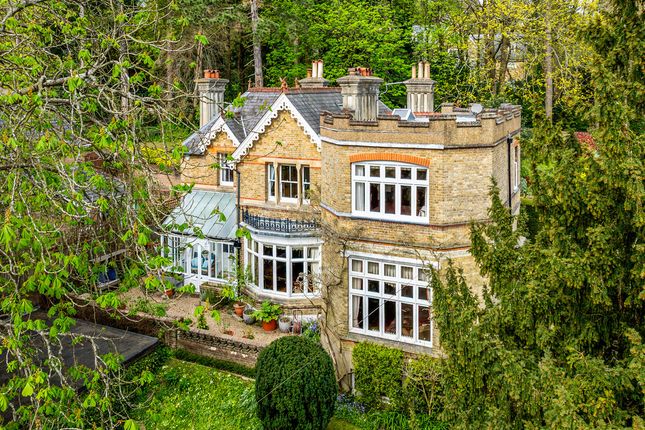
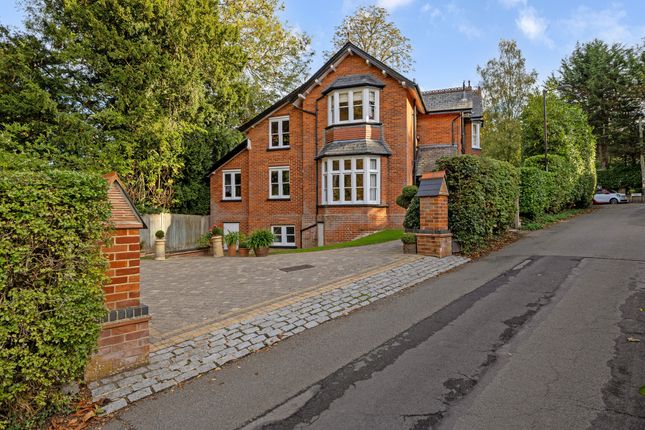
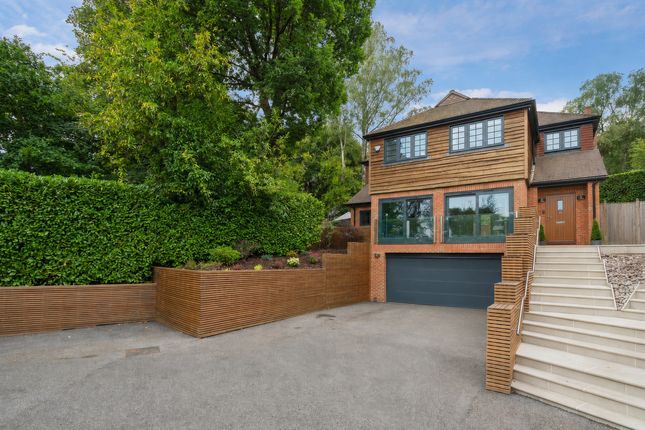
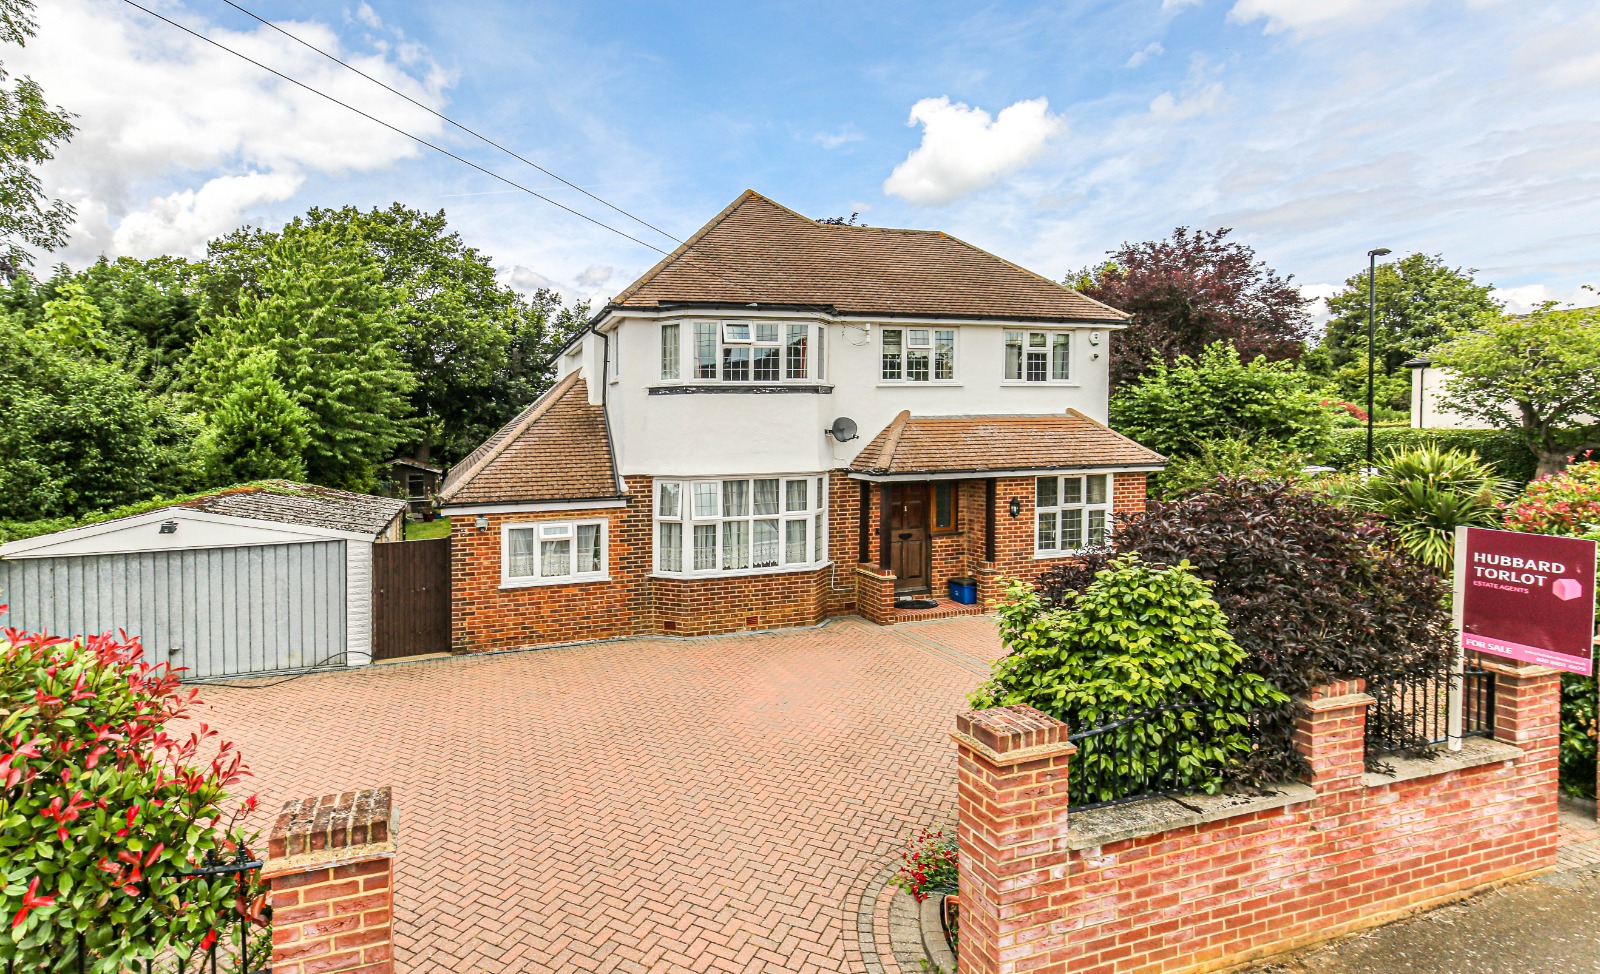
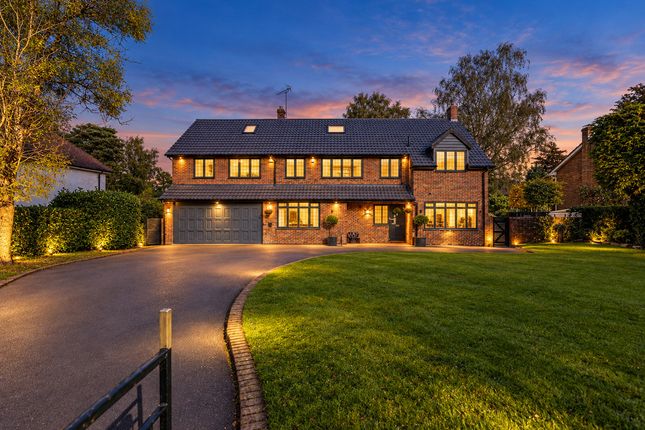
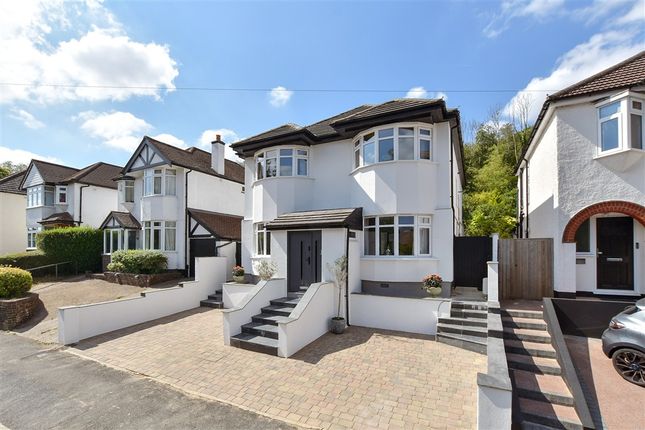
White Cottage is a beautifully appointed family home that has been comprehensively refurbished and thoughtfully designed to an exceptional standard, offering versatile living space, practicality, and comfort throughout.
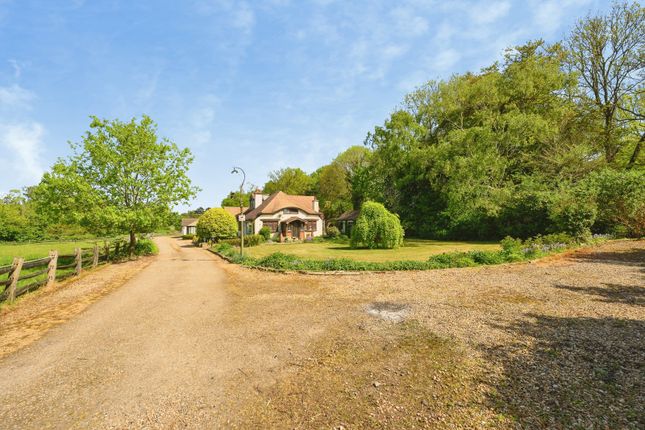
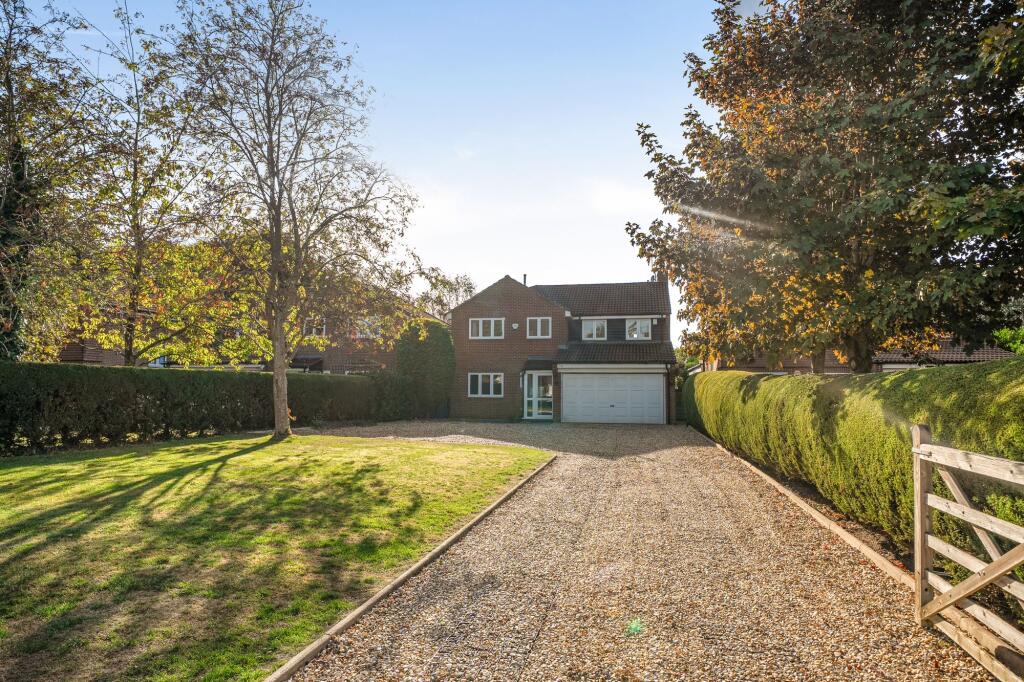
Set well back from the road and approached via wrought iron electric gates, the property enjoys a long gravel driveway and sits within approximately 0.64 acres of private grounds.
Extending to approximately 3,322 sq ft, the well-proportioned accommodation is arranged over two floors and showcases a wealth of high-quality features, including tiled flooring, bespoke internal doors, a Chesneys fireplace, a galleried landing, and a private terrace serving the principal bedroom suite.
The welcoming porch opens into an impressive entrance hall featuring tiled flooring and a staircase rising to the first floor.
This beautiful tiled flooring continues throughout kitchen / breakfast room and utility room, whilst the remaining ground floor accommodation features French antique oak flooring complemented by solid oak skirting boards and handcrafted bespoke wooden doors.
A particular highlight of the home is the bespoke Shaker-style kitchen/breakfast room.
Designed with both family living and entertaining in mind, this spacious room is exceptionally well equipped with honed granite work surfaces, a large breakfast bar, a built-in wine fridge, a butler sink and extensive wall and base cabinetry.
There is ample space for a large dining table, creating a sociable and practical heart of the home.
The kitchen flows through to a rear vestibule and onwards to the music room/formal dining room, which in turn connects via double doors to the impressive dual-aspect drawing room.
Overlooking the gardens, this elegant reception room centres around a beautiful Chesneys fireplace. A further sitting room enjoys garden views and direct access to the outside via two arch doors.
Completing the ground floor are a cloakroom and a generously sized utility/boot room with extensive storage and a door leading to the garden.
The first floor offers five well-proportioned double bedrooms.
Occupying one wing of the house, the principal suite comprises a spacious bedroom, walk-in wardrobe, luxurious en-suite shower room, and a private enclosed terrace.
Two further double bedrooms each benefit from their own en-suite shower rooms, while the remaining two bedrooms are served by a stylish family bathroom.
In addition to the main residence, the property benefits from a detached triple garage with ancillary accommodation above, extending to approximately 650 sq ft in total.
Currently configured as a double garage with the third bay utilised as a gym, the building offers excellent flexibility.
An external spiral staircase leads to the first-floor accommodation, which provides an ideal guest suite, annexe, or home office.
This bright and attractive space features a generous double bedroom with a walk-in wardrobe, two Juliet balconies, and an en-suite shower room.
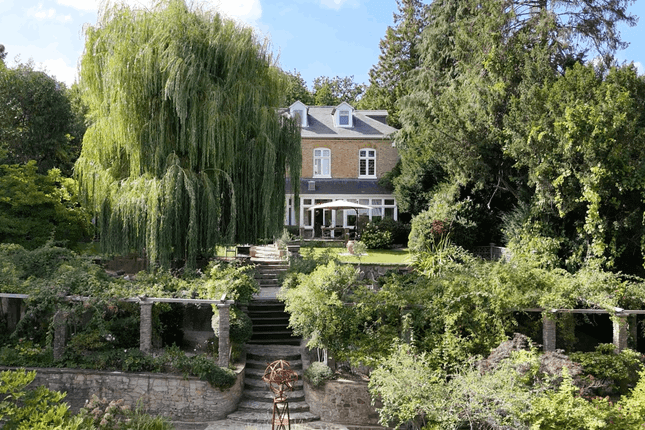
Outside Outside, the beautifully landscaped wraparound gardens provide a high degree of privacy and seclusion.
The level grounds feature mature trees, established shrub borders, a well-maintained lawn, and a garden shed positioned discreetly in one corner.
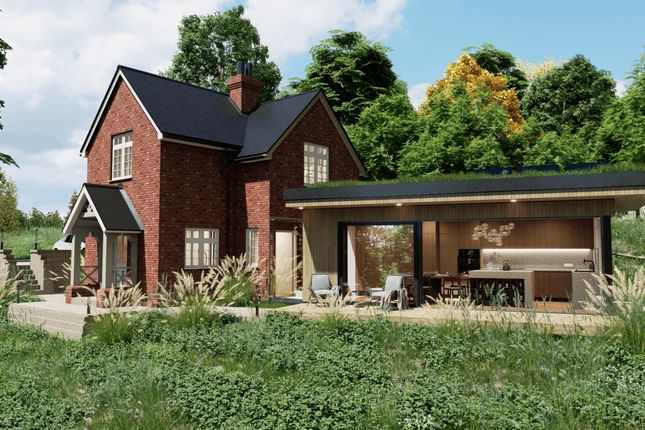
A particularly impressive feature is the substantial pergola, added in recent years, which incorporates an outdoor kitchen with a large Clementi pizza oven, Beefeater BBQ and a log fire, perfect for those chilly evenings, and generous seating area, creating the perfect setting for al fresco dining and entertaining.
To the front, the large, gated driveway provides extensive off-road parking for multiple vehicles and access to the detached triple garage.
Situation Situated in very close proximity to The Hayes School and sits within the catchment area of Riddlesdown Collegiate, rated by ofsted as outstanding.
Kenley Station is approx 1.5 miles away which provides transport links to both London Bridge and Victoria stations.
Kenley Common and the popular aerodrome are on the doorstep providing stunning walks for dog walkers or those who simply like the outdoors.
Kenley Village has a small selection of shops, however for a more comprehensive selection, Purley or Caterham town centres are nearby.
The M25 via Godstone provides access to both Heathrow and Gatwick airports plus the motorway network The A22 and A23 are also easily accessible, linking to the M25 and offering routes to Gatwick Airport, the national motorway network and the South Coast.
Property Ref Number: Ham-65909 Additional Information Tenure: Freehold Services: All Mains Services Local Authority: Croydon Council. Council Tax Band G
Value & comps
No previous sales on record.
Returns
Set an offer; the calculator follows it.
We're still gathering serviced-accommodation data for this area.
Archie refurb estimate: a Pro feature
0.0% below asking
This is not financial or investment advice. Prop AI Deals is not authorised by the Financial Conduct Authority (FCA) to provide investment advice.
All investment calculators, property analyses, and AI-generated insights are for informational purposes only. Property investment carries risk and may result in financial loss. All calculations should be independently verified and you should consult with FCA-authorised financial advisors before making any investment decisions.
Past performance does not guarantee future results. Tax implications vary by individual circumstances.
Deal
Properties like this can earn 2–3x BTL yields when converted to HMO, with retrofit costs around £10k/room. Sign in to see the full tier, yield projection, and cost breakdown.
Commercial properties like this can earn 30-50% higher yields when converted to residential under Class MA / Q / P / PA, with prior approval costing ~GBP 96/unit. Sign in to see the recommended route, yield uplift, and cost breakdown.
BRRR-suited properties can recycle 80-100% of investor capital on refi, leaving a high-yielding rental with most of the money out. Sign in to see the refurb cost stack, ARV projection, and refinance maths.
Detached + large garden = sub-division play. Pro tier unlocks the tier badge, plot size, uplift estimate, and regional land benchmark.
Short-lease flats trade at deep discount, but extending under the 1993 Act often costs far less than the discount. Pro tier unlocks the tier badge, premium breakdown, long-lease ARV and arbitrage maths.
See projected short-stay revenue vs a vanilla BTL for this property.
See real sub-let margins (HMO room rates & SA nightly rates) vs the landlord rent.
Area
Agent & docs
FAQ
About 277, Hayes Lane, Kenley
Explore nearby