5-bedroom detached house · WV5 9BL
Sold STCListed 111 days
Opportunity summary
See Archie’s verdict, returns by strategy and what to check before viewing.
About
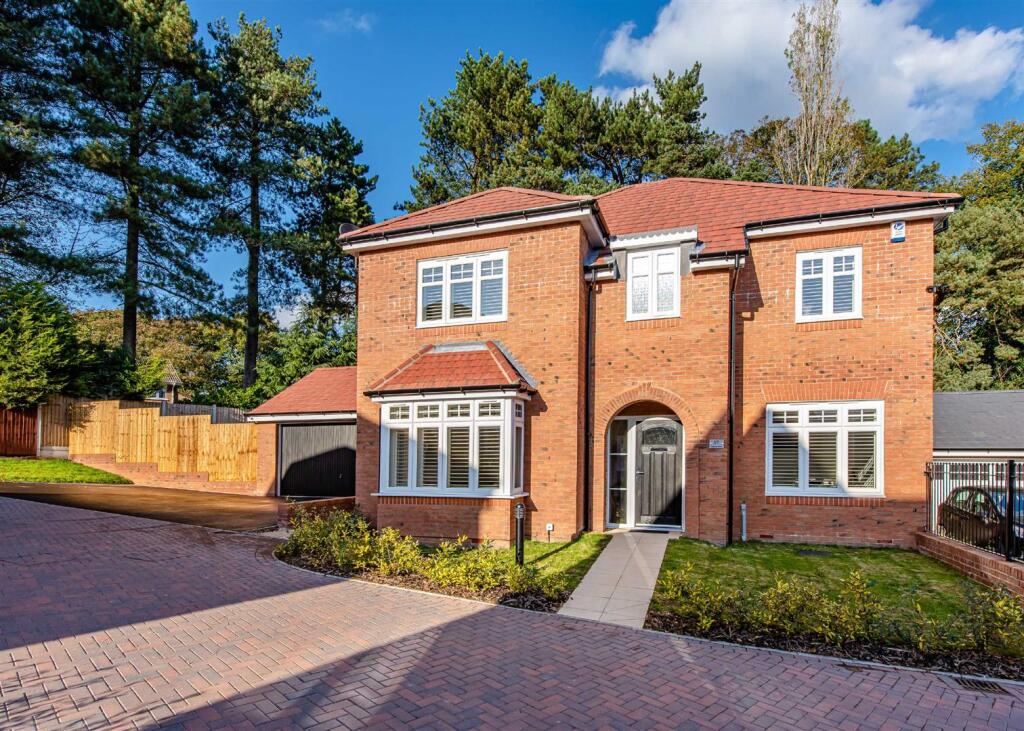
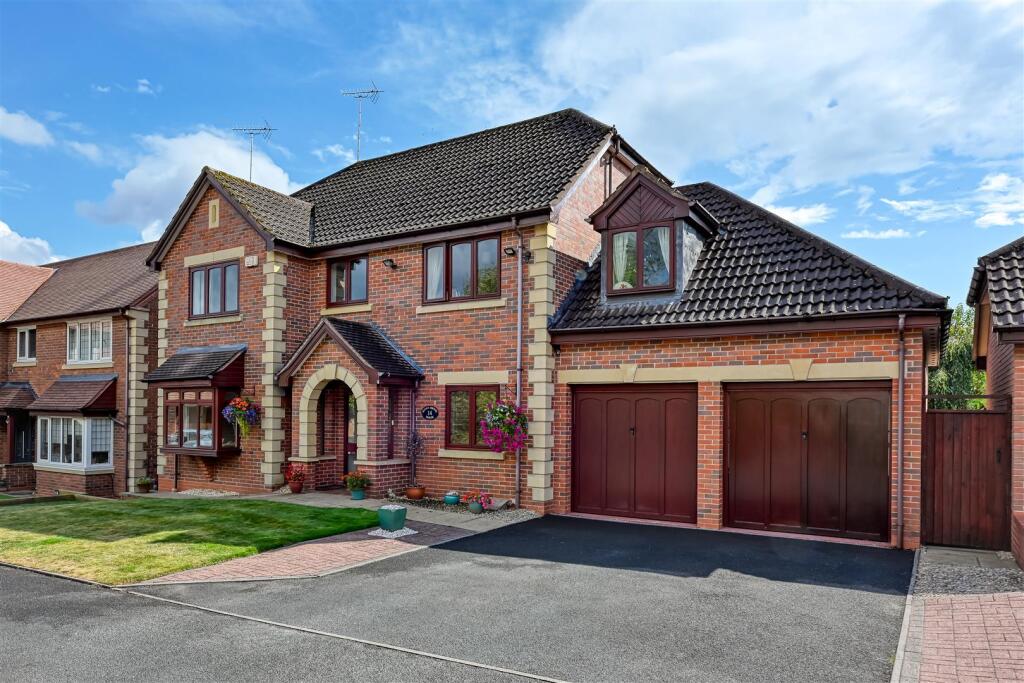
This is a modern executive detached family home with generous off road parking, integral garage and large garden, on several tiers, towards the Woodland.
The internal accommodation briefly comprises lounge, dining kitchen with separate dining area, utility room and downstairs w/c to the ground floor.
To the first floor there is a principal bedroom with dressing area and en-suite, double bedroom and home office/single bedroom and family bathroom.
To the second floor there are two further large bedrooms and a shower room. The internal condition is very high and benefits from double glazing and central heating.
VIEWING HIGHLY RECOMMENDED EPC : C WOMBOURNE OFFICE Location - Billy Buns Lane is a sought after address within easy reach of the fashionable village of Wombourne with its wide range of amenities including local shops, library, post office, eateries, doctors and dentists surgeries together with the leisure centre and the cricket green.
Furthermore, there are walks nearby with Bratch Locks and the Wombrook.
There is convenient access to the A449 which provides a quick route to the more extensive facilities afforded by Wolverhampton City Centre, Sedgley, Dudley, Stourbridge and beyond together with the open spaces of Himley Park and Baggeridge Country Park.
The area is well served by reputable schooling for all age groups.
Description - This is a modern executive detached family home with generous off road parking, integral garage and large garden, on several tiers, towards the Woodland.
The internal accommodation briefly comprises lounge, dining kitchen with separate dining area, utility room and downstairs w/c to the ground floor.
To the first floor there is a principal bedroom with dressing area and en-suite, double bedroom and home office/single bedroom and family bathroom.
To the second floor there are two further large bedrooms and a shower room. The internal condition is very high and benefits from double glazing and central heating.
Accomodation - A composite front door with opaque leaded glazed inserts and matching opaque glazed side panels opens into the ENTRANCE HALLWAY with staircase with wooden balustrades rising to the first-floor landing, radiator, door to the garage and access into the DOWNSTAIRS CLOAKROOM which has low-level wc, wash hand basin with stainless steel mixer taps, radiator, tiled floor and spotlights.
Double doors lead into the LIVING ROOM which has a double-glazed walk-in bay window to the front elevation, radiator, stone fireplace with stovax cassette log burner, spotlights, and part wall-panelling to the walls.
The OPEN-PLAN KITCHEN has a vaulted ceiling with four Velux skylights and the kitchen is fitted with a range of high-quality wall and base units with complementary granite work surfaces, inset Franke double sink with ingrained drainer and decorative mixer tap, space for a range-style cooker with fitted chimney extractor over, integrated dishwasher and space for a microwave, double glazed window to the rear elevation, spotlights, radiator, tiled floor leading into the DINING ROOM through double doors, double glazed French doors to the rear garden, radiator and spotlights.
The UTILITY ROOM is fitted with butchers block work surfaces with Belfast sink with mixer tap, plumbing for a washing machine, radiator, double glazed window to the rear elevation and double glazed door to the garden.
The staircase rises to the first floor LANDING with spotlights, double glazed Georgian Bar window to the front elevation, and airing cupboard housing a large hot water cylinder.
The FAMILY BATHROOM is fitted with a white suite comprising freestanding claw-foot roll-edge bath with shower attachment, wash hand basin with chrome mixer taps, low-level wc, chrome heated ladder towel rail, spotlights, part panelled wall, double glazed opaque window to the side elevation, and tiled floor.
The large PRINCIPAL BEDROOM has a double glazed window to the front elevation, dressing area with three sets of double wardrobes, double glazed window to the rear elevation, radiator, and access into the ENSUITE fitted with a Heritage suite comprising walk-in shower cubicle, vanity wash hand basin with mixer tap and low-level wc, double glazed opaque window to the rear elevation, chrome heated ladder towel rail, and tiled floor.
BEDROOM 2 has two double glazed windows to the rear elevation, fitted wardrobes and radiator.
BEDROOM 3 is currently being used as a home office, with double glazed window to the front elevation and radiator.
A further staircase rises from the landing to the second storey with double glazed windows to the rear elevation, radiator and spotlights and banister.
BEDROOM 4 is a very good size and has double glazed windows to the front and rear elevations with fitted double wardrobe, two radiators and part-vaulted ceiling.
BEDROOM 5 is also a double room with double glazed windows to the front elevation with lovely views across the village, radiator and loft access.
The BATHROOM has a walk-in shower cubicle, vanity wash hand basin with low-level wc, tiled floor, part-tiled walls, chrome heated ladder towel rail and double-glazed opaque window to the rear elevation Outside - There is a large parking area to the front of the house with side access.
The entrance to the driveway is shared with one neighbour.
The large single GARAGE has an electronically operated elevating door, double glazed door to the side elevation giving access to the garden, space for appliances including fridge and freezer and a door into the hallway.
To the rear of the property there is a fully landscaped, tiered garden with paved patio bordered by low level brick wall with central paved steps.
Further meandering steps of paving and railway sleepers lead to two patio areas, one of timber decking and the other is paved. To the top tier is a timber Summerhouse.
The garden is secured by panel fencing. SERVICES We are informed by the Vendors that all main services are installed. COUNCIL TAX BAND G - South Staffordshire DC.
POSSESSION Vacant possession will be given on completion. VIEWING Please contact the Wombourne office.
Value & comps
No previous sales on record.
Returns
Set an offer; the calculator follows it.
We're still gathering serviced-accommodation data for this area.
Archie refurb estimate: a Pro feature
0.0% below asking
This is not financial or investment advice. Prop AI Deals is not authorised by the Financial Conduct Authority (FCA) to provide investment advice.
All investment calculators, property analyses, and AI-generated insights are for informational purposes only. Property investment carries risk and may result in financial loss. All calculations should be independently verified and you should consult with FCA-authorised financial advisors before making any investment decisions.
Past performance does not guarantee future results. Tax implications vary by individual circumstances.
Deal
Properties like this can earn 2–3x BTL yields when converted to HMO, with retrofit costs around £10k/room. Sign in to see the full tier, yield projection, and cost breakdown.
Commercial properties like this can earn 30-50% higher yields when converted to residential under Class MA / Q / P / PA, with prior approval costing ~GBP 96/unit. Sign in to see the recommended route, yield uplift, and cost breakdown.
BRRR-suited properties can recycle 80-100% of investor capital on refi, leaving a high-yielding rental with most of the money out. Sign in to see the refurb cost stack, ARV projection, and refinance maths.
Detached + large garden = sub-division play. Pro tier unlocks the tier badge, plot size, uplift estimate, and regional land benchmark.
Short-lease flats trade at deep discount, but extending under the 1993 Act often costs far less than the discount. Pro tier unlocks the tier badge, premium breakdown, long-lease ARV and arbitrage maths.
See projected short-stay revenue vs a vanilla BTL for this property.
See real sub-let margins (HMO room rates & SA nightly rates) vs the landlord rent.
Area
Agent & docs
FAQ
About Billy Buns Lane, Wombourne, Wolverhampton
Explore nearby