3-bedroom terraced house · LE2 1LD
Let agreedListed 19 days
Opportunity summary
See Archie’s verdict, returns by strategy and what to check before viewing.
About
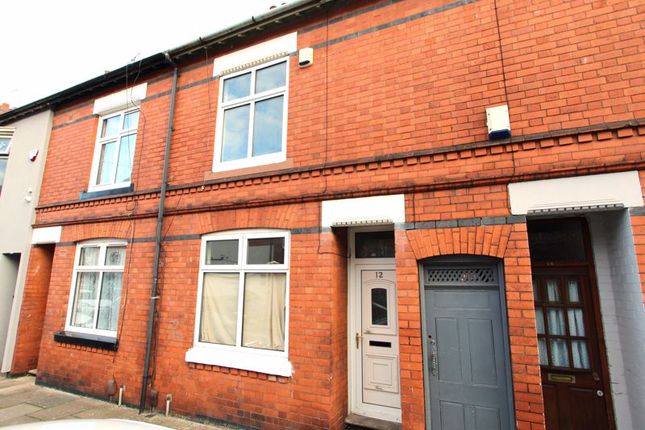
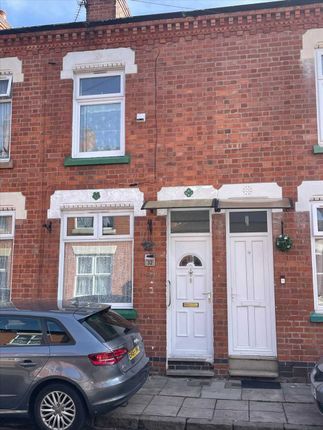
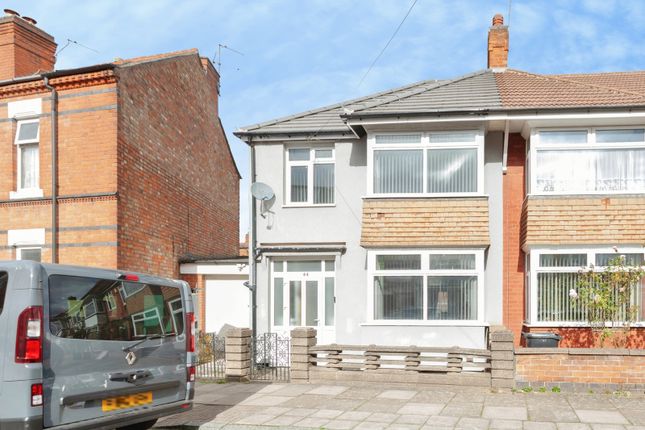
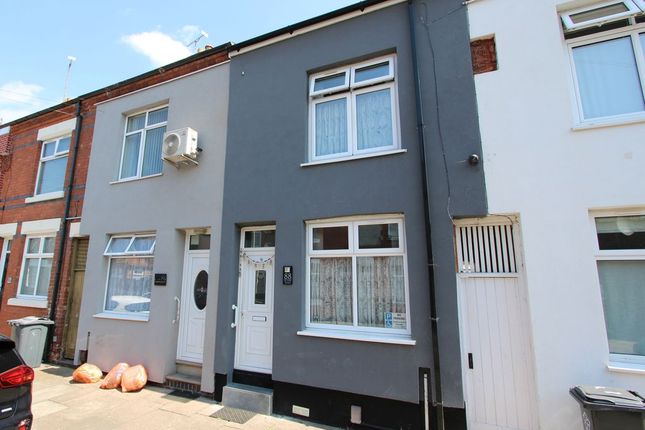
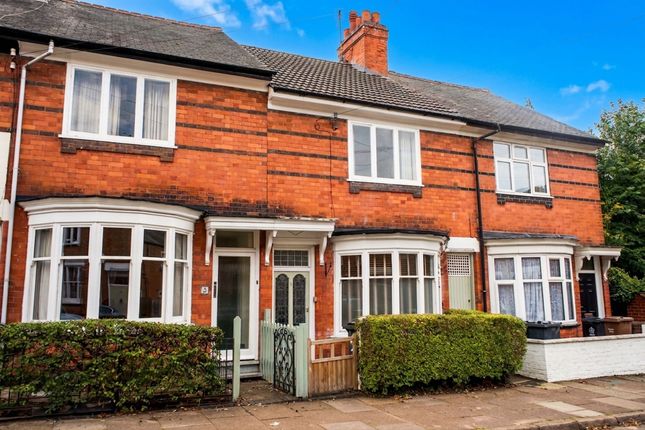
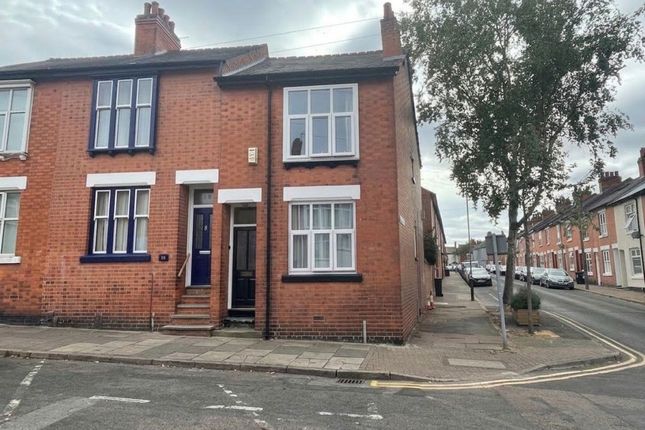
Available Now | Unfurnished | Herschell Street, Leicester A well-presented three-bedroom mid-terraced home available immediately and offered unfurnished.
Situated in the desirable Highfields area, this property enjoys a convenient location within walking distance of Victoria Park, Leicester Train Station, and the popular shops, cafés, bars, and restaurants along Evington Road.
The property also benefits from easy access to a range of local amenities and well-regarded schools.
The accommodation comprises two reception rooms, a fitted kitchen, two double bedrooms, one generously sized single bedroom, and a family bathroom.
Offering excellent living space in a sought-after residential area, this property is ideal for families seeking a well-connected home close to schools, parks, and everyday amenities.
Please note: The property does not have a garden, as it has been extended to provide additional internal living accommodation.
Early viewing is highly recommended to fully appreciate the accommodation and location on offer.
Information: Information: - Rent; £1000 pcm exclusive of bills - Deposit; £1153 zero deposit option available. Call the office for more information.
-Holding Deposit; 1 week's rent -Council tax band; A Leicester City Council -EPC Rating; 67 D Bills are not included and the tenants will be responsible for the following: Utilities: Gas, electricity, water Communications: Telephone and broadband Subscription to cable/satellite supplier Television licence Council Tax EPC Rating: D Location Located in the vibrant and sought-after Highfields area, this property benefits from excellent access to Victoria Park, Leicester City Centre, Leicester Train Station, local schools, places of worship, and a wide range of shops, supermarkets, cafés, and restaurants.
Highfields is a popular residential area, well-connected by public transport and ideal for families and professionals alike.
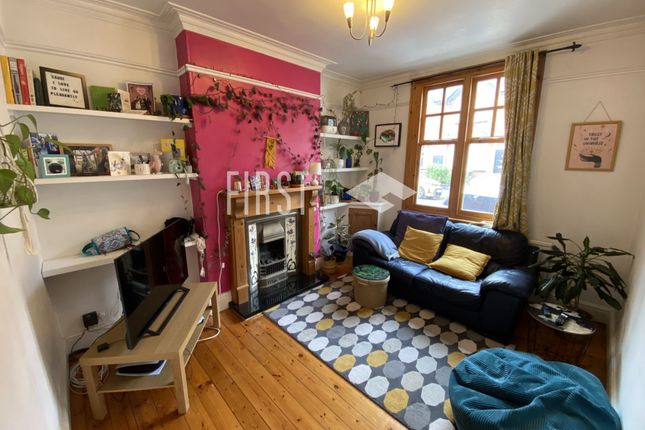
Lounge (3.52m x 3.13m) Enter the lounge through a composite door into a spacious and welcoming living area.
The room features a window to the front elevation allowing plenty of natural light, laminate flooring, and a central heating radiator.
A convenient cupboard is fitted into one alcove, housing the gas and electric meters. A door leads through to the dining room.
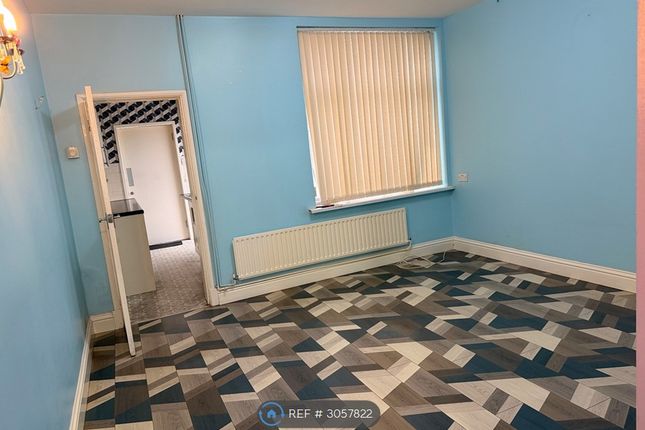
Dining Room (3.79m x 3.13m) The dining room features a window to the rear elevation, providing ample natural light.
The room is finished with laminate flooring and includes a radiator fitted with a thermostatic valve to ensure adjustable comfort.
Additionally, the space benefits from under-stairs storage cupboard, offering practical and convenient storage solutions.
Kitchen (3.98m x 2.01m) The kitchen is fitted with a range of white base and eye-level units complemented by rolled-edge work surfaces, providing ample storage and preparation space.
There is space for a freestanding gas cooker, with a stainless steel extractor fan fitted above, and a single drainer stainless steel sink unit with mixer taps and tiled splashback.
Additional features include under-counter space and plumbing for a washing machine, as well as space for a fridge.
The room is finished with laminate flooring, a radiator, and triple windows to the side elevation, allowing plenty of natural light to flood the space.
Opening to the rear lobby which provides access to the bathroom and the outside space.
Bathroom (2.43m x 1.51m) The ground floor bathroom features a window to the side elevation, providing natural light and ventilation.
The walls are partially tiled and partially finished with Aqua board panelling, complemented by tiled flooring for a clean and practical finish.
The white bathroom suite comprises a low-level WC, pedestal wash hand basin with mixer tap, and a panelled bath with mixer tap, shower attachment, and glass shower screen.
A radiator completes the room. Landing The landing provides access to all first-floor bedrooms. Carpet flooring.
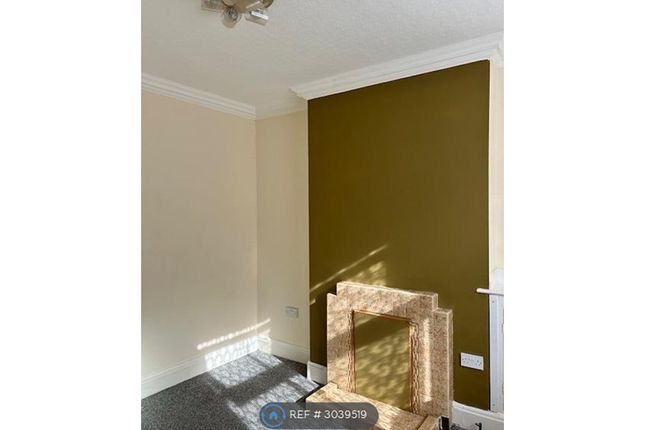
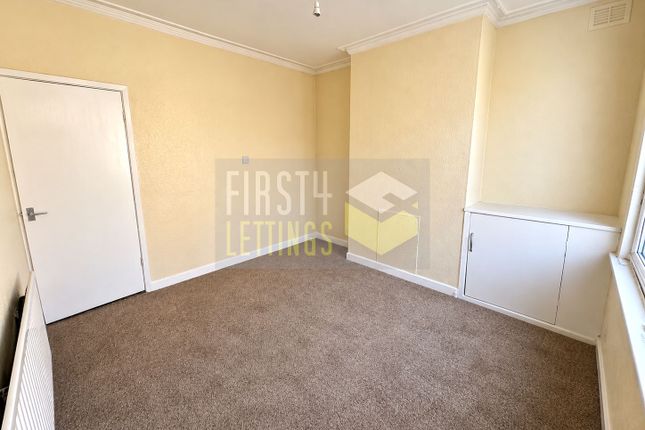
Bedroom One (3.57m x 3.45m) A spacious double bedroom featuring a large window to the front elevation, allowing plenty of natural light.
The room includes a radiator and an over-stairs cupboard, offering useful storage and access to the loft. Carpet flooring.
Bedroom Two (3.75m x 2.52m) A double bedroom with a window to the rear elevation. The room features a radiator and is finished with carpet flooring.
Bedroom Three (3.53m x 1.83m) A generously sized third bedroom featuring a window to the rear elevation. The space is completed with a radiator and carpet flooring, offering a cosy and versatile room.
Yard The property has a rear yard. Parking - On Street On street parking with parking permit.
Value & comps
No previous sales on record.
Rental comparables are shown in the Rental section below. Sold comparables remain for area capital context only.
Returns
We're still gathering serviced-accommodation data for this area.
This is not financial or investment advice. Prop AI Deals is not authorised by the Financial Conduct Authority (FCA) to provide investment advice.
All investment calculators, property analyses, and AI-generated insights are for informational purposes only. Property investment carries risk and may result in financial loss. All calculations should be independently verified and you should consult with FCA-authorised financial advisors before making any investment decisions.
Past performance does not guarantee future results. Tax implications vary by individual circumstances.
Deal
Properties like this can earn 2–3x BTL yields when converted to HMO, with retrofit costs around £10k/room. Sign in to see the full tier, yield projection, and cost breakdown.
Commercial properties like this can earn 30-50% higher yields when converted to residential under Class MA / Q / P / PA, with prior approval costing ~GBP 96/unit. Sign in to see the recommended route, yield uplift, and cost breakdown.
BRRR-suited properties can recycle 80-100% of investor capital on refi, leaving a high-yielding rental with most of the money out. Sign in to see the refurb cost stack, ARV projection, and refinance maths.
Detached + large garden = sub-division play. Pro tier unlocks the tier badge, plot size, uplift estimate, and regional land benchmark.
Short-lease flats trade at deep discount, but extending under the 1993 Act often costs far less than the discount. Pro tier unlocks the tier badge, premium breakdown, long-lease ARV and arbitrage maths.
See projected short-stay revenue vs a vanilla BTL for this property.
See real sub-let margins (HMO room rates & SA nightly rates) vs the landlord rent.
Area
Agent & docs

FAQ
About 40 Herschell Street, Leicester
Explore nearby