2-bedroom flat · LE19 2AA
To rentListed 4 days
Opportunity summary
See Archie’s verdict, returns by strategy and what to check before viewing.
About
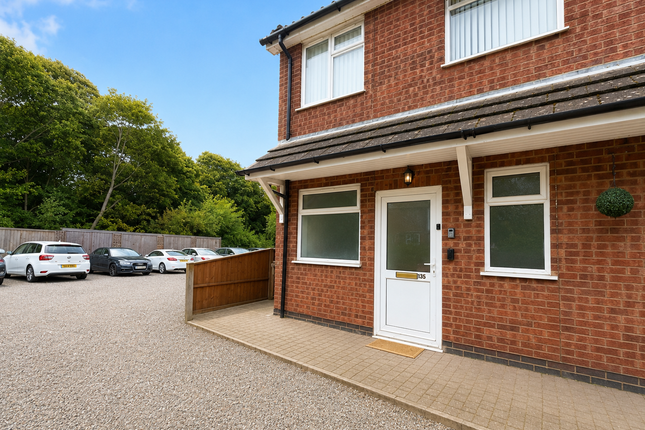
A fabulous two bedroom first floor apartment situated in this popular development in the village of Narborough.
In brief the accommodation comprises; Hallway, Living room with open plan fitted kitchen, TWO BEDROOMS with en suite to master, Bathroom.
A fully serviced communal area provides a stairway and lift for access whilst OUTSIDE there is car parking and a residents' garden area. Sorry strictly no pets due to the terms of the Head Lease.
Communal Entrance - Via a security coded door with video entry system. Stairs and lift giving access to all floors.
Entrance - Via a timber door with doors off to all accommodation and three storage areas.
Lounge Area - 6.83m x 3.76m - (Measurement is combined total area for lounge and kitchen area).The living area has two windows to the front aspect, radiator.
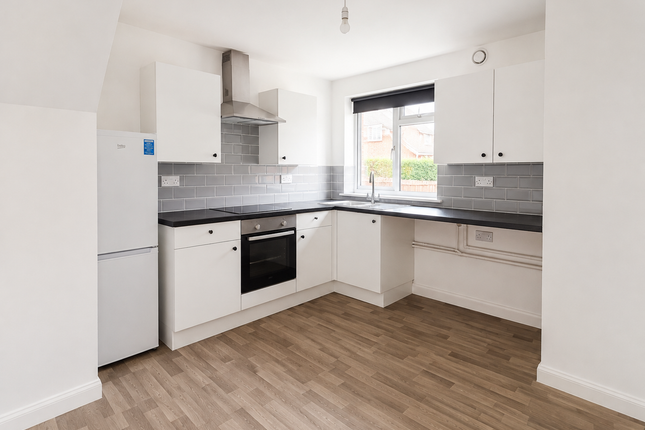
Additional Image - Kitchen Area - The kitchen area is fitted with a quality range of eye level and base level units (with courtesy under lighting) with work surfaces over.
There is a double electric oven with a fitted gas hob and extractor hood over. There is an integrated washer/dryer and fridge/freezer.
Master Bedroom - 4.60m x 2.59m - With feature double opening French doors onto a Juliet balcony, built in storage cupboard / wardrobes, door to en-suite, radiator.
En-Suite - Fitted with a low level w/c, pedestal wash basin and a separate shower cubicle with electric shower. There is tiling to all water sensitive areas, heated towel rail / radiator.
Bedroom Two - 3.51m x 1.88m - With a window to the front aspect, radiator.
Bathroom - The bathroom is fitted with a three piece suite comprising of a low level w/c, pedestal wash basin and a paneled bath with a shower over and glass screen.
There is tiling to all water sensitive areas, inset down lighting and a radiator. Outside - With a residents garden area and allocated parking.
Tenant Fees & Protection Information - TENANT FEES AND PROTECTION INFORMATION As well as paying the rent, you may also be required to make the following Permitted Payments: PERMITTED PAYMENTS Before the tenancy starts (payable to Carlton Estates) Holding Deposit: An amount equal to one week’s rent.
(This will be deducted from the first rent payment) Deposit: An amount equal to five weeks’ rent.
During the tenancy (payable to Carlton Estates) Payment of £50 plus vat or reasonable costs if higher if you want to change the tenancy agreement. Payment of interest for late payment of rent.
Interest will be charged at a rate of 3% over the Bank of England base rate for the period in which the rent is unpaid.
Payment in the event of loss of keys for the replacement and/or repair of keys/security devices.
During the tenancy (payable to the provider) Utilities – Gas, Electricity, Water Communications – Telephone and Broadband Installation of Cable, Satellite, TV aerial Subscription to Cable, Satellite, TV licence Council Tax Other Permitted Payments Any other permitted payments not included above under the relevant legislation, including contractual breaches and damages.
Damages The tenant(s) will be liable for any damages to any part of the property caused by the tenant.
The costs of repair of any such damages and / or missed contractual appointments will be billed directly to the tenant(s) and will be deducted from the deposit if they are unpaid at the end of the tenancy.
Court action may be taken by the Landlord against the tenant to recover such unpaid costs during the tenancy.
TENANT PROTECTION INFORMATION Carlton Estates are members of the following schemes: Client Money Protect (CMP) – Membership number – CMP001562 CM Protect Limited Premiere House 1st Floor Elstree Way Borehamwood WD6 1JH The Property Ombudsman – Membership number – D0157 The Property Ombudsman Milford House 43 – 55 Milford Street Salisbury Wiltshire SP1 2BP Opening Hours - MONDAY - FRIDAY : 9:00am - 17:30pm SATURDAY : 10:00am - 14:00pm
Value & comps
No previous sales on record.
Rental comparables are shown in the Rental section below. Sold comparables remain for area capital context only.
Returns
We're still gathering serviced-accommodation data for this area.
This is not financial or investment advice. Prop AI Deals is not authorised by the Financial Conduct Authority (FCA) to provide investment advice.
All investment calculators, property analyses, and AI-generated insights are for informational purposes only. Property investment carries risk and may result in financial loss. All calculations should be independently verified and you should consult with FCA-authorised financial advisers before making any investment decisions.
Past performance does not guarantee future results. Tax implications vary by individual circumstances.
Deal
Properties like this can earn 2–3x BTL yields when converted to HMO, with retrofit costs around £10k/room. Sign in to see the full tier, yield projection, and cost breakdown.
Commercial properties like this can earn 30-50% higher yields when converted to residential under Class MA / Q / P / PA, with prior approval costing ~GBP 96/unit. Sign in to see the recommended route, yield uplift, and cost breakdown.
BRRR-suited properties can recycle 80-100% of investor capital on refi, leaving a high-yielding rental with most of the money out. Sign in to see the refurb cost stack, ARV projection, and refinance maths.
Detached + large garden = sub-division play. Pro tier unlocks the tier badge, plot size, uplift estimate, and regional land benchmark.
Short-lease flats trade at deep discount, but extending under the 1993 Act often costs far less than the discount. Pro tier unlocks the tier badge, premium breakdown, long-lease ARV and arbitrage maths.
See projected short-stay revenue vs a vanilla BTL for this property.
See real sub-let margins (HMO room rates & SA nightly rates) vs the landlord rent.
Area
Agent & docs
FAQ
About The Pinnacle, Coventry Road, Narborough
Explore nearby