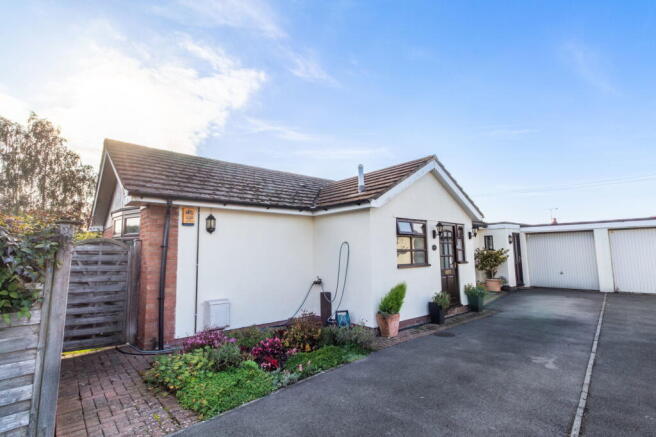
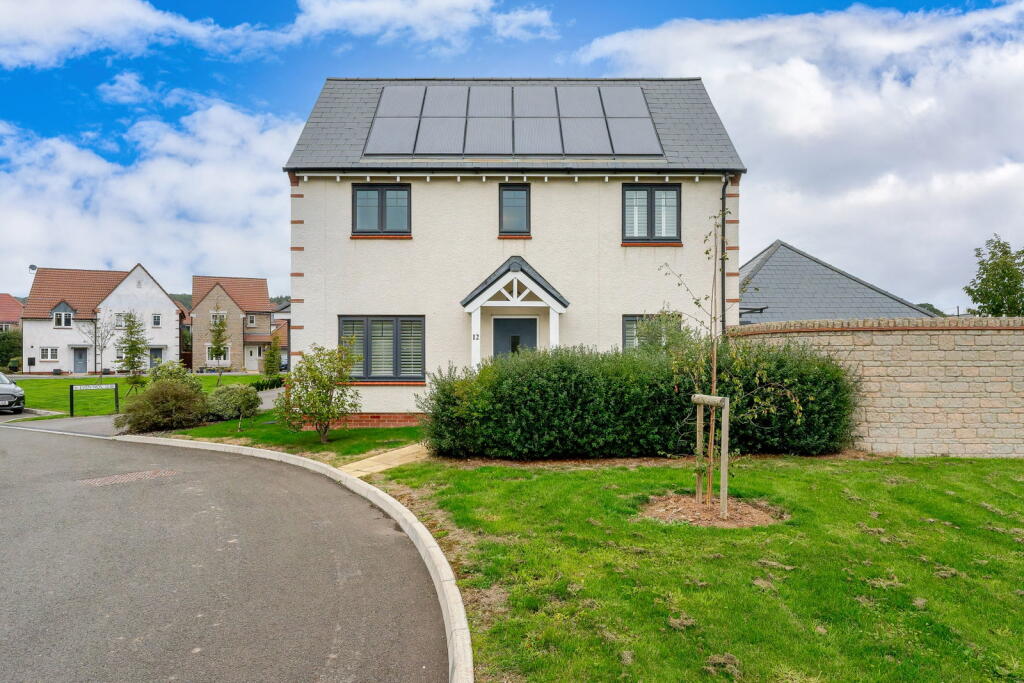
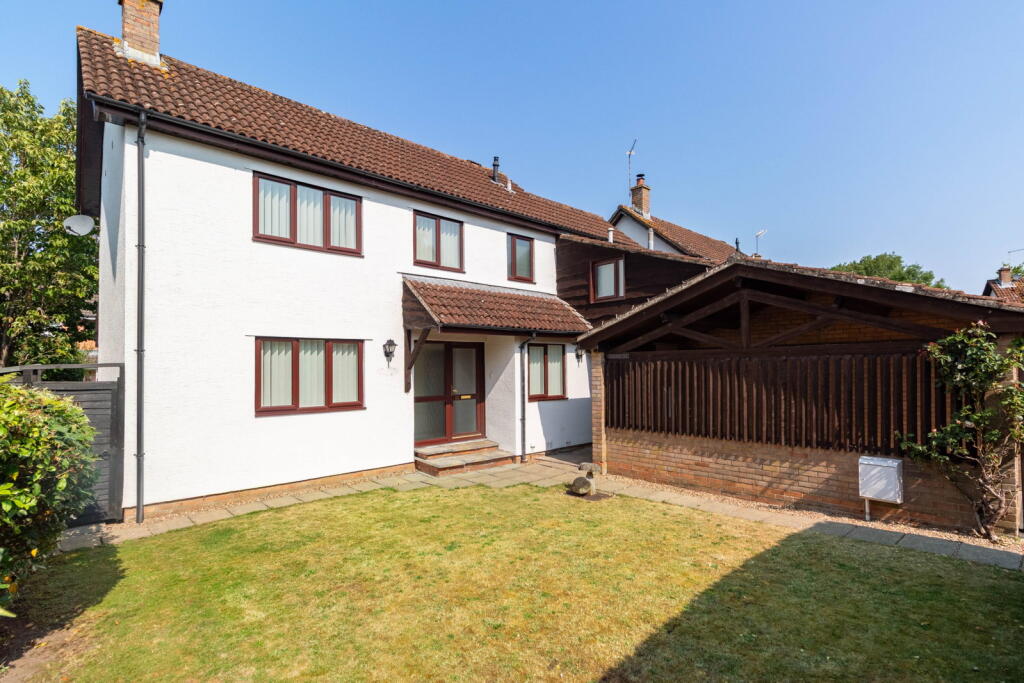
3-bedroom semi-detached house · BS40 5NW
Listing removedListed 247 days
Opportunity summary
See Archie’s verdict, returns by strategy and what to check before viewing.
About
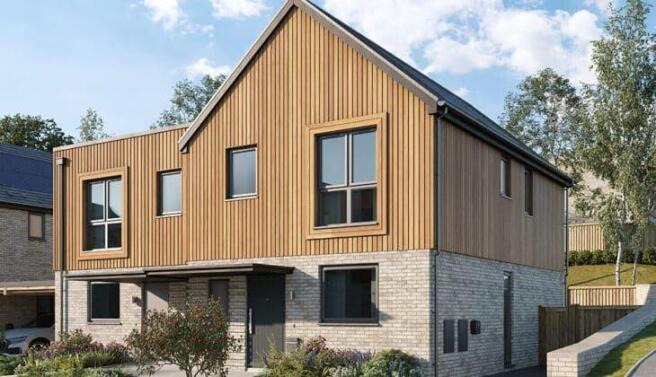
Beautifully arranged 3-bedroom home set across two stories. Offering open plan living accommodation and a principal bedroom suite to the first floor.
Description Reserve your dream home at Gatcombe Orchard this New Year and enjoy £10,000 cashback*. Use it towards moving costs, legal fees or Stamp Duty, so you can settle in stress-free.
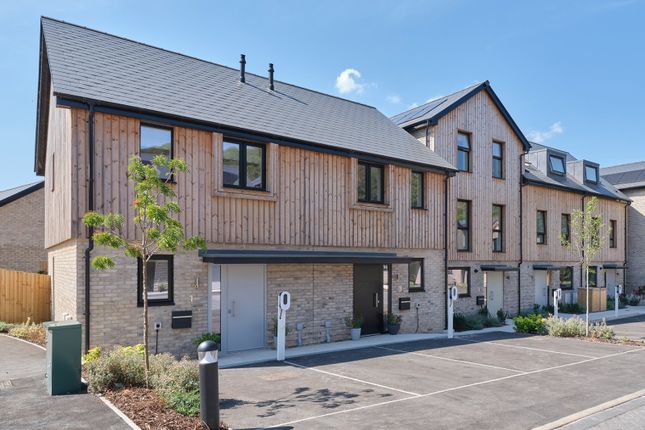
Set within a small enclave of just fourteen homes, House 13 is a modern three-bedroom home, with a light and airy open plan living space.
You’re welcomed into the home via an entrance hallway, with all rooms leading off from this central point meaning, you’re not stepping straight into the living spaces.
A built-in cupboard under the stairs provides excellent storage for items such as coats, shoes, and dog-walking essentials.
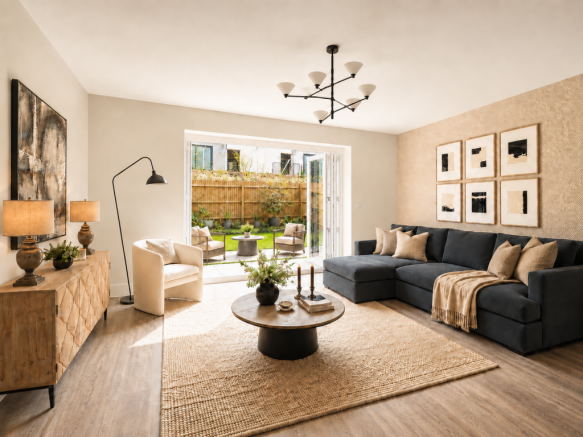
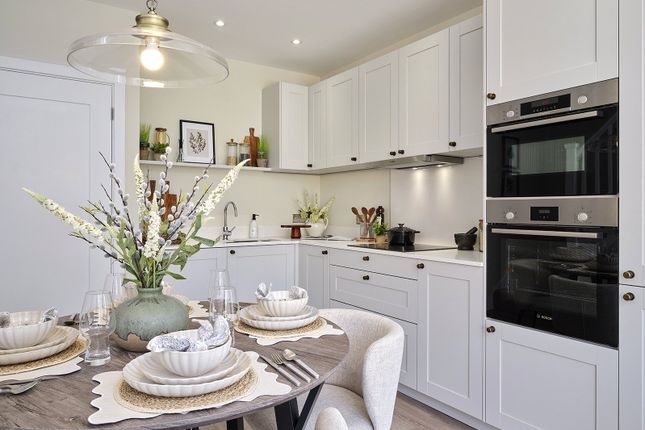
The ground floor features a beautifully designed open-plan kitchen, dining, and living area.
This L-shaped space offers great flexibility to suit a range of lifestyles and can easily be zoned if preferred.
The stylish shaker-style kitchen is complemented by stone worktops and a range of high-quality Bosch integrated appliances.
From the living area, bi-fold doors open out onto the garden, allowing plenty of natural light to flow through the home.
Also on the ground floor is a separate utility and bathroom adding further practicality. Upstairs, the principal bedroom benefits from an en-suite and a useful alcove, perfect for a dressing area.
The second bedroom is a generous double, while the third bedroom is a space that would make an ideal home office or additional bedroom.
The modern family bathroom boasts a contemporary finish with elegant stone vanity tops, a shower over the bath, quality Duravit sanitaryware, and stylish Vado brassware.
Externally, the carport to the side of the house offers two parking spaces and includes an EV charging point.
The carport roof is finished with a green roof, which helps reduce water run-off and provides a valuable habitat for bees and other insects.
Gatcombe Orchard The stunning new homes will offer high-quality specification, surrounded by plenty of open green space, including a beautiful orchard and a new children’s play area.
Nestled amidst the breath-taking landscape of the Mendip Hills, Wrington is known as one of Somerset’s prettiest villages.
Surrounded by plenty of green space, quaint buildings and holding a strong sense of community, it’s the ideal place to call home.
Conveniently located 12.5 miles from Bristol, Wrington offers both rural living with easy access for commuting while still enjoying the Somerset countryside.
Whilst enjoying a peaceful and idyllic lifestyle, the village also boasts many local amenities, including independent shops, charming pubs and vibrant community events, such as farmers markets and fetes adding to the spirited social scene.
These predicted EPC rating A homes include sustainable features such as Solar PV panels which generate electricity from the sun, high performance windows to minimise heat loss along with underfloor heating to the ground floor and low-energy lighting which both help cut running costs.
New build homes can reduce heating, hot water and lighting costs by up to 50%, whilst also emitting 65% less carbon each year.
Indicative figures, based on HBF 'Watt a Save' report published January 2025. House to sell? Reserve your dream home with Assisted Move** even if you’re not on the market yet!
**Assisted Move Plus Terms & Conditions. Speak to a member of the team.
*Terms and conditions: Offer available on selected plots at Gatcombe Orchard only, with cashback of up to £10,000 paid on legal completion for purchasers who reserve on or before 30th April 2026.
The incentive is subject to plot selection. Full terms are available from a Sales Advisor.
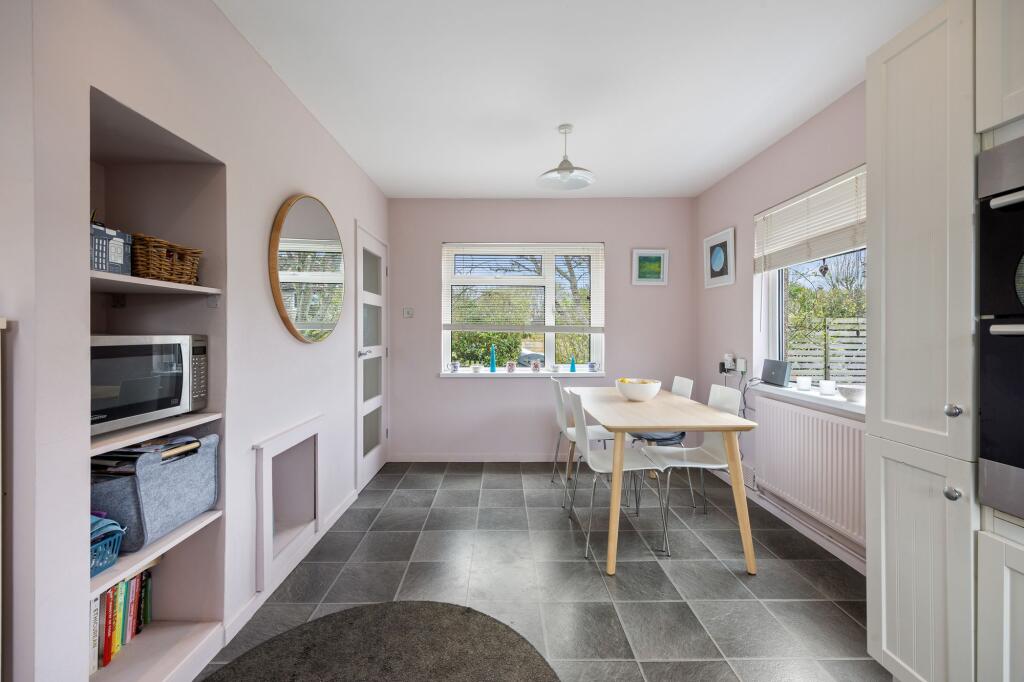
Square Footage: 1,109 sq ft Additional Info Images shown are of our 3-bedroom show home and not of this particular home Estate Charge: £543.03 per annum Anticipated build completion: Summer 2026
Value & comps
No previous sales on record.
Returns
Set an offer; the calculator follows it.
We're still gathering serviced-accommodation data for this area.
Archie refurb estimate: a Pro feature
0.0% below asking
This is not financial or investment advice. Prop AI Deals is not authorised by the Financial Conduct Authority (FCA) to provide investment advice.
All investment calculators, property analyses, and AI-generated insights are for informational purposes only. Property investment carries risk and may result in financial loss. All calculations should be independently verified and you should consult with FCA-authorised financial advisors before making any investment decisions.
Past performance does not guarantee future results. Tax implications vary by individual circumstances.
Deal
Properties like this can earn 2–3x BTL yields when converted to HMO, with retrofit costs around £10k/room. Sign in to see the full tier, yield projection, and cost breakdown.
Commercial properties like this can earn 30-50% higher yields when converted to residential under Class MA / Q / P / PA, with prior approval costing ~GBP 96/unit. Sign in to see the recommended route, yield uplift, and cost breakdown.
BRRR-suited properties can recycle 80-100% of investor capital on refi, leaving a high-yielding rental with most of the money out. Sign in to see the refurb cost stack, ARV projection, and refinance maths.
Detached + large garden = sub-division play. Pro tier unlocks the tier badge, plot size, uplift estimate, and regional land benchmark.
Short-lease flats trade at deep discount, but extending under the 1993 Act often costs far less than the discount. Pro tier unlocks the tier badge, premium breakdown, long-lease ARV and arbitrage maths.
See projected short-stay revenue vs a vanilla BTL for this property.
See real sub-let margins (HMO room rates & SA nightly rates) vs the landlord rent.
Area
Agent & docs
FAQ
About House 13, Gatcombe Orchard, West Hay Road, Wrington, Bristol, BS40
Explore nearby