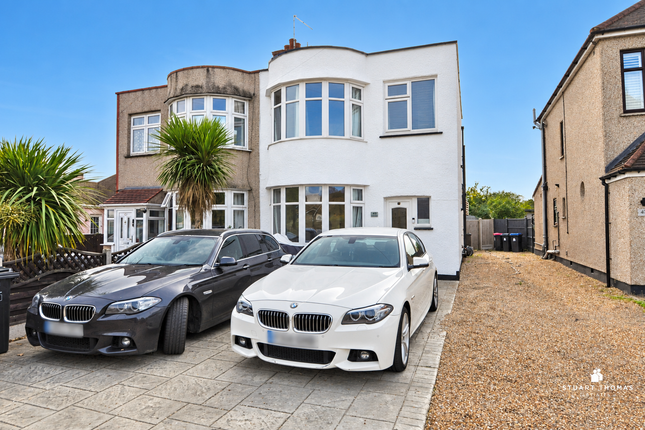
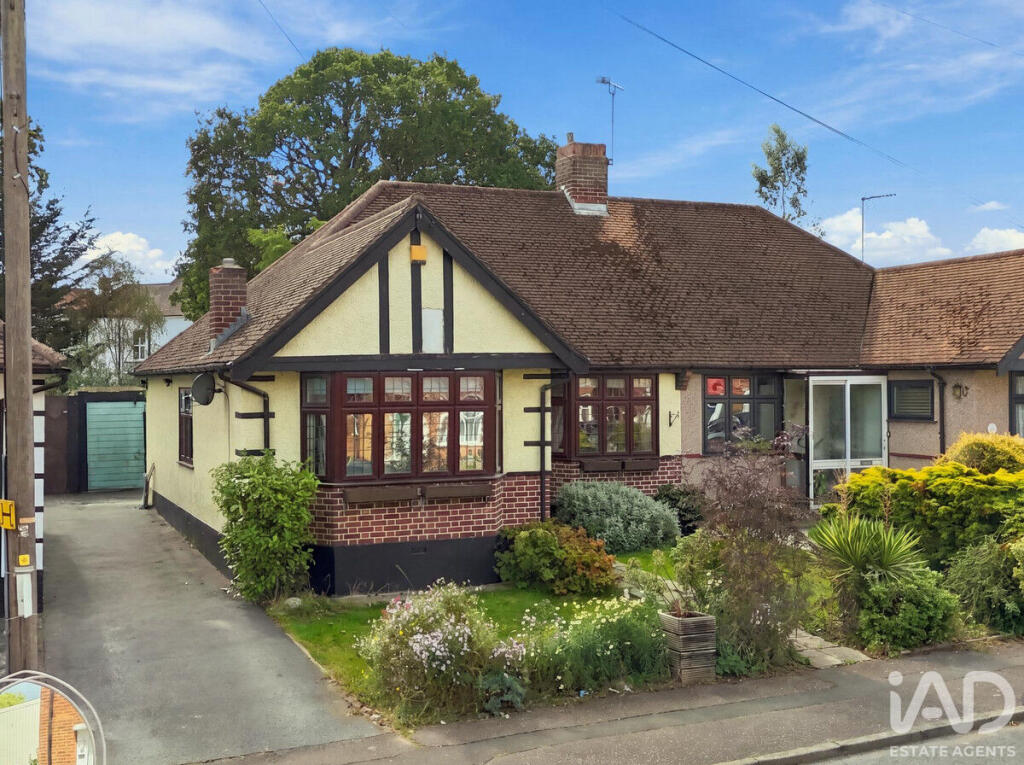
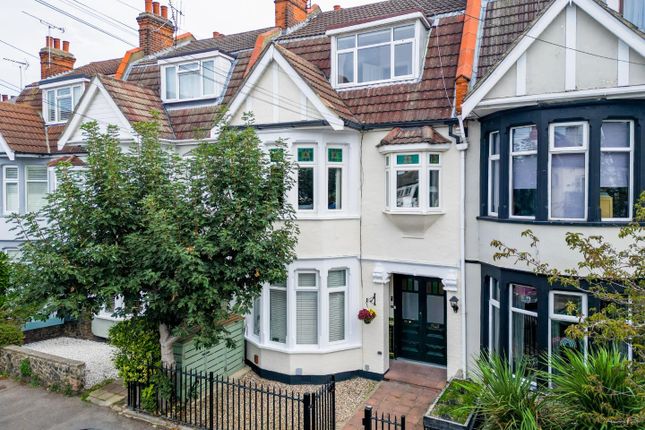
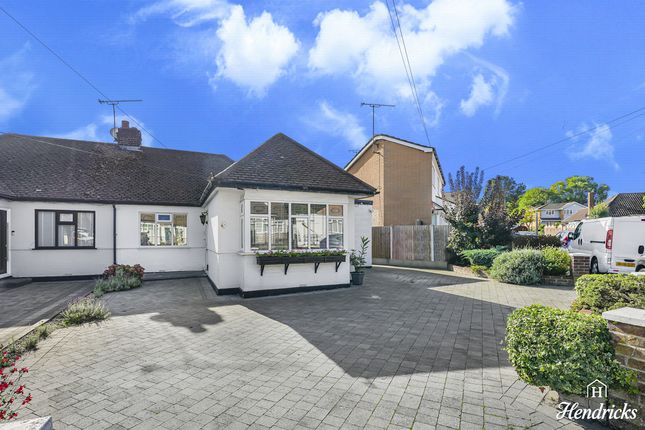
3-bedroom house · SS9 5UB
Sold STCListed 132 days
Opportunity summary
See Archie’s verdict, returns by strategy and what to check before viewing.
About
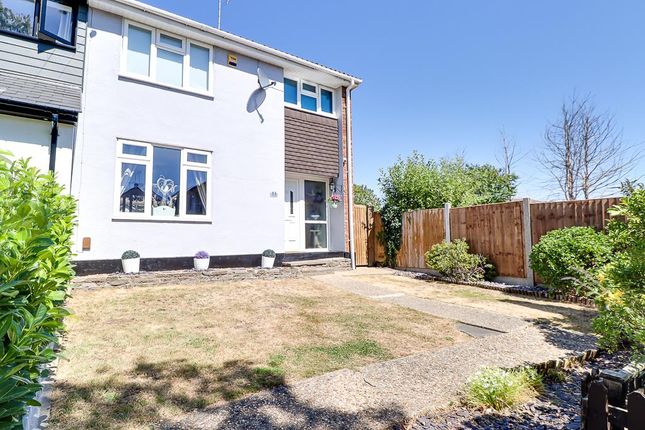
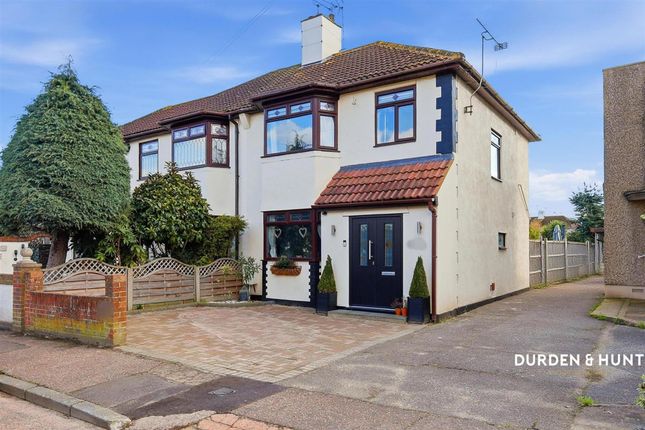
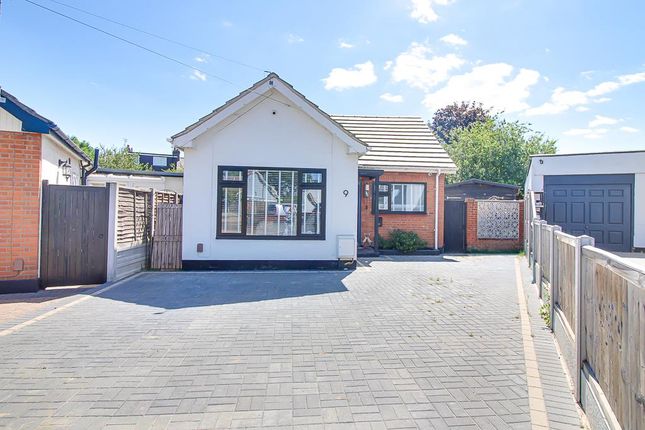
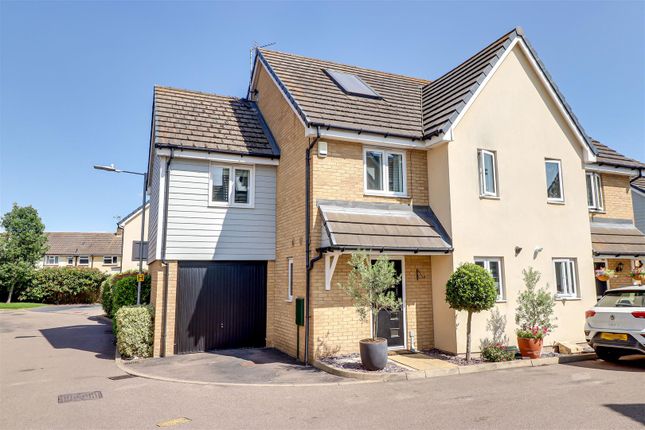
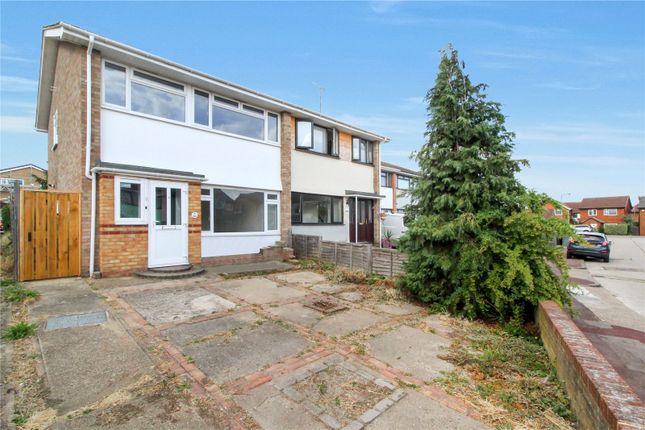
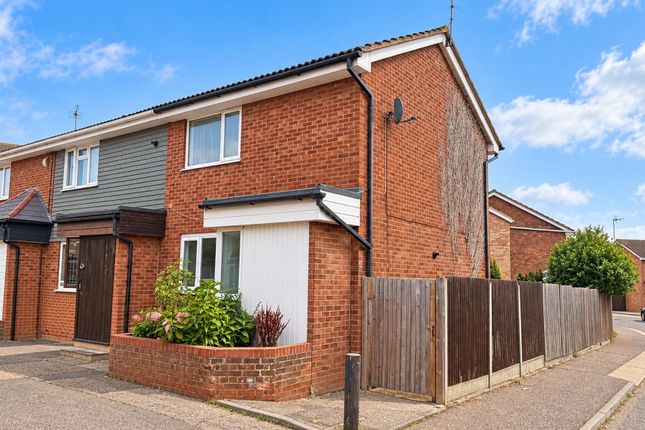
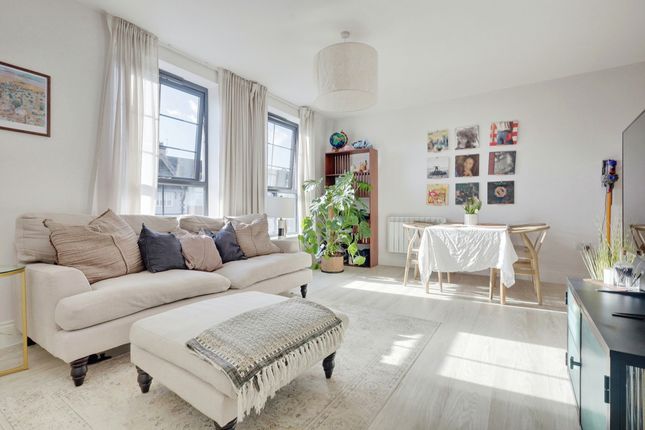
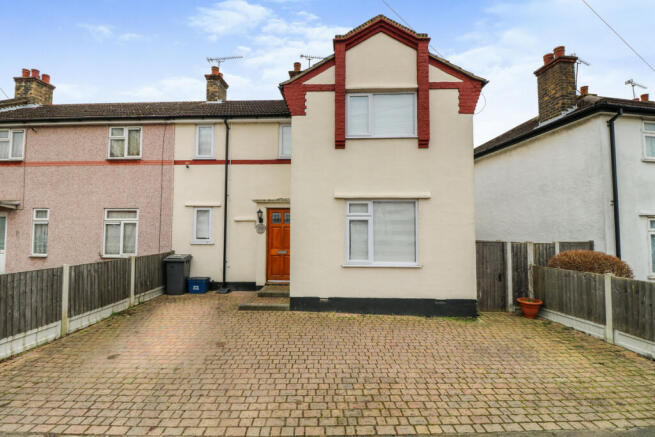
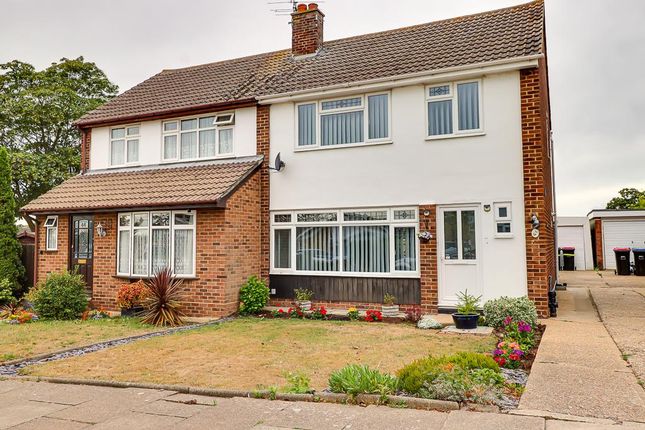
Guide Price £375,000 - £385,000 Positioned in a quiet residential setting in Eastwood, this three-bedroom semi-detached home offers approximately 895 sq ft of internal accommodation, making it an excellent choice for families, first-time buyers or those looking for flexible living space.
The property includes a welcoming entrance hall, ground floor WC, fitted kitchen, large lounge/diner opening onto the garden, three bedrooms, a family bathroom, front garden space, a generous rear garden with patio, lawn and a versatile outbuilding, as well as a garage located at the end of the road in a nearby block with space for one car outside.
The home is also within catchment for Heycroft Primary School and The Eastwood Academy.
Tenure: Freehold Council Tax Band: C Room Measurements Ground Floor Lounge/Diner 19'5" x 12'4" Kitchen 12'7" x 10'10" WC 6'0" x 3'5" Ground Floor Area 513 sq ft approx.
First Floor Bedroom One 12'2" x 8'7" Bedroom Two 11'2" x 10'10" Bedroom Three 8'7" x 7'2" Bathroom 9'4" x 5'5" First Floor Area 382 sq ft approx.
Total Floor Area: 895 sq ft approx Interior The property opens into a bright and welcoming entrance hall, providing access to a convenient ground floor WC, useful built-in storage and stairs leading to the first floor.
To the front, the fitted kitchen offers a practical range of cream shaker-style units, worktop space, tiled splashbacks, integrated appliances and room for further freestanding appliances, with a large window allowing plenty of natural light into the space, as well as direct access out to the garden.
To the rear, the spacious lounge/diner creates the main hub of the home, offering ample room for both relaxing and dining, wood-effect flooring and sliding doors opening directly onto the garden.
Upstairs, there are three bedrooms, including a generous main bedroom, a comfortable second bedroom and a third bedroom ideal for a child’s room, nursery or home office.
The first floor is completed by a family bathroom with a working jacuzzi bath, shower, WC, wash basin and tiled finish Exterior The home is approached via a generous front garden with lawn, planted borders and a pathway leading to the front entrance, creating a pleasant sense of frontage from the road.
To the rear, the garden offers a practical mix of patio and lawn, ideal for outdoor dining, family use and entertaining.
The patio sits directly outside the lounge/diner, making the indoor-outdoor connection simple and usable in warmer months.
Mature planting, fenced boundaries and a timber pergola add character, while the rear section features a substantial garden room/outbuilding with windows and power potential, offering flexibility as a studio, home office, hobby room, games room or additional storage space.
Side access is also visible, adding everyday practicality.
The property also benefits from a garage located at the end of the road in a nearby block, with space for one car Location Lovell Rise is positioned in a residential pocket of Eastwood, close to everyday amenities, schools and local transport links.
The area offers convenient access to nearby shops, food stores and services, with Morrisons listed around 0.2 miles from the postcode and further local conveniences within half a mile.
The property is also placed for access towards Leigh-on-Sea and surrounding Southend-on-Sea areas, making it a practical base for families and commuters.
Local green spaces, community facilities and established residential roads give the setting a comfortable neighbourhood feel, while nearby routes provide access towards the A127 and wider South East Essex road network School Catchment The property falls within the confirmed Southend-on-Sea City Council school catchment for Heycroft Primary School at infant, junior and primary level, and The Eastwood Academy at secondary level
Value & comps
No previous sales on record.
Returns
Set an offer; the calculator follows it.
We're still gathering serviced-accommodation data for this area.
Archie refurb estimate: a Pro feature
0.0% below asking
This is not financial or investment advice. Prop AI Deals is not authorised by the Financial Conduct Authority (FCA) to provide investment advice.
All investment calculators, property analyses, and AI-generated insights are for informational purposes only. Property investment carries risk and may result in financial loss. All calculations should be independently verified and you should consult with FCA-authorised financial advisors before making any investment decisions.
Past performance does not guarantee future results. Tax implications vary by individual circumstances.
Deal
Properties like this can earn 2–3x BTL yields when converted to HMO, with retrofit costs around £10k/room. Sign in to see the full tier, yield projection, and cost breakdown.
Commercial properties like this can earn 30-50% higher yields when converted to residential under Class MA / Q / P / PA, with prior approval costing ~GBP 96/unit. Sign in to see the recommended route, yield uplift, and cost breakdown.
BRRR-suited properties can recycle 80-100% of investor capital on refi, leaving a high-yielding rental with most of the money out. Sign in to see the refurb cost stack, ARV projection, and refinance maths.
Detached + large garden = sub-division play. Pro tier unlocks the tier badge, plot size, uplift estimate, and regional land benchmark.
Short-lease flats trade at deep discount, but extending under the 1993 Act often costs far less than the discount. Pro tier unlocks the tier badge, premium breakdown, long-lease ARV and arbitrage maths.
See projected short-stay revenue vs a vanilla BTL for this property.
See real sub-let margins (HMO room rates & SA nightly rates) vs the landlord rent.
Area
Agent & docs
FAQ
About 5, Lovell Rise, Leigh-on-sea
Explore nearby