4-bedroom semi-detached house · CT15 5FQ
Listing removedListed 88 days
Opportunity summary
See Archie’s verdict, returns by strategy and what to check before viewing.
About
Assisted Move Open Event at Guston Heights 8th & 9th August Join us at Guston Heights for our special Assisted Move Open Event and take advantage of these fantastic limited time offers: - 50% Off Your Reservation Fee - £10,000 Quayside Contribution Our team will be on hand to discuss how our Assisted Move scheme can help make your move simpler and less stressful.
Book your appointment today and discover how easy your move to Guston Heights could be.
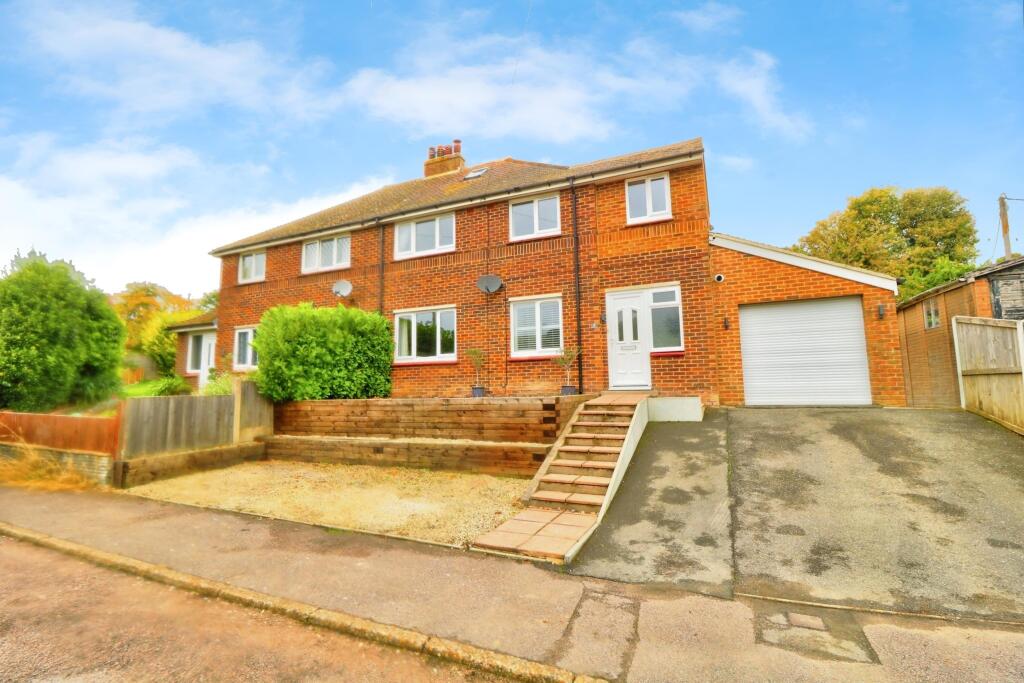
Plot 39 - an impressive four bedroom semi detached family home thoughtfully arranged over three floors and offering spacious, versatile accommodation.
Upon entering the property, a welcoming entrance hall provides access to the principal ground floor accommodation.
At the front of the home is a well appointed kitchen with ample worktop and storage space, complemented by a separate utility room for added practicality.
A convenient cloakroom/WC and useful understairs storage are also located off the hallway.
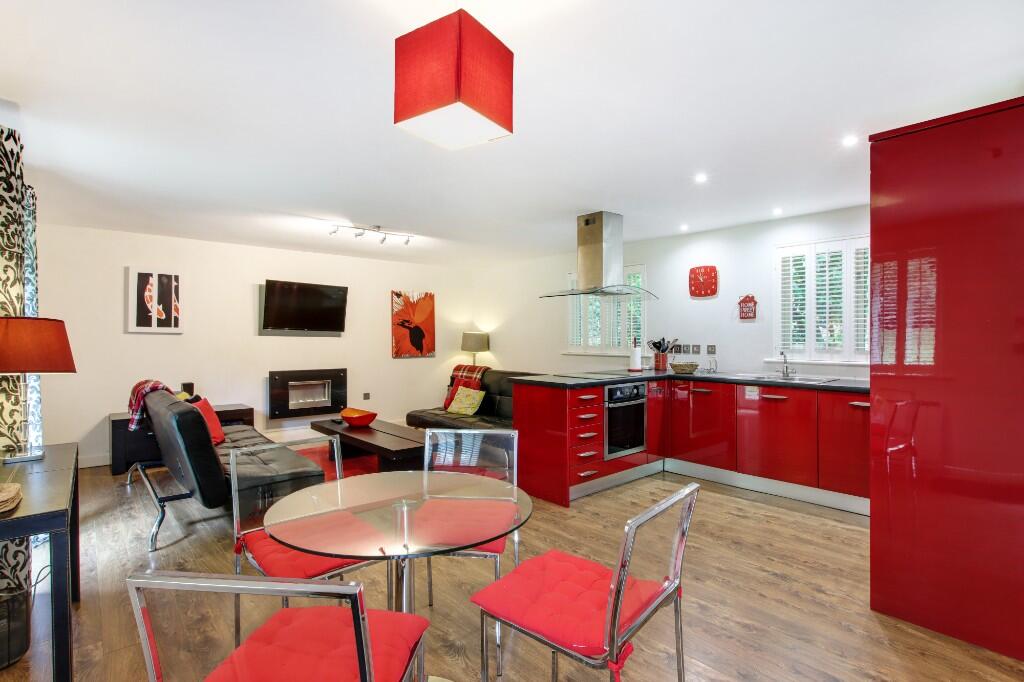
To the rear, the generous open plan living and dining area creates the heart of the home, offering an exceptional space for both everyday family life and entertaining.
Bi Fold doors open directly onto the rear garden, allowing natural light to flood the room.
The first floor hosts two spacious double bedrooms, including a bedroom with its own en suite shower room, alongside a further bedroom ideal for children, guests or home working.
A contemporary family bathroom serves this floor, while a useful storage cupboard provides additional practicality.
Occupying the entire second floor are two further generously sized double bedrooms, both benefiting from en suite shower rooms, creating superb principal or guest suites with an excellent degree of privacy and independence.
A further storage cupboard is located off the central landing.
Offering four double bedrooms, three en suites, a family bathroom, spacious living accommodation and a practical three storey layout, this impressive home is ideally suited to growing families, multi-generational living and those seeking flexible modern accommodation.
Guston Heights forms part of an exciting wider regeneration project led by Homes England, creating a thriving new community with sustainable travel links, extensive green spaces and excellent local amenities.
Phase 2 offers a collection of just 20 beautifully designed 2, 3 and 4 bedroom homes, all finished to an exceptional standard with high specification fixtures and fittings throughout.
Each home benefits from parking for two vehicles and is backed by a 10-year ICW warranty for added peace of mind.
Located just north of Dover, Guston is a charming village surrounded by picturesque countryside and coastal scenery.
Ideal for families, the development is within easy walking distance of local educational facilities, including Guston Church of England Primary School and Burgoyne Heights Pre-School, while a range of highly regarded secondary and grammar schools can be found nearby.
For commuters, Dover Priory railway station is approximately 1.5 miles away, offering high speed services to London in little over an hour.
Residents also benefit from the Dover Fastrack network, Kent's first zero emission bus service, providing convenient connections between Whitfield, Dover town centre and Dover Priory station.
Set in an elevated position, Guston Heights enjoys breathtaking views across the English Channel, Dover Castle and the surrounding countryside, much of which lies within an Area of Outstanding Natural Beauty.
Combining spectacular scenery with excellent connectivity and modern living, Guston Heights offers a truly exceptional place to call home.
Contact us today to arrange your visit and experience the stunning views for yourself. Disclaimer All information has been provided by the developer and is subject to verification.
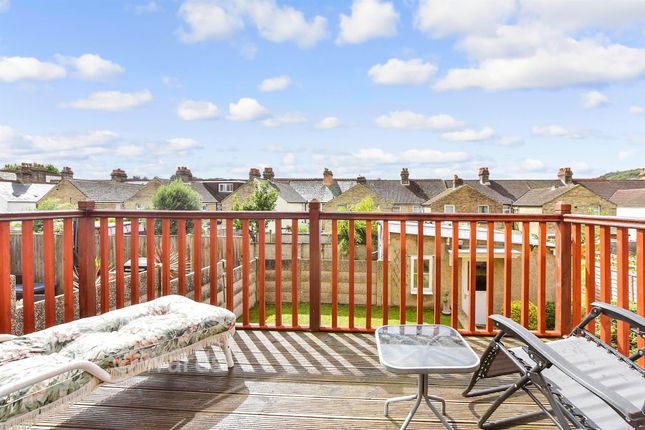
Please note all interior images are from the show home and are indicative only. Please note all view images are from the local area.
Please note that an AML fee is chargeable to the buyer once an offer is accepted to cover the cost of carrying out the required identity and anti-money laundering checks.
Once these checks have been completed, the fee cannot be refunded, even if the property purchase does not go ahead.
Value & comps
No previous sales on record.
Returns
Set an offer; the calculator follows it.
We're still gathering serviced-accommodation data for this area.
Archie refurb estimate: a Pro feature
0.0% below asking
This is not financial or investment advice. Prop AI Deals is not authorised by the Financial Conduct Authority (FCA) to provide investment advice.
All investment calculators, property analyses, and AI-generated insights are for informational purposes only. Property investment carries risk and may result in financial loss. All calculations should be independently verified and you should consult with FCA-authorised financial advisors before making any investment decisions.
Past performance does not guarantee future results. Tax implications vary by individual circumstances.
Deal
Properties like this can earn 2–3x BTL yields when converted to HMO, with retrofit costs around £10k/room. Sign in to see the full tier, yield projection, and cost breakdown.
Commercial properties like this can earn 30-50% higher yields when converted to residential under Class MA / Q / P / PA, with prior approval costing ~GBP 96/unit. Sign in to see the recommended route, yield uplift, and cost breakdown.
BRRR-suited properties can recycle 80-100% of investor capital on refi, leaving a high-yielding rental with most of the money out. Sign in to see the refurb cost stack, ARV projection, and refinance maths.
Detached + large garden = sub-division play. Pro tier unlocks the tier badge, plot size, uplift estimate, and regional land benchmark.
Short-lease flats trade at deep discount, but extending under the 1993 Act often costs far less than the discount. Pro tier unlocks the tier badge, premium breakdown, long-lease ARV and arbitrage maths.
See projected short-stay revenue vs a vanilla BTL for this property.
See real sub-let margins (HMO room rates & SA nightly rates) vs the landlord rent.
Area
Agent & docs
FAQ
About Guston Heights, Guston, Dover, Kent, CT15
Explore nearby