2-bedroom flat · CH4 7LR
Sold STCListed 34 days
Opportunity summary
See Archie’s verdict, returns by strategy and what to check before viewing.
About
* SOUGHT AFTER LOCATION * GARAGE & PARKING SPACE.
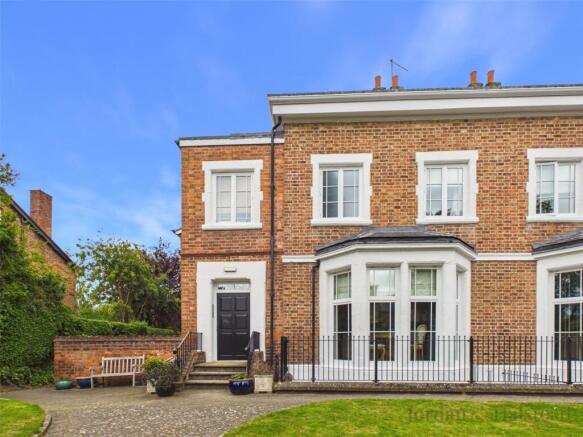
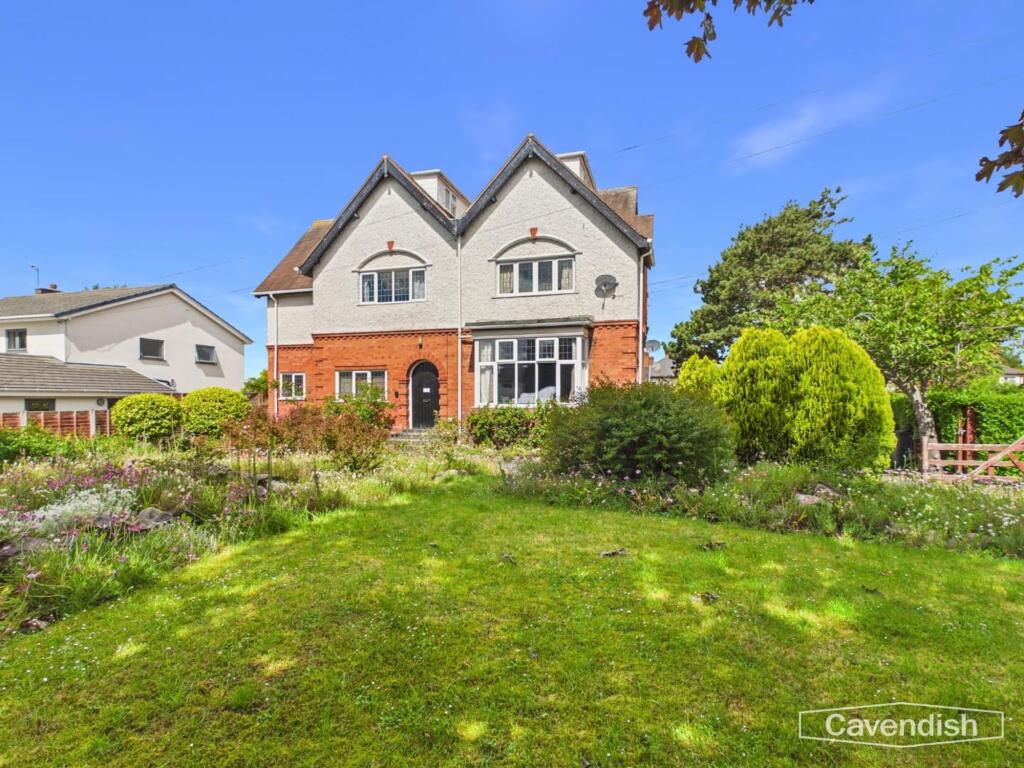
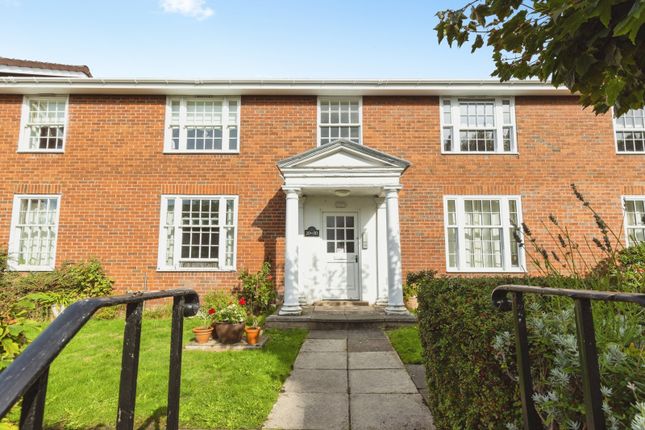
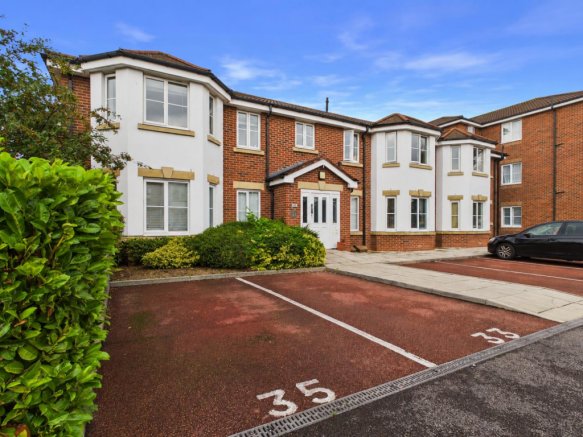
A well-presented two-bedroom flat forming part of an attractive converted period building, ideally located on the sought-after Lache Lane with excellent access to Chester city centre.
The property benefits from its own private entrance, approached via a series of steps leading into a spacious L-shaped reception hallway featuring laminate wood-effect flooring, a useful built-in double storage cupboard and separate cylinder cupboard.
To the front of the property, the bright and characterful living room enjoys a feature bay window along with original wooden panelling, adding charm and period appeal.
The accommodation also includes a fitted kitchen with integrated cooking appliances, two generously sized bedrooms and a bathroom.
Further benefits include electric heating and UPVC double glazing throughout, with the exception of one hallway window.
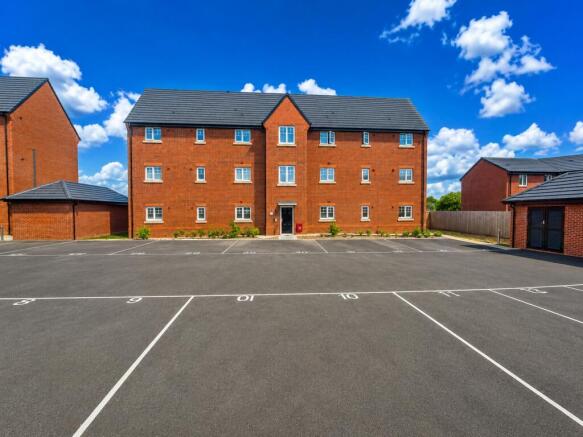
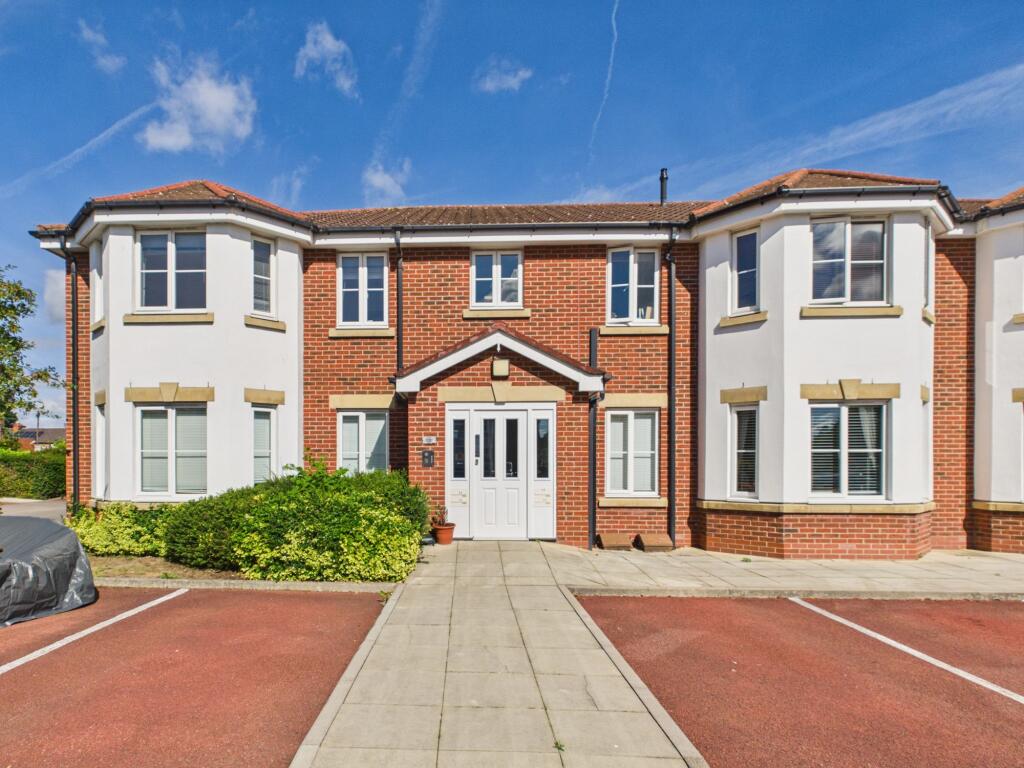
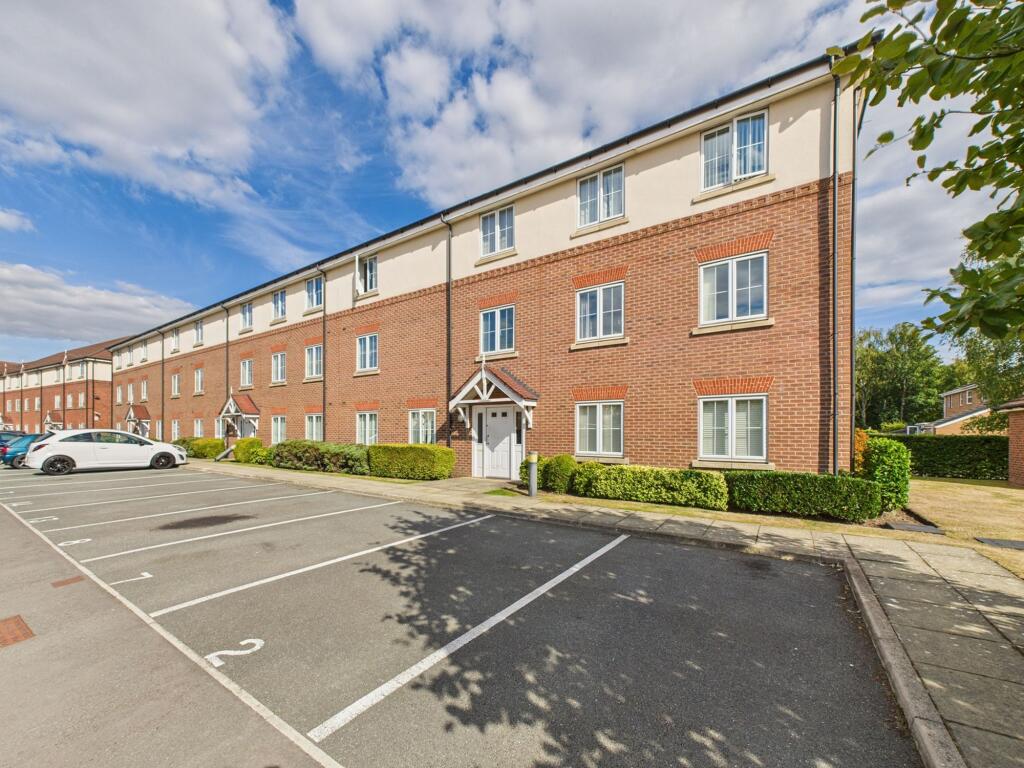
Externally, Thorn House is set within well-maintained communal gardens and accessed via a gated driveway leading to an allocated parking space.
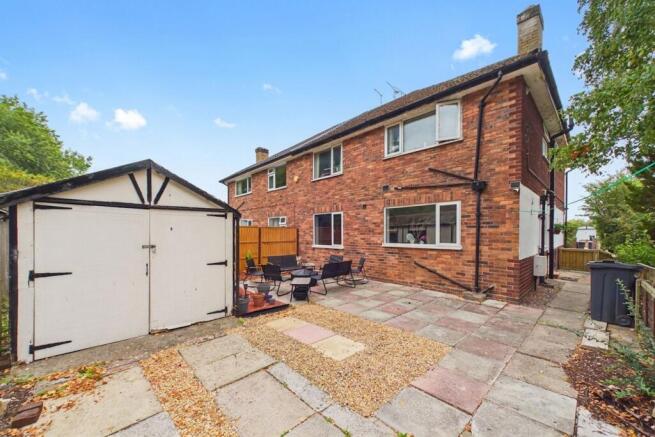
The property also boasts a larger-than-average garage measuring approximately 17’4” x 13’6” plus recess, complete with sink unit and plumbing for a washing machine.
Offered for sale with no onward chain, this is an excellent opportunity for first-time buyers, investors or those looking to downsize in a convenient Chester location.
Location - The property is located in a popular residential location, with local amenities nearby including a good range of shops in Westminster Park and neighbouring Handbridge, together with the extensive facilities offered by the City Centre.
There are local primary schools, Queen's Park High School and the Catholic High School in Handbridge and the renowned King's and Queen's Independent Schools within easy travelling distance.
Leisure facilities close at hand include golf courses, tennis courts, squash club and health club.
The Business Park is within a few minutes' drive, together with the A55 expressway which links into the motorway network.
The Accommodation Comprises: - Entrance Hall - L-shaped hallway with composite entrance door with double glazed insert, two ceiling light points, electric radiator, built-in double cupboard with hanging space, shelf and the electrical consumer units, single glazed window with obscured glass.
Doorways to the kitchen and living room, doors to bedroom one, bedroom two and the bathroom. Cupboard housing the pressurised hot water cylinder and immersion heater.
Living Room/Dining Area - 5.28m x 4.29m plus bay (17'4" x 14'1" plus bay) - A large reception room featuring a UPVC double glazed bay window overlooking the front with leaded upper sections and decorative wooden panelling.
UPVC double glazed leaded window to side, two electric radiators, coved ceiling, and two ceiling light points.
Kitchen - 2.11m x 1.78m (6'11" x 5'10") - Fitted with a range of white fronted base and wall level units with laminated granite effect worktops.
Inset single bowl stainless steel sink unit and drainer with chrome mixer tap.
Fitted four-ring touch control ceramic hob and built-in electric fan assisted over and grill, space for fridge, fully tiled walls, tiled floor, recessed LED ceiling spotlights, and UPVC double glazed window.
Bedroom One - 4.42m x 2.74m (14'6" x 9') - UPVC double glazed window, electric radiator, ceiling light point, and three recessed LED ceiling spotlights.
Bedroom Two - 3.58m x 2.11m (11'9" x 6'11") - UPVC double glazed window, ceiling light point, electric radiator, and built-in double wardrobe with hanging space and shelving.
Bathroom - 2.11m x 1.63m (6'11" x 5'4") - White suite comprising: panelled bath with Mira electric shower over and glazed shower screen; pedestal wash hand basin with mixer tap; and low level dual-flush WC.
Fully tiled walls, chrome electric ladder style towel radiator, recessed LED ceiling spotlights, extractor, and tiled floor.
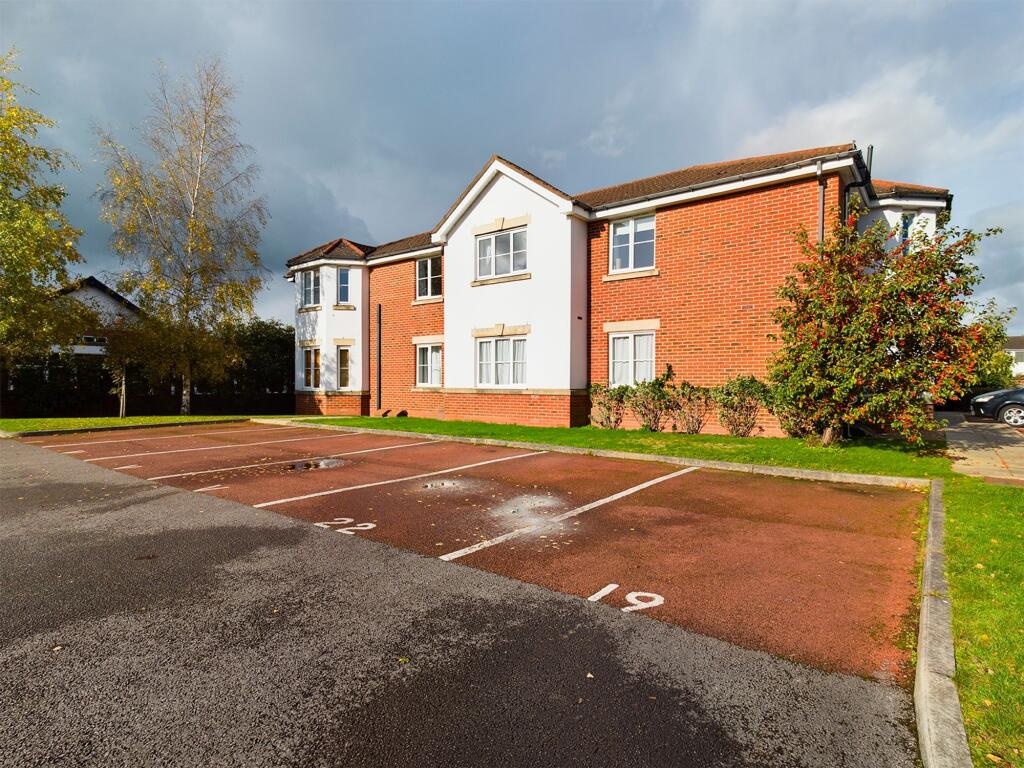
Outside - Thorn House is set within maintained communal gardens with an allocated parking space and garage.
Allocated Parking Space - Garage - 5.28m x 4.11m plus recess (17'4" x 13'6" plus rece - With an up and over garage door, ceiling spotlighting, and power.
There is a recess area with fluorescent strip light, a sink unit and plumbing for washing machine.
The garage is also fitted with a range of base and wall units incorporating drawers and cupboards with worktops incorporating a bar area.
Directions - From Chester city centre proceed out over the Grosvenor bridge to the Overleigh roundabout and take the third exit into Lache Lane.
Follow Lache Lane for approximately half a mile and turn right into Lache Park Avenue. The driveway to Thorn House will then be found on the left hand side. Tenure - * Leasehold.
Lease Term: 999 years from 22 March 1979. * Service Charge - currently £600 per year (2026) includes the buildings insurance and garden maintenance.
* We understand that Thorn House is managed by the Thorn House Management Company. The management company owns the Freehold. Each of the 5 flat owners own an equal share in the management company.
Council Tax - * Council Tax Band A - Cheshire West and Chester. Agent's Notes - * Services - we understand that mains electric, drainage and water are connected.
* The electrics were upgraded and tested on 31 January 2025. The recommended date of the next inspection is 30 January 2031. * The electric Rointe radiators were installed in 2018.
* A new insulated hot water tank was installed in 2023. * A new garage door was fitted in 2021.
*Anti Money Laundering Regulations - Anti-Money Laundering Verification Should you wish to proceed with the purchase of this property, you will be required to complete an Anti-Money Laundering (AML) verification check in accordance with current legislation.
These checks are carried out by our partner, Lifetime Legal, and include verification of your identity and source of funds. There is a charge of £54 including VAT, payable directly to Lifetime Legal.
Please note that these checks must be completed before we are able to formally progress a sale.
Material Information Report - The Material Information Report for this property can be viewed on the Rightmove listing.
Alternatively, a copy can be requested from our office which will be sent via email.
*Extra Services - Referrals - Mortgage referrals, conveyancing referral and surveying referrals will be offered by Cavendish Estate Agents.
If a buyer or seller should proceed with any of these services then a commission fee will be paid to Cavendish Estate Agents Ltd upon completion.
Viewing - By appointment through the Agents Chester Office . FLOOR PLANS - included for identification purposes only, not to scale. PS/PMW
Value & comps
No previous sales on record.
Returns
Set an offer; the calculator follows it.
We're still gathering serviced-accommodation data for this area.
Archie refurb estimate: a Pro feature
0.0% below asking
This is not financial or investment advice. Prop AI Deals is not authorised by the Financial Conduct Authority (FCA) to provide investment advice.
All investment calculators, property analyses, and AI-generated insights are for informational purposes only. Property investment carries risk and may result in financial loss. All calculations should be independently verified and you should consult with FCA-authorised financial advisors before making any investment decisions.
Past performance does not guarantee future results. Tax implications vary by individual circumstances.
Deal
Properties like this can earn 2–3x BTL yields when converted to HMO, with retrofit costs around £10k/room. Sign in to see the full tier, yield projection, and cost breakdown.
Commercial properties like this can earn 30-50% higher yields when converted to residential under Class MA / Q / P / PA, with prior approval costing ~GBP 96/unit. Sign in to see the recommended route, yield uplift, and cost breakdown.
BRRR-suited properties can recycle 80-100% of investor capital on refi, leaving a high-yielding rental with most of the money out. Sign in to see the refurb cost stack, ARV projection, and refinance maths.
Detached + large garden = sub-division play. Pro tier unlocks the tier badge, plot size, uplift estimate, and regional land benchmark.
Short-lease flats trade at deep discount, but extending under the 1993 Act often costs far less than the discount. Pro tier unlocks the tier badge, premium breakdown, long-lease ARV and arbitrage maths.
See projected short-stay revenue vs a vanilla BTL for this property.
See real sub-let margins (HMO room rates & SA nightly rates) vs the landlord rent.
Area
Agent & docs

FAQ
About Lache Lane, Chester
Explore nearby