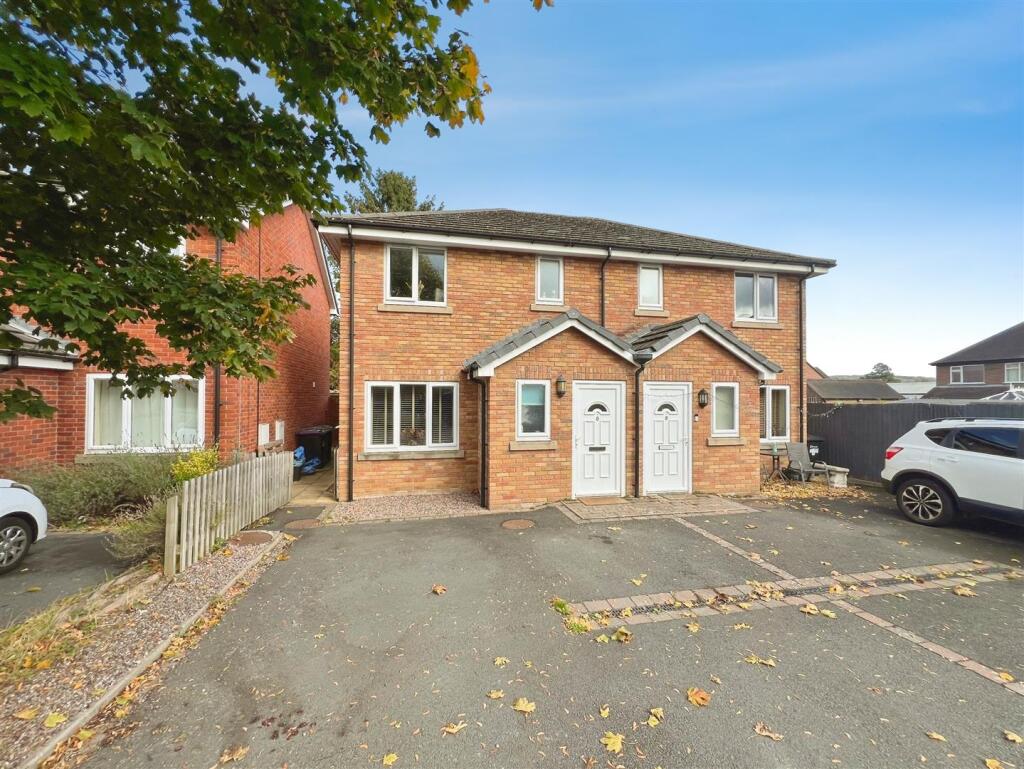
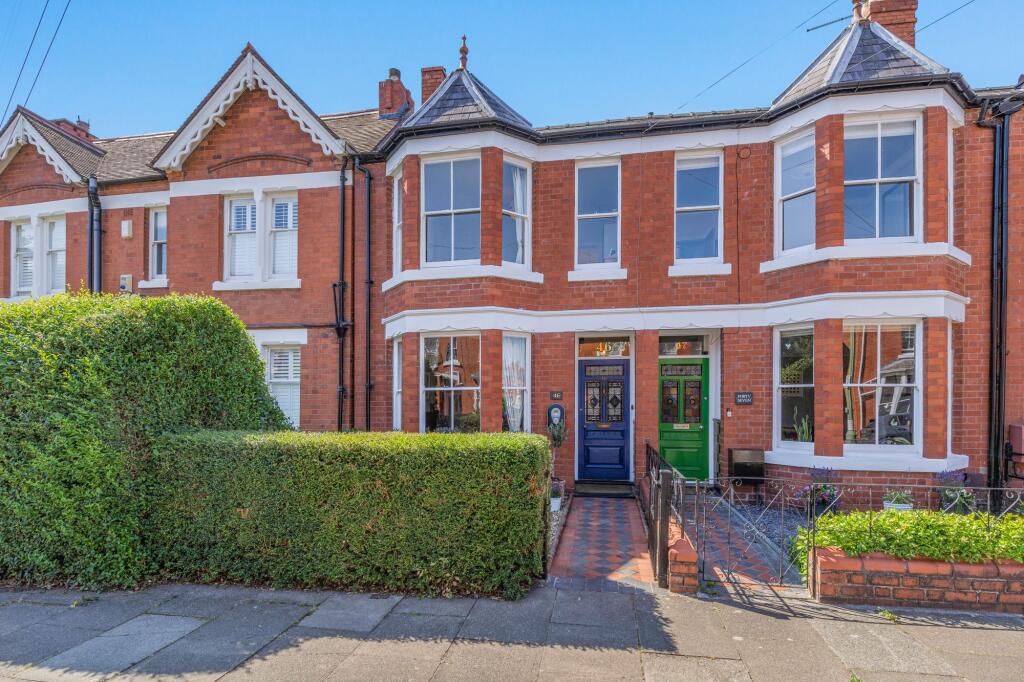
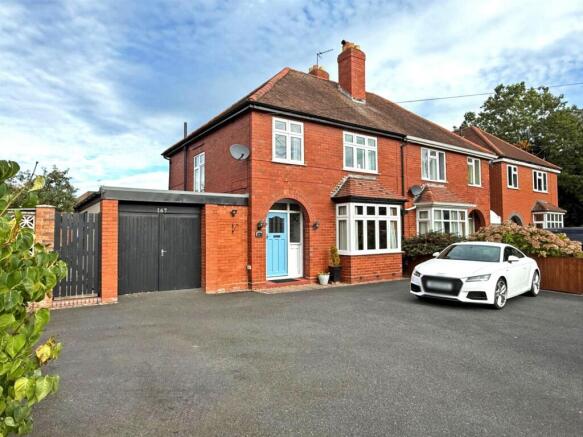
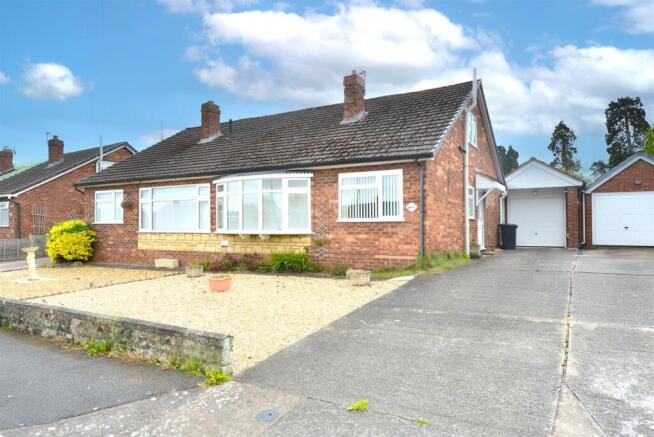
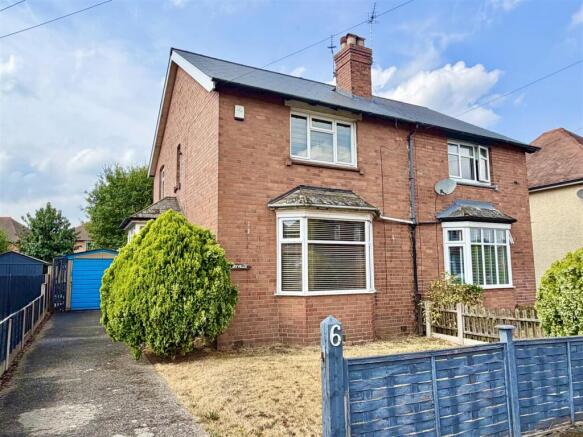
3-bedroom semi-detached house · SY2 5LW
Sold STCListed 5 days
Opportunity summary
See Archie’s verdict, returns by strategy and what to check before viewing.
About
Love the idea of being tucked away on the edge of Shrewsbury – with riverside walks just moments away and the town centre less than 2 miles from your door?
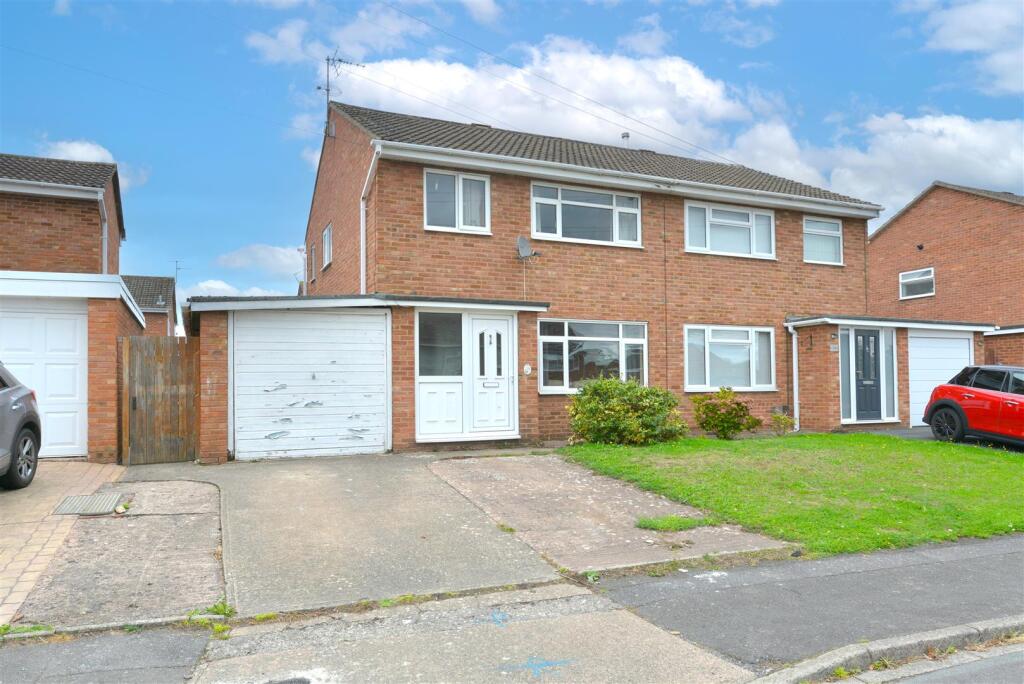
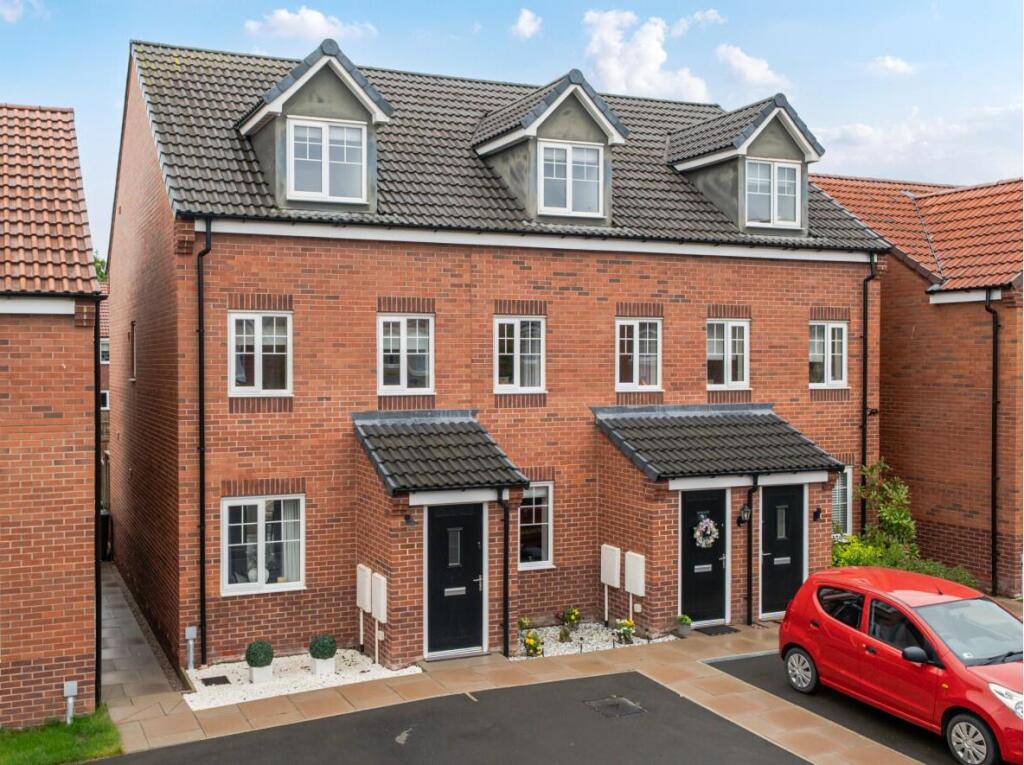
Then you’re going to love this hidden gem on Belvidere Park. Built just 8 years ago by award-winning local developers, Galliers Homes, this modern-yet-full-of-character 3-bed ticks all the boxes.
Inside, you’ll find well-proportioned rooms and a gorgeous open-plan living space that’s flooded with natural light.
Whether you’re entertaining friends or enjoying a quiet night in, it’s a sociable, welcoming space that really delivers..
When the sun’s out, throw open the patio doors and let life spill into the south-facing garden.
Fully enclosed and framed with colourful borders, it’s perfect for soaking up the sun, sipping your morning coffee, or firing up the barbecue with friends. Need practical space too? You’re sorted.
The detached garage offers brilliant storage for bikes, paddle boards, golf clubs – or that workshop or hobby room you’ve always wanted.
The pitched roof adds even more handy space above – ideal for stashing the things that need to be out of sight, but not out of mind. Location, location, location!
Belvidere Park is a peaceful, leafy pocket on the edge of Shrewsbury – and this home is perfectly placed to enjoy the best of both worlds.
You’re just a short stroll from scenic riverside walks along the banks of the Severn, yet less than 2 miles from the buzz of Shrewsbury’s vibrant, historic town centre – with its independent shops, cafés, restaurants and cultural hotspots.
Families will love the convenience of well-regarded primary and secondary schools within walking distance, and day-to-day essentials are all close at hand, with a range of local shops and amenities nearby.
Whether you’re heading into town, out for a countryside walk, or doing the school run – it’s all easy from here.
In brief, the property comprises: Entrance hall, ground floor WC, kitchen, open plan living and dining area with patio doors leading out to garden.
On the first floor, leading off the landing, there are three bedrooms and a family bathroom. The main bedroom features fitted wardrobes and the convenience of an en-suite shower room.
Please be sure to review the floor plans (incl. dimensions) and photos and then get in touch with Greg Sloane Residential, Estate Agents in Shrewsbury to discuss further or to arrange a viewing.
___________________________ Please note: As the selling agent, we take care to ensure the accuracy of all marketing details, but they are intended as a general guide and are not legally binding.
Measurements, features, and descriptions should be independently verified.
While we also rely on vendors to disclose all material information and to confirm accuracy of particulars, we cannot guarantee the functionality of fixtures, fittings, or services mentioned.
Buyers should confirm all details through personal checks or consult their surveyor, solicitor, or other relevant professionals.
Important Information: Anti-Money Laundering Checks In line with legal requirements under the Anti-Money Laundering and Proceeds of Crime Acts, we are required by HMRC to verify the identity of ALL individuals involved in the sale AND purchase of a property - buyers and sellers.
To streamline the process, our trusted partner, CREDAS, will carry out these checks on our behalf for which there is a small charge.
Value & comps
No previous sales on record.
Returns
Set an offer; the calculator follows it.
We're still gathering serviced-accommodation data for this area.
Archie refurb estimate: a Pro feature
0.0% below asking
This is not financial or investment advice. Prop AI Deals is not authorised by the Financial Conduct Authority (FCA) to provide investment advice.
All investment calculators, property analyses, and AI-generated insights are for informational purposes only. Property investment carries risk and may result in financial loss. All calculations should be independently verified and you should consult with FCA-authorised financial advisors before making any investment decisions.
Past performance does not guarantee future results. Tax implications vary by individual circumstances.
Deal
Properties like this can earn 2–3x BTL yields when converted to HMO, with retrofit costs around £10k/room. Sign in to see the full tier, yield projection, and cost breakdown.
Commercial properties like this can earn 30-50% higher yields when converted to residential under Class MA / Q / P / PA, with prior approval costing ~GBP 96/unit. Sign in to see the recommended route, yield uplift, and cost breakdown.
BRRR-suited properties can recycle 80-100% of investor capital on refi, leaving a high-yielding rental with most of the money out. Sign in to see the refurb cost stack, ARV projection, and refinance maths.
Detached + large garden = sub-division play. Pro tier unlocks the tier badge, plot size, uplift estimate, and regional land benchmark.
Short-lease flats trade at deep discount, but extending under the 1993 Act often costs far less than the discount. Pro tier unlocks the tier badge, premium breakdown, long-lease ARV and arbitrage maths.
See projected short-stay revenue vs a vanilla BTL for this property.
See real sub-let margins (HMO room rates & SA nightly rates) vs the landlord rent.
Area
Agent & docs

FAQ
About Hillside Drive, Belvidere Park, SY2
Explore nearby